Circa 1788, the historic Muller House is a rare opportunity to own a remarkable piece of Blythewood history. Built by the Haighwood/Hagood family, early settlers of the area, this four-room upcountry farmhouse stands on the highest elevation in Richland County and was once part of an approximately 1,450-acre farmstead. Rich in history and craftsmanship, the home showcases original heart pine floors, hand-hewn windowsills, carved mantels, and traditional joinery crafted by enslaved artisans. The original kitchen remains preserved in what is now the pantry and bar, while original hardwood flooring continues throughout the piano room and upstairs. The dining room retains its distinctive original green paint, complemented by cone flower motifs that pay homage to the property's landscape and heritage. A thoughtfully restored staircase, completed in 2025 with reclaimed wood and iron accents, blends modern craftsmanship with the home's historic character. The property's agricultural legacy spans generations, evolving from a cotton farm to grain, dairy, and cattle operations. A nearby cottage, now used as a game room, once served as the county's largest milk store, reflecting the farm's significance in the region. In 1908, Lee Muller and Lottie Lavinia Coyner Muller acquired the property, expanded the home and grounds, and established a lasting family legacy that continues in the surrounding road bearing their name. Later, Dr. Bill Moore cared for the property for 25 years, adding equestrian facilities, a large barn, and an apartment above the barn while honoring its rural heritage. Today, the Muller House continues to be cherished as a place where historic preservation and everyday living come together. From its architectural details and agricultural roots to its enduring connection to the Blythewood community, this extraordinary property offers a distinctive opportunity to carry its legacy into the next chapter. Disclaimer: CMLS has not reviewed and, therefore, does not endorse vendors who may appear in listings.
For sale
$975,000
1348 Muller Rd, Blythewood, SC 29016
3beds
3,461sqft
Single Family Residence
Built in 1788
6.1 Acres Lot
$947,400 Zestimate®
$282/sqft
$-- HOA
What's special
Four-room upcountry farmhouseEquestrian facilitiesOriginal heart pine floorsHand-hewn windowsillsCarved mantels
- 8 days
- 1,940
- 162
Likely to sell faster than
Zillow last checked:
Listing updated:
Listed by:
Elizabeth Ferguson,
The Moore Company
Source: Consolidated MLS,MLS#: 645081
Facts & features
Interior
Bedrooms & bathrooms
- Bedrooms: 3
- Bathrooms: 3
- Full bathrooms: 2
- 1/2 bathrooms: 1
- Partial bathrooms: 1
- Main level bathrooms: 2
Rooms
- Room types: Office
Primary bedroom
- Features: Balcony-Deck, Bath-Private, Separate Shower, Walk-In Closet(s), Ceiling Fan(s), Closet-Private, Recessed Lighting
- Level: Main
Bedroom 2
- Features: Bath-Shared, Tub-Shower, Ceiling Fan(s), Closet-Private, Floors-Hardwood
- Level: Second
Bedroom 3
- Features: Bath-Shared, Tub-Shower, Ceiling Fan(s), Closet-Private, Floors-Hardwood
- Level: Second
Dining room
- Features: Fireplace, Floors-Hardwood, Molding, High Ceilings
- Level: Main
Kitchen
- Features: Eat-in Kitchen, Floors-Hardwood, Kitchen Island, Nook, Pantry, Granite Counters, Backsplash-Tiled, Recessed Lighting
- Level: Main
Living room
- Features: Fireplace, Floors-Hardwood, Molding, High Ceilings, Books
- Level: Main
Heating
- Gas 1st Lvl, Gas 2nd Lvl
Cooling
- Central Air
Appliances
- Included: Built-In Range, Double Oven, Indoor Grill, Dishwasher, Disposal, Dryer, Freezer, Refrigerator, Wine Cooler, Microwave Built In, Tankless Water Heater, Gas Water Heater
- Laundry: Heated Space, Main Level
Features
- Ceiling Fan(s), Built-in Features
- Flooring: Hardwood
- Basement: Crawl Space
- Attic: Attic Access
- Number of fireplaces: 5
Interior area
- Total structure area: 3,461
- Total interior livable area: 3,461 sqft
Video & virtual tour
Property
Parking
- Total spaces: 1
- Parking features: Attached Carport
- Garage spaces: 1
- Carport spaces: 1
Features
- Stories: 2
- Patio & porch: Deck, Patio
- Exterior features: Outdoor Grill, Gutters - Full
- Has private pool: Yes
- Has spa: Yes
- Spa features: Private
- Fencing: Front,Horse Fence
Lot
- Size: 6.1 Acres
- Features: Sprinkler, Horse OK
Details
- Additional structures: Workshop
- Parcel number: 127000174
- Horses can be raised: Yes
Construction
Type & style
- Home type: SingleFamily
- Architectural style: Colonial
- Property subtype: Single Family Residence
Materials
- Brick-All Sides-AbvFound, Wood
Condition
- New construction: No
- Year built: 1788
Utilities & green energy
- Sewer: Septic Tank
- Water: Well
Community & HOA
Community
- Subdivision: NONE
HOA
- Has HOA: No
Location
- Region: Blythewood
Financial & listing details
- Price per square foot: $282/sqft
- Tax assessed value: $262,000
- Annual tax amount: $2,303
- Date on market: 10/15/2026
- Listing agreement: Exclusive Right To Sell
- Road surface type: Paved
Estimated market value
$947,400
$900,000 - $995,000
$4,731/mo
Price history
| Date | Event | Price |
|---|---|---|
| 10/15/2026 | Listed for sale | $975,000-15.9%$282/sqft |
Source:  Consolidated MLS #645081 Report a problem | ||
| 6/13/2024 | Sold | $1,160,000-25.2%$335/sqft |
Source: Agent Provided Report a problem | ||
| 5/10/2024 | Pending sale | $1,550,000$448/sqft |
Source: Consolidated MLS #581239 Report a problem | ||
| 4/13/2024 | Contingent | $1,550,000$448/sqft |
Source: Consolidated MLS #581239 Report a problem | ||
| 3/19/2024 | Listed for sale | $1,550,000-16.2%$448/sqft |
Source: Consolidated MLS #581239 Report a problem | ||
| 3/3/2021 | Listing removed | -- |
Source:  CTMLS #20022503 Report a problem | ||
| 8/13/2020 | Listed for sale | $1,850,000+3.4%$535/sqft |
Source: Daniel Ravenel Sotheby's International Realty #20022503 Report a problem | ||
| 6/1/2020 | Listing removed | $1,790,000$517/sqft |
Source: Keller Williams Columbia #480037 Report a problem | ||
| 5/8/2020 | Price change | $1,790,000-18.5%$517/sqft |
Source: Keller Williams Columbia #480037 Report a problem | ||
| 12/10/2019 | Price change | $2,195,000-8.4%$634/sqft |
Source: Keller Williams Columbia #480037 Report a problem | ||
| 9/17/2019 | Listed for sale | $2,395,000$692/sqft |
Source: Keller Williams Columbia #480037 Report a problem | ||
Public tax history
| Year | Property taxes | Tax assessment |
|---|---|---|
| 2022 | $2,303 +9.2% | $10,480 |
| 2021 | $2,109 -17.8% | $10,480 |
| 2020 | $2,567 +0.5% | $10,480 |
| 2019 | $2,555 -9.2% | $10,480 -9% |
| 2018 | $2,814 | $11,520 |
| 2017 | $2,814 +2.1% | $11,520 |
| 2016 | $2,756 +0.4% | $11,520 |
| 2015 | $2,745 -0.4% | $11,520 -96% |
| 2014 | $2,756 +0.2% | $288,000 +2400% |
| 2013 | $2,751 | $11,520 +3.3% |
| 2012 | -- | $11,150 +8.3% |
| 2011 | -- | $10,300 |
| 2010 | -- | $10,300 |
| 2009 | -- | $10,300 +6.8% |
| 2008 | -- | $9,640 |
| 2007 | -- | $9,640 |
| 2006 | -- | $9,640 |
| 2005 | -- | $9,640 +82.9% |
| 2004 | -- | $5,270 |
| 2003 | -- | $5,270 |
| 2002 | -- | $5,270 |
| 2000 | -- | $5,270 |
Find assessor info on the county website
Monthly payment
Est. payment
Payment breakdown
Explore the cost of this home by adjusting the details. Changes won't be saved.Climate risks
Neighborhood: 29016
Nearby schools
Schools provided by the listing agent
- Elementary: Bethel-Hanberry
- Middle: Muller Road
- High: Westwood
- District: Richland Two
Source: Consolidated MLS. This data may not be complete. We recommend contacting the local school district to confirm school assignments for this home.
- $365,4905 bd3 ba2.5k sqft1113 Rockshire Dr, Blythewood, SC 29016New Construction

- $385,2004 bd3 ba2.3k sqft1133 Rockshire Dr, Blythewood, SC 29016Off Market
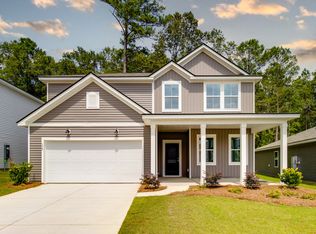
- $349,9904 bd2 ba1.7k sqft1117 Rockshire Dr, Blythewood, SC 29016New Construction

- $374,8905 bd3 ba2.6k sqft1121 Rockshire Dr, Blythewood, SC 29016New Construction
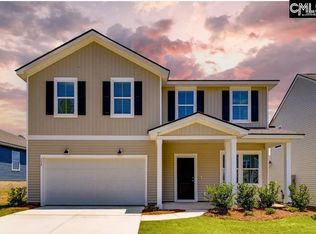
Similar homes
- $699,9005 bd5 ba4k sqft1149 Sherrill Lever Rd, Ridgeway, SC 29016For Sale
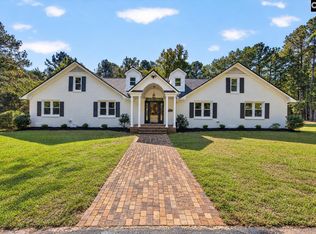 MLS ID #645404, Anna Holland. Consolidated MLS
- $925,0003 bd2 ba2.5k sqft349 Turkey Farm Rd, Blythewood, SC 29016For Sale
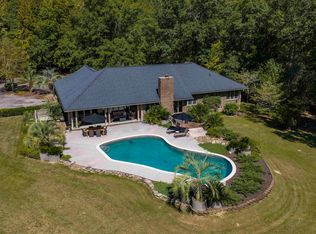 MLS ID #644011, Katie Smoak. Consolidated MLS
- $795,0003 bd3 ba3.8k sqft138 Rice Creek Ln, Blythewood, SC 29016For Sale
 MLS ID #640602, Evelyn M Whitmire. Consolidated MLS
- $625,0004 bd4 ba3.8k sqft217 Ashley Oaks Dr, Blythewood, SC 29016For Sale
 MLS ID #640231, Tyler Simmons. Consolidated MLS
- $765,0005 bd3 ba2k sqft565 Portia Rd, Blythewood, SC 29016For Sale
 MLS ID #2613641, Dave Hegler, Land Professionals Group LLC. CCAR
