Welcome home to this beautifully updated 3-bedroom, 2-bath property nestled on 20 acres of peaceful, private land. Inside, you’ll find a thoughtfully updated home filled with stylish finishes, modern touches, and a beautiful, move-in-ready feel. Step outside and the possibilities continue! Enjoy warm summer days by the sparkling in-ground pool, relax beside the peaceful pond, or practice your swing at the private golf driving range right on the property. With 20 acres of land, there’s plenty of room to enjoy privacy, recreation, entertaining, and the great outdoors. For the hobbyist or car enthusiast, the property also features a workshop complete with a car lift, providing incredible space for projects, hobbies, storage, or working on your vehicles. This property truly has it all—modern style, expansive acreage, a private pond, in-ground pool, golf driving range, and an impressive workshop with a car lift. It’s the perfect blend of comfort, privacy, recreation, and functionality, all in one incredible setting. A property this unique doesn’t come along often—come see everything this exceptional property provides! Disclaimer: CMLS has not reviewed and, therefore, does not endorse vendors who may appear in listings.
For sale
$925,000
349 Turkey Farm Rd, Blythewood, SC 29016
3beds
2,561sqft
Single Family Residence
Built in 1990
20.51 Acres Lot
$881,200 Zestimate®
$361/sqft
$-- HOA
What's special
Peaceful pondModern stylePrivate golf driving rangeStylish finishesThoughtfully updated homeSparkling in-ground poolModern touches
- 34 days
- 1,357
- 139
Zillow last checked:
Listing updated:
Listed by:
Katie Smoak,
Nest Properties
Source: Consolidated MLS,MLS#: 644011
Facts & features
Interior
Bedrooms & bathrooms
- Bedrooms: 3
- Bathrooms: 2
- Full bathrooms: 2
- Main level bathrooms: 2
Rooms
- Room types: Workshop
Primary bedroom
- Features: Bath-Private, Walk-In Closet(s), High Ceilings, Tray Ceiling(s), Ceiling Fan(s), Closet-Private
- Level: Main
Bedroom 2
- Features: Bath-Shared, Ceiling Fan(s)
- Level: Main
Bedroom 3
- Features: Bath-Shared, Ceiling Fan(s)
- Level: Main
Kitchen
- Features: Cabinets-Stained, Counter Tops-Quartz
- Level: Main
Living room
- Features: Ceilings-High (over 9 Ft), Ceiling Fan
- Level: Main
Heating
- Heat Pump 1st Lvl
Cooling
- Heat Pump 1st Lvl
Appliances
- Included: Counter Cooktop, Dishwasher, Disposal, Refrigerator, Microwave Built In
- Laundry: Heated Space, Main Level
Features
- Flooring: Engineered Hardwood
- Basement: Crawl Space
- Number of fireplaces: 1
- Fireplace features: Wood Burning
Interior area
- Total structure area: 2,561
- Total interior livable area: 2,561 sqft
Property
Parking
- Total spaces: 2
- Parking features: Garage - Attached
- Attached garage spaces: 2
Features
- Has private pool: Yes
- Fencing: Partial
Lot
- Size: 20.51 Acres
Details
- Parcel number: 148000506
Construction
Type & style
- Home type: SingleFamily
- Architectural style: Traditional
- Property subtype: Single Family Residence
Materials
- Brick-Partial-AbvFound
Condition
- New construction: No
- Year built: 1990
Utilities & green energy
- Sewer: Public Sewer
- Water: Well
- Utilities for property: Electricity Connected
Community & HOA
Community
- Subdivision: NONE
HOA
- Has HOA: No
Location
- Region: Blythewood
Financial & listing details
- Price per square foot: $361/sqft
- Tax assessed value: $9,200
- Date on market: 9/30/2026
- Listing agreement: Exclusive Right To Sell
- Road surface type: Paved
Estimated market value
$881,200
$837,000 - $925,000
$2,670/mo
Price history
| Date | Event | Price |
|---|---|---|
| 9/30/2026 | Listed for sale | $925,000+6066.7%$361/sqft |
Source:  Consolidated MLS #644011 Report a problem | ||
| 5/13/1996 | Sold | $15,000$6/sqft |
Source: Agent Provided Report a problem | ||
Public tax history
| Year | Property taxes | Tax assessment |
|---|---|---|
| 2022 | -- | $9,200 |
| 2021 | $1,864 -1.4% | $9,200 |
| 2020 | $1,891 +1.1% | $9,200 |
| 2019 | $1,871 -21.3% | $9,200 -2.5% |
| 2018 | $2,376 | $9,440 |
| 2017 | $2,376 +2.1% | $9,440 |
| 2016 | $2,328 +0.4% | $9,440 |
| 2015 | $2,319 -0.3% | $9,440 -96% |
| 2014 | $2,327 +0.2% | $235,800 +2397.9% |
| 2013 | $2,322 | $9,440 +8.6% |
| 2012 | -- | $8,690 |
| 2011 | -- | $8,690 |
| 2010 | -- | $8,690 |
| 2009 | -- | $8,690 +14.8% |
| 2008 | -- | $7,570 |
| 2007 | -- | $7,570 |
| 2006 | -- | $7,570 |
| 2005 | -- | $7,570 +46.7% |
| 2004 | -- | $5,160 +0.4% |
| 2003 | -- | $5,140 |
| 2002 | -- | $5,140 +0.8% |
| 2000 | -- | $5,100 |
Find assessor info on the county website
Monthly payment
Est. payment
Payment breakdown
Explore the cost of this home by adjusting the details. Changes won't be saved.Climate risks
Neighborhood: 29016
Nearby schools
Schools provided by the listing agent
- Elementary: Bethel-Hanberry
- Middle: Muller Road
- High: Westwood
- District: Richland Two
Source: Consolidated MLS. This data may not be complete. We recommend contacting the local school district to confirm school assignments for this home.
Similar homes
- $950,0003 bd4 ba2.4k sqft11071 Farrow Rd, Blythewood, SC 29016For Sale
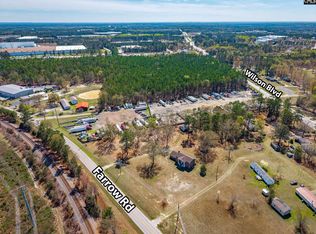 MLS ID #645718, Angela Cash. Consolidated MLS
- $795,0003 bd3 ba3.8k sqft138 Rice Creek Ln, Blythewood, SC 29016For Sale
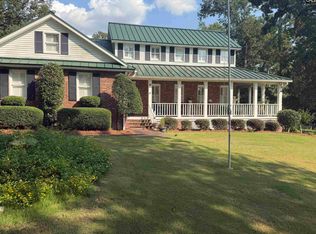 MLS ID #640602, Evelyn M Whitmire. Consolidated MLS
- $590,0003 bd3 ba2.6k sqft1333 Syrup Mill Rd, Blythewood, SC 29016For Sale
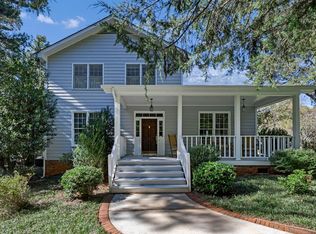 MLS ID #645780, Susie S Carlson. Consolidated MLS
- $765,0005 bd3 ba2k sqft565 Portia Rd, Blythewood, SC 29016For Sale

 MLS ID #2613641, Dave Hegler, Land Professionals Group LLC. CCAR
