A Tucson classic Santa Fe home located in the established and well-known La Cebadilla Estates. This 3.79-acre horse property offers privacy, space and a setting that is difficult to replicate in northeast Tucson. Known for its larger properties and equestrian character, La Cebadilla Estates allows one horse per acre, giving this property the potential to accommodate up to three horses.
Built in 1990, the home features an open-concept design with high ceilings and exposed vigas. The main living areas flow together around a large family room with Arizona flagstone flooring, a substantial fireplace, built-in shelving and a wood-burning stove insert. The kitchen is adjacent to a large laundry room with extensive storage. The split-bedroom floor plan provides separation between the oversized primary suite and the two additional bedrooms. The primary bedroom offers substantial closet space, while the secondary bedrooms share a hall bath. A half bath is located near the front entry.
The backyard is built for entertaining, with a covered patio, grilling/prep area, free-form pool with waterfall and attached spa. A built-in fireplace along the rear wall provides both an additional gathering area and privacy.
The property also includes an attached two-car garage with RV port.
The home has been recently refreshed with new interior and exterior paint and new carpeting. The roof was replaced in 2024
For sale
$925,000
13495 E Redington Rd, Tucson, AZ 85749
3beds
2,717sqft
Single Family Residence
Built in 1990
3.79 Acres Lot
$887,900 Zestimate®
$340/sqft
$29/mo HOA
What's special
Covered patioSubstantial fireplaceWood-burning stove insertSplit-bedroom floor planOpen-concept designArizona flagstone flooringHigh ceilings
- 10 hours
- 256
- 14
Zillow last checked:
Listing updated:
Listed by:
Rebecca Ann Crane 520-271-0073,
Real Broker,
Tanner James Herbert 520-368-8220,
Real Broker
Source: MLS of Southern Arizona,MLS#: 22623186
Facts & features
Interior
Bedrooms & bathrooms
- Bedrooms: 3
- Bathrooms: 3
- Full bathrooms: 2
- 1/2 bathrooms: 1
Heating
- Forced Air, Natural Gas
Cooling
- Central Air
Appliances
- Included: Dishwasher, Disposal, Refrigerator, Gas Range, Electric Oven, Gas Oven, Microwave
- Laundry: Storage, Laundry Room, Washer, Dryer
Features
- Beamed Ceilings, Entrance Foyer, Walk-In Closet(s), High Ceilings
- Flooring: Carpet, Stone, Engineered Hardwood
- Windows: Skylight(s), Plantation Shutters
- Number of fireplaces: 1
- Fireplace features: Wood Burning, Great Room
Interior area
- Total structure area: 2,717
- Total interior livable area: 2,717 sqft
Property
Parking
- Total spaces: 5
- Parking features: RV Access/Parking, Garage Door Opener
- Attached garage spaces: 2
- Carport spaces: 3
- Covered spaces: 5
Accessibility
- Accessibility features: Level, Roll-In Shower, Wide Doorways, Wide Hallways
Features
- Levels: One
- Stories: 1
- Patio & porch: Covered
- Exterior features: Native Plants, Courtyard
- Spa features: Conventional
- Fencing: Block
- Has view: Yes
- View description: Mountain(s), Sunrise
Lot
- Size: 3.79 Acres
- Features: Subdivided
Details
- Additional structures: Kennel/Dog Run, Shed(s)
- Parcel number: 205451100
- Zoning: Pima County - SR
- Special conditions: None
Construction
Type & style
- Home type: SingleFamily
- Architectural style: Santa Fe
- Property subtype: Single Family Residence
Materials
- Frame - Stucco
- Roof: Built-Up - Reflect
Condition
- Year built: 1990
Utilities & green energy
- Sewer: Septic Tank
- Water: Public
Community & HOA
Community
- Features: None, Horses Allowed
- Security: None
- Subdivision: La Cebadilla Estates (1-161)
HOA
- Has HOA: Yes
- Services included: Common Area Maint
- HOA fee: $29 monthly
Location
- Region: Tucson
Financial & listing details
- Price per square foot: $340/sqft
- Tax assessed value: $740,052
- Annual tax amount: $5,963
- Date on market: 9/23/2026
- Listing terms: VA Loan,Conventional,Cash
- Road surface type: Paved
Estimated market value
$887,900
$844,000 - $932,000
$4,434/mo
Price history
| Date | Event | Price |
|---|---|---|
| 9/23/2026 | Listed for sale | $925,000+118.7%$340/sqft |
Source:  MLS of Southern Arizona #22623186 Report a problem MLS of Southern Arizona #22623186 Report a problem | ||
| 1/27/2000 | Sold | $423,000+29.8%$156/sqft |
Source: MLS of Southern Arizona #9920059 Report a problem | ||
| 2/14/1995 | Sold | $326,000$120/sqft |
Source: Public Record Report a problem | ||
Public tax history
| Year | Property taxes | Tax assessment |
|---|---|---|
| 2026 | $5,963 +5.1% | $74,005 +4.5% |
| 2025 | $5,676 +3.3% | $70,794 +3.3% |
| 2024 | $5,494 +5.1% | $68,505 +13.7% |
| 2023 | $5,226 -5.5% | $60,226 +20.2% |
| 2022 | $5,528 -3% | $50,114 +1.4% |
| 2021 | $5,699 -2.2% | $49,430 -1.4% |
| 2020 | $5,824 | $50,152 +1.3% |
| 2019 | $5,824 +4.6% | $49,514 +4.8% |
| 2018 | $5,569 -6.3% | $47,267 |
| 2017 | $5,946 +9.3% | $47,267 +3.2% |
| 2016 | $5,439 +12.7% | $45,810 +4.8% |
| 2015 | $4,826 | $43,699 |
| 2014 | -- | -- |
| 2013 | -- | $485,082 |
| 2012 | -- | -- |
| 2011 | -- | -- |
| 2010 | -- | -- |
| 2009 | -- | -- |
| 2007 | -- | -- |
| 2006 | -- | -- |
| 2005 | -- | -- |
| 2004 | -- | -- |
| 2003 | -- | -- |
| 2002 | -- | -- |
| 2001 | $4,257 +11.1% | -- |
| 2000 | $3,830 | -- |
Find assessor info on the county website
Monthly payment
Est. payment
Payment breakdown
Explore the cost of this home by adjusting the details. Changes won't be saved.Climate risks
Neighborhood: Tanque Verde
Nearby schools
Schools provided by the listing agent
- Elementary: Tanque Verde
- Middle: Emily Gray
- High: Tanque Verde
Source: MLS of Southern Arizona. This data may not be complete. We recommend contacting the local school district to confirm school assignments for this home.
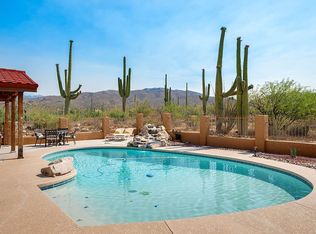
- $1,136,5004 bd4 ba3.7k sqft2405 N Avenida Sorgo, Tucson, AZ 85749Off Market
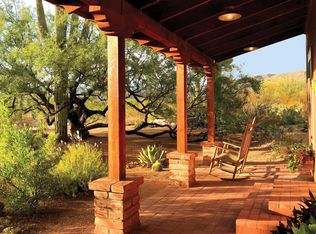
- $1,135,4004 bd4 ba3.7k sqft2335 N Avenida Sorgo, Tucson, AZ 85749Off Market
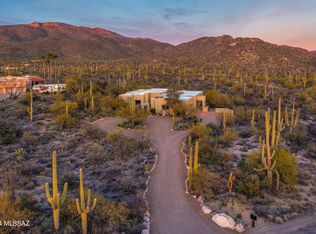
- $1,300,0004 bd4 ba3.9k sqft2410 N Avenida Sorgo, Tucson, AZ 85749Sold

- $1,392,5005 bd5 ba3.8k sqft2340 N El Camino Rinconado, Tucson, AZ 85749Off Market
Similar homes
- $1,125,0003 bd2 ba3.1k sqft2305 N El Camino Rinconado, Tucson, AZ 85749For Sale

 MLS ID #22614284, Susanne Grogan, Russ Lyon Sotheby's International Realty. MLS of Southern Arizona
 - $985,0003 bd3 ba3.8k sqft12513 E Jeffers Pl, Tucson, AZ 85749For Sale
 MLS ID #22623148, Rebecca Maher, Long Realty. MLS of Southern Arizona
 - $1,100,0003 bd3 ba2.9k sqft13670 E Camino La Cebadilla, Tucson, AZ 85749For Sale
 MLS ID #22618853, Veronica Lynne Vondrak, Long Realty. MLS of Southern Arizona
 - $849,0004 bd3 ba3.5k sqft12160 E Tanque Verde Rd, Tucson, AZ 85749For Sale
 MLS ID #22622910, Rebecca Maher, Long Realty. MLS of Southern Arizona
 - $918,0003 bd3 ba2.4k sqft10015 E Fort Lowell Rd, Tucson, AZ 85749For SaleMLS ID #22616331, Patti E Scanlon, Realty Executives Arizona Territory. MLS of Southern Arizona
- $975,0004 bd4 ba3.9k sqft2010 N Forty Niner Dr, Tucson, AZ 85749For SaleMLS ID #22622460, Ashlee Ford, Realty Executives Arizona Territory. MLS of Southern Arizona
- $1,000,0004 bd3 ba3.6k sqft13630 E Sahuaro Sunset Rd, Tucson, AZ 85749For SaleMLS ID #22602655, Madeline E Friedman, Long Realty. MLS of Southern Arizona
- $1,050,0004 bd3 ba3k sqft11743 E Limberlost Rd, Tucson, AZ 85749For SaleMLS ID #22618215, Dale R Slaughter, HomeSmart Advantage Group. MLS of Southern Arizona
- $949,9004 bd3 ba3.4k sqft10369 E Sonoran Vista Trl, Tucson, AZ 85749For SaleMLS ID #22522971, Matt McMullen, United Real Estate Specialists. MLS of Southern Arizona
- $819,0004 bd3 ba3.1k sqft9545 E Morrill Way, Tucson, AZ 85749For SaleMLS ID #22621710, Patrick N Mocaby, Indie Realty, LLC. MLS of Southern Arizona
- $849,0003 bd3 ba3.3k sqft10663 E Fort Lowell Rd, Tucson, AZ 85749For SaleMLS ID #22613527, Kenneth A Armstrong, Realty Executives Arizona Territory. MLS of Southern Arizona
- $879,9504 bd3 ba3.9k sqft12501 E Gold Dust Dr, Tucson, AZ 85749For SaleMLS ID #22612914, Ronnie Spece, At Home Desert Realty. MLS of Southern Arizona
- $850,0004 bd4 ba3k sqft11101 E Calle Vaqueros, Tucson, AZ 85749For SaleMLS ID #22620372, Peter Deluca, Long Realty. MLS of Southern Arizona
- $865,0003 bd4 ba3k sqft12040 E Dry Gulch Pl, Tucson, AZ 85749For SaleMLS ID #22614509, Sue Brooks, Long Realty. MLS of Southern Arizona
- $860,0003 bd3 ba2.6k sqft10823 E Fairacres Pl, Tucson, AZ 85749For SaleMLS ID #22616817, Theresa E. Shaw, Coldwell Banker Realty. MLS of Southern Arizona
- $1,099,9004 bd3 ba2.6k sqft11945 E Summer Trl, Tucson, AZ 85749For SaleMLS ID #22604768, Maximo Gomez VI, Proven Home Realty. MLS of Southern Arizona
- $629,0003 bd2 ba2.2k sqft4561 N Tierra Alta Dr, Tucson, AZ 85749For SaleMLS ID #22622964, Noreen M. Olsen, eXp Realty. MLS of Southern Arizona
- $995,0004 bd3 ba3.6k sqft1720 N Forty Niner Dr, Tucson, AZ 85749For SaleMLS ID #22615555, Lori C Mares, Long Realty. MLS of Southern Arizona
- $1,125,0005 bd3 ba2.8k sqft3071 N Wentworth Rd, Tucson, AZ 85749For SaleMLS ID #22612612, Aspen Corrado, Long Realty. MLS of Southern Arizona
