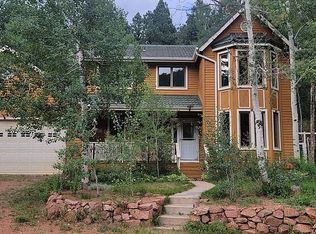
Custom Ranch-Style Home with finished Garden-Level Basement and a 2-car garage with Huge Attached Workshop (745 total Sq. Feet). Set on a south-facing, forested 0.921-acre lot with soaring Ponderosa Pines & majestic Douglas Fir Trees. This is the peaceful, main-floor lifestyle you’ve been searching for. A welcoming retreat that blends comfort, nature, and thoughtful design * Featuring 3,400 total sq. feet with 4 bedrooms, 4 bathrooms AND a formal office. Step inside to a bright, well-maintained layout with vaulted ceilings, hardwood flooring, and an easy flow between living spaces. The Great Room offers a free-standing cast-iron gas-log stove, built-in speakers, and access to the newer spacious 2-level Trex Deck with hot-tub overlooking a spacious patio (formerly an in-ground pool). 3 storage sheds AND a fenced garden area * The kitchen features slab granite countertops, a large cooktop island, stainless steel appliances, real wood flooring, walk-in pantry and a large eating area * A main-level dedicated office has a vaulted ceiling and closet. Two main-level bedrooms include a spacious primary suite with deck access plus an ensuite with Jacuzzi-brand jetted tub, double vanity, and walk-in closet. A 2nd full bath and a laundry room w/half bath complete the main floor. * The finished Garden-Level Basement expands your living space with a Huge Family Room featuring 9-ft ceilings, a gas fireplace, wet-bar with slab granite, newer carpet, built-in speakers, two additional bedrooms, a 3/4 bath, storage room, and a separate utility room. * A functional, comfortable updated home offering generous living areas, quality finishes, and a serene forest setting. Under 2-miles to the Bear Dance Golf Course (a public course that is the Colorado headquarters of the PGA). Only a 14-minute drive to massive dining and shopping opportunities in nearby Castle Rock and only 6-miles to the NEW Costco set to open in 2027.
For sale
$784,900
1087 Tenderfoot Dr, Larkspur, CO 80118
4beds
3,400sqft
Single Family Residence
Built in 1995
1 Acres Lot
$-- Zestimate®
$231/sqft
$4/mo HOA
What's special
- 2 days |
- 733 |
- 59 |
Likely to sell faster than
Zillow last checked:
Listing updated:
Listed by:
Dave Gardner 303-888-2238,
Results Realty of Colorado
Source: elevateMLS,MLS#: 6282652
Facts & features
Interior
Bedrooms & bathrooms
- Bedrooms: 4
- Bathrooms: 4
- Full bathrooms: 2
- 3/4 bathrooms: 1
- 1/2 bathrooms: 1
Other
- Level: Main
- Area: 210 Square Feet
- Dimensions: 15 x 14
Heating
- Forced Air, Natural Gas
Cooling
- Ceiling Fan(s)
Appliances
- Included: Cooktop, Dishwasher, Disposal, Gas in Kitchen, Microwave, Refrigerator, Washer
- Laundry: Electric Hook-up, Main Level
Features
- 5-Pc Bath, 9Ft + Ceilings, Great Room, Skylight (s), Vaulted Ceiling(s), High Speed Internet, Pantry, Wet Bar
- Flooring: Carpet, Tile, Wood, Luxury Vinyl
- Basement: Full,Partially Finished
- Number of fireplaces: 2
- Fireplace features: Basement, Free Standing, Gas, Two
Interior area
- Total structure area: 3,400
- Total interior livable area: 3,400 sqft
- Finished area above ground: 1,718
- Finished area below ground: 1,682
Video & virtual tour
Property
Parking
- Total spaces: 2
- Parking features: Attached, Oversized, Workshop in Garage, See Remarks, Concrete Driveway
- Attached garage spaces: 2
Features
- Patio & porch: Composite, Wood Deck
- Has spa: Yes
- Spa features: Hot Tub/Spa
- Fencing: See Remarks
Lot
- Size: 1 Acres
- Features: Corner Lot, Foothill, Level, Rural, Wooded, HOA Voluntary $, Rear Landscaped
Details
- Additional structures: Storage, Other, Workshop
- Parcel number: 260720409009
Construction
Type & style
- Home type: SingleFamily
- Architectural style: Ranch
- Property subtype: Single Family Residence
Materials
- Cedar, Frame
- Foundation: Garden Level, Slab
- Roof: Composite Shingle
Condition
- Existing Home
- New construction: No
- Year built: 1995
Details
- Builder model: Ranch w/Finished Garden Level
Utilities & green energy
- Water: Assoc/Distr
- Utilities for property: Cable Available, Electricity Connected, Natural Gas Connected
Community & HOA
HOA
- Has HOA: Yes
- HOA fee: $50 annually
Location
- Region: Larkspur
Financial & listing details
- Price per square foot: $231/sqft
- Tax assessed value: $641,036
- Annual tax amount: $4,084
- Date on market: 8/13/2026
- Listing terms: Cash,Conventional,FHA,VA Loan
- Electric utility on property: Yes
Estimated market value
Not available
Estimated sales range
Not available
Not available
Price history
| Date | Event | Price |
|---|---|---|
| 8/13/2026 | Listed for sale | $784,900+141.5%$231/sqft |
Source:  REcolorado as distributed by MLS GRID #4908460 Report a problem REcolorado as distributed by MLS GRID #4908460 Report a problem | ||
| 5/9/2002 | Sold | $325,000+1132.9%$96/sqft |
Source: Public Record Report a problem | ||
| 9/1/1994 | Sold | $26,360$8/sqft |
Source: Public Record Report a problem | ||
Public tax history
| Year | Property taxes | Tax assessment |
|---|---|---|
| 2025 | $3,801 -1% | $40,060 -18.9% |
| 2024 | $3,839 +38.1% | $49,390 -1% |
| 2023 | $2,780 -3.4% | $49,870 +37.4% |
| 2022 | $2,878 | $36,300 -2.8% |
| 2021 | -- | $37,350 +6.8% |
| 2020 | $3,358 +21% | $34,960 |
| 2019 | $2,776 +34.1% | $34,960 +23.5% |
| 2018 | $2,070 -20.7% | $28,300 |
| 2017 | $2,609 +1.4% | $28,300 +3.1% |
| 2016 | $2,573 +2.3% | $27,450 |
| 2015 | $2,517 +15.2% | $27,450 +22.9% |
| 2014 | $2,185 | $22,340 |
| 2013 | -- | $22,340 -9.7% |
| 2012 | -- | $24,740 |
| 2011 | -- | $24,740 -16.5% |
| 2010 | -- | $29,630 -2.1% |
| 2009 | $1,432 | $30,270 |
| 2008 | -- | $30,270 -0.5% |
| 2007 | -- | $30,430 |
| 2006 | $3,002 -1.7% | $30,430 +1% |
| 2004 | $3,054 -28.1% | $30,120 +6.8% |
| 2003 | $4,249 | $28,190 |
| 2002 | -- | $28,190 +17.9% |
| 2001 | $2,562 +2.2% | $23,920 +4.7% |
| 2000 | $2,506 | $22,846 |
Find assessor info on the county website
Monthly payment
Est. payment
Payment breakdown
Explore the cost of this home by adjusting the details. Changes won't be saved.Climate risks
Neighborhood: 80118
Nearby schools
GreatSchools rating
- 8/10Larkspur Elementary SchoolGrades: K-6Distance: 1.1 mi
- 5/10Castle Rock Middle SchoolGrades: 7-8Distance: 11.2 mi
- 8/10Castle View High SchoolGrades: 9-12Distance: 11.4 mi
Schools provided by the listing agent
- Elementary: Larkspur
- Middle: Castle Rock
- High: Castle View
- District: Douglas RE1
Source: elevateMLS. This data may not be complete. We recommend contacting the local school district to confirm school assignments for this home.
- $713,9004 bd3 ba2.2k sqft1049 Tenderfoot Dr, Larkspur, CO 80118Off Market
- $1,954,1005 bd7 ba5.1k sqft1107 Tenderfoot Dr, Larkspur, CO 80118Off Market

- $1,247,0004 bd5 ba4.1k sqft1111 Tenderfoot Dr, Larkspur, CO 80118Off Market
- $678,5004 bd2 ba3.2k sqft1139 Tenderfoot Dr, Larkspur, CO 80118Off Market
- $38,0000.9 acres7789 Shrine Cir, Larkspur, CO 80118Off Market
- $38,000-- bd-- ba-- sqft7770 Shrine Cir, Larkspur, CO 80118Off Market
- $1,325,4005 bd5 ba5.4k sqft1109 Tenderfoot Dr, Larkspur, CO 80118Off Market
- $220,0001 acre1025 Tenderfoot Dr #34, Larkspur, CO 80118Sold
A local agent can set up tours, give advice and negotiate with sellers.
Similar homes
- $799,0004 bd4 ba3.1k sqft4976 Red Rock Drive, Larkspur, CO 80118For Sale

 MLS ID #7154557, Corey Martin, Keller Williams DTC. REcolorado as distributed by MLS GRID
 - $700,0003 bd3 ba2.5k sqft13314 Spruce Creek Cir, Larkspur, CO 80118For Sale By Owner
- $799,0004 bd3 ba3.2k sqft4751 Red Rock Drive, Larkspur, CO 80118For Sale
 MLS ID #1735120, Anita Wilkinson, HomeSmart. REcolorado as distributed by MLS GRID
 - $799,0003 bd3 ba2.2k sqft13558 Woodmoor West Dr, Larkspur, CO 80118For Sale

 MLS ID #3024859, Pete Lobo, LPT Realty LLC. elevateMLS
 - $1,119,0005 bd4 ba3.4k sqft1851 Gore Dr, Larkspur, CO 80118For SaleMLS ID #6946651, Jennifer Dion C2EX GRI SRES , The Platinum Group. elevateMLS
- $950,0004 bd4 ba4.2k sqft916 Tenderfoot Drive, Larkspur, CO 80118For SaleMLS ID #7797316, Rachel Herring-Luna, Your Castle Real Estate Inc. REcolorado as distributed by MLS GRID
- $1,175,0004 bd4 ba4.7k sqft1395 Gore Circle, Larkspur, CO 80118For SaleMLS ID #2387702, Valerie Franklin, Redfin Corporation. REcolorado as distributed by MLS GRID
- $899,9504 bd4 ba3.7k sqft5581 Osage Pl, Larkspur, CO 80118For SaleMLS ID #1562287, Dave Gardner, Results Realty of Colorado. elevateMLS
- $690,0003 bd3 ba3.2k sqft545 Tenderfoot Dr, Larkspur, CO 80118For SaleMLS ID #2108691, Melinda Sachaj, Exp Realty LLC. elevateMLS
- $819,0004 bd3 ba3.3k sqft7815 Red Rock Cir, Larkspur, CO 80118For SaleMLS ID #3545317, Elizabeth Owens, RE/MAX Alliance. elevateMLS
- $824,0005 bd3 ba3.7k sqft6323 Pike Cir, Larkspur, CO 80118For SaleMLS ID #4430531, Ben Wolfe, Wolfe Realty Group, Inc.. elevateMLS
- $969,9995 bd4 ba4.7k sqft730 Tenderfoot Drive, Larkspur, CO 80118For SaleMLS ID #8347720, Anita Wilkinson, HomeSmart. REcolorado as distributed by MLS GRID
- $679,9004 bd3 ba2.7k sqft13910 Blue Jay Ln, Larkspur, CO 80118For SaleMLS ID #2622118, Kenneth O'donnell, 928 Holdings LLC dba ReLogic. elevateMLS
- $875,0003 bd4 ba3.3k sqft7045 Perry Park Blvd, Larkspur, CO 80118For SaleMLS ID #8104454, Elizabeth Owens, RE/MAX Alliance. elevateMLS
- $699,0005 bd3 ba4.6k sqft8170 Red Rock Court, Larkspur, CO 80118For SaleMLS ID #7708670, Cody Phillips, NAV Real Estate. REcolorado as distributed by MLS GRID
- $975,0004 bd4 ba3.5k sqft13891 Quaking Aspen Lane, Larkspur, CO 80118For SaleMLS ID #1586384, Toni Wood, The Agency - Denver. REcolorado as distributed by MLS GRID
- $1,095,0004 bd4 ba4.9k sqft7936 Monarch Road, Larkspur, CO 80118For SaleMLS ID #7530867, Joshua Dutton, Keller Williams Integrity Real Estate LLC. REcolorado as distributed by MLS GRID
- $1,050,0003 bd3 ba3.6k sqft2510 Valley Park Drive, Larkspur, CO 80118For SaleMLS ID #7535964, David Wiegand, eXp Realty, LLC. REcolorado as distributed by MLS GRID
- $875,0004 bd4 ba4.8k sqft7116 Fox Cir, Larkspur, CO 80118For SaleMLS ID #3189796, Elizabeth Owens, RE/MAX Alliance. elevateMLS
- $944,4103 bd3 ba2k sqft4693 Cheyenne Drive, Larkspur, CO 80118For SaleMLS ID #1855213, Debra Wallingford, HomeSmart. REcolorado as distributed by MLS GRID
