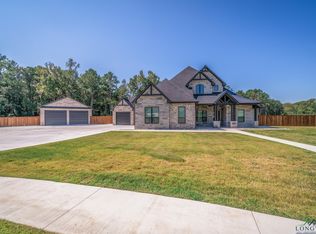
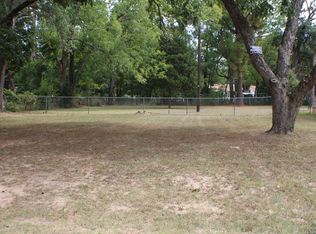
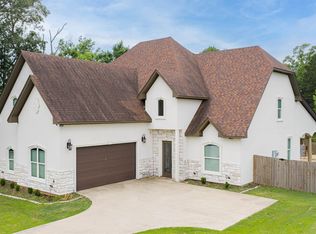
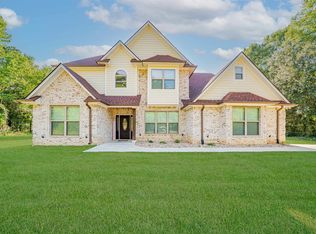
Welcome to this beautifully designed 4-bedroom, 2.5-bath home offering 2,407 sq ft of refined living space, located in the gated Deer Valley subdivision within highly sought-after Hallsville ISD. Situated on just over half an acre, this home is priced to sell and offers an ideal blend of space, comfort, and everyday luxury. Step inside to an open-concept layout featuring neutral tile flooring throughout the main living areas, granite countertops, and custom cabinetry that create a warm yet upscale feel. The spacious kitchen flows seamlessly into the living and dining areas ,perfect for entertaining or gathering with family and friends. The primary suite is a true retreat with a large walk-in closet and a generously sized laundry room conveniently connected to both the master bedroom and the master closet. One secondary bedroom is ideal for a home office or flex space. Additional highlights include a three-car garage and thoughtful finishes throughout. Enjoy outdoor living with a generous backyard and covered patio, offering endless opportunities to relax, entertain, or personalize your outdoor space. Homes in Deer Valley with this layout, acreage, and location don’t come along often—this one is ready for its next owner.
For sale
$510,000
135 Circle Rd, Longview, TX 75602
4beds
2,407sqft
Est.: Get pre-qualified
Single Family Residence
Built in 2014
0.53 Acres Lot
$499,600 Zestimate®
$212/sqft
$-- HOA
What's special
Thoughtful finishes throughoutGenerous backyardGranite countertopsThree-car garageCovered patioLarge walk-in closetCustom cabinetry
- 93 days |
- 139 |
- 14 |
Zillow last checked:
Listing updated:
Listed by:
Cheyenne Lucas 903-916-0477,
Ember Realty
Source: LGVBOARD,MLS#: 20261321
Tour with a local agent
Facts & features
Interior
Bedrooms & bathrooms
- Bedrooms: 4
- Bathrooms: 3
- Full bathrooms: 2
- 1/2 bathrooms: 1
Heating
- Central Electric
Cooling
- Central Electric
Appliances
- Included: Electric Water Heater, Tankless Water Heater
Features
- Has fireplace: Yes
- Fireplace features: Gas Log
Interior area
- Total interior livable area: 2,407 sqft
Property
Parking
- Total spaces: 3
- Parking features: Garage, Garage Faces Front
- Garage spaces: 3
Features
- Levels: One
- Stories: 1
- Pool features: None
- Fencing: Wood
Lot
- Size: 0.53 Acres
- Dimensions: 100 ft x 229 Ft
Details
- Additional structures: None
- Parcel number: R010093758
Construction
Type & style
- Home type: SingleFamily
- Property subtype: Single Family Residence
Materials
- Foundation: Slab
Condition
- Year built: 2014
Utilities & green energy
- Gas: Gas
- Sewer: Community
- Water: Community, Gum Spring
- Utilities for property: Electricity Available
Community & HOA
HOA
- Has HOA: Yes
Location
- Region: Longview
Financial & listing details
- Price per square foot: $212/sqft
- Price range: $510K - $510K
- Date on market: 2/24/2026
- Listing terms: Cash,FHA,Conventional,VA Loan,USDA Loan
- Exclusions: Personal Items Furniture ect
Estimated market value
$499,600
$475,000 - $525,000
$1,989/mo
Price history
| Date | Event | Price |
|---|---|---|
| 2/24/2026 | Listed for sale | $510,000$212/sqft |
Source:  LGVBOARD #20261321 Report a problem LGVBOARD #20261321 Report a problem | ||
Public tax history
Tax history is unavailable.
Monthly payment
Est. payment$--/mo
Payment breakdown
Explore the cost of this home by adjusting the details. Changes won't be saved.
All calculations are estimates and provided by Zillow, Inc. for informational purposes only. Actual amounts may vary.
HOA fees may include property taxes on listings classified as Co-Ops. Contact the listing agent and/or owner for fee details.
Mortgage interest rates are dependent on a number of factors, including credit score, down payment, and repayment length. Interest rate data provided by Zillow Group Marketplace, Inc. as of 1/1/1970 from various mortgage lenders with which we have lead or other similar arrangements; the Estimated Payment is an average of those rates.
See how much you could borrow to make a competitive offer.
Climate risks
Neighborhood: 75602
Nearby schools
GreatSchools rating
- NAEast Texas Montessori Prep AcademyGrades: PK-KDistance: 2 mi
- 8/10Foster Middle SchoolGrades: 6-8Distance: 0.6 mi
- 6/10Longview High SchoolGrades: 9-12Distance: 5.5 mi
Schools provided by the listing agent
- District: Hallsville
Source: LGVBOARD. This data may not be complete. We recommend contacting the local school district to confirm school assignments for this home.
A local agent can set up tours, give advice and negotiate with sellers.

- Texas
- Gregg County
- Longview
- 75602
- 135 Circle Rd
Nearby cities
Nearby zip codes
Other Longview Topics
