Welcome to this immaculate, fully finished two-storey home with 4 bedrooms + 3.5 baths. This former Cardel Showhome offers exceptional quality, thoughtful upgrades, and outstanding pride of ownership. Beautifully maintained and showing 10/10, this move-in-ready home combines timeless design with modern finishes in one of Tuscany's most sought-after locations. The bright and spacious main floor features 9-foot ceilings, gorgeous wide-plank luxury vinyl flooring, and an inviting great room centered around a cozy gas fireplace with stone surround and wood mantle. The stunning kitchen is designed for both everyday living and entertaining, showcasing white cabinets, quartz countertops, glass tile backsplash, stainless steel appliances, corner pantry & a large island with breakfast bar. The oversized breakfast nook with three-panel sliding doors leads to the private backyard. Upstairs, you'll find a generous bonus room complete with built-in cabinetry, ceiling-mounted speakers and plenty of space for family movie nights or a home office. Two spacious secondary bedrooms, 4-piece bathroom & luxurious primary retreat complete the upper level. The primary suite features a walk-in closet and a spa-inspired ensuite with an oversized shower and relaxing soaker tub. The professionally finished lower level includes oversized windows, a large recreation room, wet bar, exercise nook, fourth bedroom & 3-piece bathroom—ideal for guests, teenagers, or extended family. Outside, enjoy the beautifully landscaped and fully fenced backyard featuring a 2 tiered wooden deck, lower stone patio, mature trees, and impressive mountain views—perfect for relaxing or entertaining. Ideally situated just steps from multiple walking paths, parks, and natural green spaces, this home offers pathway access to three schools—Tuscany School, St. Basil School, and Twelve Mile Coulee School—all within walking distance. Residents also enjoy convenient access to shopping, transit, the Tuscany C-Train Station, and major roadways, making commuting to downtown Calgary or escaping to the Rocky Mountains quick and easy. Tuscany is one of northwest Calgary's premier family communities, celebrated for its scenic ravines, extensive pathway network, parks, playgrounds, community garden, and outstanding amenities at the Tuscany Club, including an outdoor splash pool, tennis courts, and year-round recreational programs. With its perfect balance of natural beauty, outdoor lifestyle, and urban convenience, this exceptional home offers everything for today's family.
For sale
C$785,000
135 E Tuscany Ravine Rd NW, Calgary, AB T3L 2T3
4beds
1,901sqft
Single Family Residence
Built in 2002
3,920 Square Feet Lot
$-- Zestimate®
C$413/sqft
C$26/mo HOA
What's special
Exceptional quality thoughtful upgradesWhite cabinetsQuartz countertopsGlass tile backsplashStainless steel appliancesCorner pantryPrivate backyard
- 17 hours |
- 12 |
- 2 |
Zillow last checked:
Listing updated:
Listed by:
Ray Cote, Associate,
Cir Realty
Source: courtesy of Pillar9 System,MLS®#: A2329615 Originating MLS®#: Calgary
Originating MLS®#: CalgaryFacts & features
Interior
Bedrooms & bathrooms
- Bedrooms: 4
- Bathrooms: 4
- Full bathrooms: 3
- 1/2 bathrooms: 1
Other
- Level: Second
- Dimensions: 14`3" x 12`0"
Bedroom
- Level: Second
- Dimensions: 10`7" x 10`1"
Bedroom
- Level: Second
- Dimensions: 10`4" x 10`0"
Bedroom
- Level: Basement
- Dimensions: 8`5" x 10`11"
Other
- Level: Main
Other
- Level: Second
Other
- Level: Basement
Other
- Level: Second
Bonus room
- Level: Second
- Dimensions: 18`0" x 13`6"
Dining room
- Level: Main
- Dimensions: 12`0" x 9`8"
Exercise room
- Level: Basement
- Dimensions: 10`11" x 9`6"
Foyer
- Level: Main
- Dimensions: 6`11" x 11`9"
Game room
- Level: Basement
- Dimensions: 15`1" x 21`11"
Kitchen
- Level: Main
- Dimensions: 12`0" x 12`10"
Laundry
- Level: Main
- Dimensions: 10`9" x 6`10"
Living room
- Level: Main
- Dimensions: 12`11" x 17`6"
Heating
- Forced Air, Natural Gas
Cooling
- Central Air
Appliances
- Included: Dishwasher, Dryer, Electric Range, Microwave, Range Hood, Refrigerator, Washer
- Laundry: Laundry Room, Main Level
Features
- Built-in Features, Granite Counters, Kitchen Island, Open Floorplan, Pantry, Wet Bar, Wired for Sound
- Flooring: Carpet, Vinyl
- Windows: Window Coverings
- Basement: Full
- Number of fireplaces: 1
- Fireplace features: Gas, Great Room
Interior area
- Total interior livable area: 1,901 sqft
- Finished area above ground: 1,769
- Finished area below ground: 745
Video & virtual tour
Property
Parking
- Total spaces: 2
- Parking features: Double Garage Attached
- Attached garage spaces: 2
Features
- Levels: Two,2 Storey
- Stories: 1
- Patio & porch: Deck, Patio
- Exterior features: Other
- Fencing: Fenced
- Frontage length: 9.77M 32`1"
Lot
- Size: 3,920 Square Feet
- Features: Back Yard, Landscaped, Pie Shaped Lot
Details
- Parcel number: 112391875
- Zoning: R-CG
Construction
Type & style
- Home type: SingleFamily
- Property subtype: Single Family Residence
Materials
- Concrete, Vinyl Siding, Wood Frame
- Foundation: Concrete Perimeter
- Roof: Asphalt Shingle
Condition
- New construction: No
- Year built: 2002
Community & HOA
Community
- Features: Clubhouse, Park, Playground, Tennis Court(s)
- Subdivision: Tuscany
HOA
- Has HOA: No
- Amenities included: Clubhouse, Community Gardens, Park, Playground, Recreation Facilities
- HOA fee: C$308 annually
Location
- Region: Calgary
Financial & listing details
- Price per square foot: C$413/sqft
- Date on market: 7/16/2026
- Inclusions: n/a
Ray Cote, Associate
Ray Cote, Associate
(403) 519-9374
By pressing Contact Agent, you agree that the real estate professional identified above may call/text you about your search, which may involve use of automated means and pre-recorded/artificial voices. You don't need to consent as a condition of buying any property, goods, or services. Message/data rates may apply. You also agree to our Terms of Use. Zillow does not endorse any real estate professionals. We may share information about your recent and future site activity with your agent to help them understand what you're looking for in a home.
Price history
Price history is unavailable.
Public tax history
Tax history is unavailable.
Climate risks
Neighborhood: Tuscany
Nearby schools
GreatSchools rating
No schools nearby
We couldn't find any schools near this home.
- C$720,0003 bd3 ba1.8k sqft156 S Tuscany Meadows Close NW, Calgary, AB T3L2M9For Sale
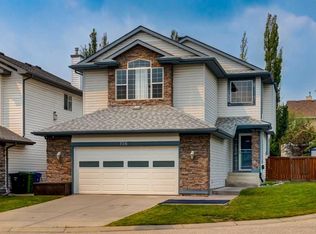
- C$725,0003 bd4 ba1.8k sqft34 S Tuscany Meadows Dr NW, Calgary, AB T3L2T8For Sale

- C$749,9004 bd4 ba2k sqft86 W Tuscany Ravine Rd NW, Calgary, AB T3L2R9For Sale
- C$779,9004 bd4 ba2k sqft147 SW Tuscany Meadows Ct NW, Calgary, AB T3L2L3For Sale
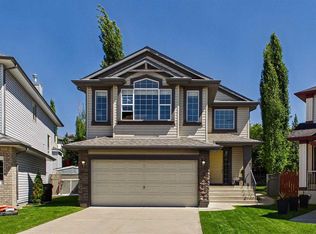
- C$--3 bd3 ba-- sqft10 Tuscany Ravine Close NW, Calgary, AB T3L2X4Off Market
- C$--4 bd4 ba2k sqft202 Tuscany Ravine Close NW, Calgary, AB T3L2X4Off Market
- C$725,0003 bd3 ba1.4k sqft10272 Tuscany Hills Way NE, Calgary, AB T3L2G5For Sale
- C$890,0003 bd3 ba2.3k sqft40 Tuscany Glen Rd NW, Calgary, AB T3L2T7For Sale
Similar homes
- C$779,9004 bd4 ba2k sqft147 SW Tuscany Meadows Ct NW, Calgary, AB T3L 2L3For SaleMLS ID #A2329852, Rod Burriss, Associate, Re/Max First. courtesy of Pillar9 System
- C$815,0005 bd5 ba1.8k sqft188 Tuscany Valley Dr NW, Calgary, AB T3L 2C2For Sale
 Century 21 Canada
 - C$749,9004 bd4 ba2k sqft86 W Tuscany Ravine Rd NW, Calgary, AB T3L 2R9For SaleMLS ID #A2323292, Caleb Reich, Associate, Re/Max Landan Real Estate. courtesy of Pillar9 System
- C$725,0004 bd4 ba1.7k sqft12 W Valley Glen Hts NW, Calgary, AB T3B 5R2For Sale
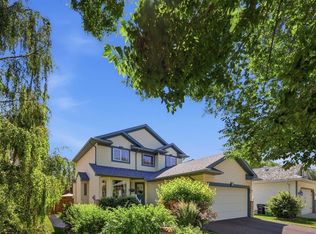 MLS ID #A2329136, Tanya Eklund, Associate, Re/Max First. courtesy of Pillar9 System
 - C$815,0005 bd5 ba1.8k sqft188 W Tuscany Valley Dr NW, Calgary, AB T3L 2C2For SaleMLS ID #A2328038, Tom Davis, Associate Broker, Century 21 Bamber Realty Ltd.. courtesy of Pillar9 System
- C$720,0003 bd3 ba1.8k sqft156 S Tuscany Meadows Close NW, Calgary, AB T3L 2M9For SaleMLS ID #A2324970, Elysse Bulloch, Associate, Cir Realty. courtesy of Pillar9 System
- C$725,0003 bd4 ba1.8k sqft34 S Tuscany Meadows Dr NW, Calgary, AB T3L 2T8For SaleMLS ID #A2315954, Viki Fairbairn, Associate, Royal Lepage Benchmark. courtesy of Pillar9 System
- C$999,9005 bd4 ba2.3k sqft474 W Tuscany Ravine Rd NW, Calgary, AB T3L 3B2For SaleMLS ID #A2330081, Brad Healey, Associate, Remax Innovations. courtesy of Pillar9 System
- C$619,9003 bd3 ba1.4k sqft130 S Tuscany Valley Dr NW, Calgary, AB T3L 2C1For SaleMLS ID #A2329641, Christian Hofmeister, Associate, Century 21 Masters. courtesy of Pillar9 System
- C$619,9003 bd3 ba1.4k sqft130 Tuscany Valley Dr NW, Calgary, AB T3L 2C1For SaleCentury 21 Canada
- C$890,0003 bd3 ba2.3k sqft40 Tuscany Glen Rd NW, Calgary, AB T3L 2T7For SaleMLS ID #A2327792, Debbie Miller, Associate, Trec The Real Estate Company. courtesy of Pillar9 System
- C$819,0004 bd4 ba2k sqft66 SE Tuscany Hills Point NW, Calgary, AB T3L 2C7For SaleMLS ID #A2286376, Birgit Braier, Associate, Pg Direct Realty Ltd.. courtesy of Pillar9 System
- C$889,0004 bd4 ba2.3k sqft123 S Schiller Cres NW, Calgary, AB T3L 1W9For SaleMLS ID #A2325781, Richard Fraser, Associate, Re/Max Real Estate (Mountain View). courtesy of Pillar9 System
- C$887,0005 bd4 ba2.2k sqft146 Scenic View Close NE, Calgary, AB T3L 1Z4For SaleMLS ID #A2328540, Jaskaran Brar, Associate, Insta Realty. courtesy of Pillar9 System
- C$725,0003 bd3 ba1.4k sqft10272 Tuscany Hills Way NE, Calgary, AB T3L 2G5For SaleMLS ID #A2322560, Waleed Idriess, Associate, Real Broker. courtesy of Pillar9 System
- C$699,9004 bd4 ba1.7k sqft44 S Tuscarora Pl NW, Calgary, AB T3L 2G1For SaleMLS ID #A2315539, Kashif Sohail, Associate, Urban-Realty.Ca. courtesy of Pillar9 System
- C$850,0003 bd4 ba2.2k sqft139 S Tuscany Ridge Close NW, Calgary, AB T3L 2K6For SaleMLS ID #A2324716, Ricky Easthope, Associate, Real Broker. courtesy of Pillar9 System
- C$649,9004 bd3 ba1.4k sqft138 S Tuscarora Way NW, Calgary, AB T3L 2H1For SaleMLS ID #A2311355, Lisa Li, Associate, Urban-Realty.Ca. courtesy of Pillar9 System
- C$759,9003 bd3 ba1.6k sqft92 SW Scandia Hl NW, Calgary, AB T3L 1T9For SaleMLS ID #A2323567, Kelsey Jones, Associate, Cir Realty. courtesy of Pillar9 System
- C$699,0003 bd4 ba1.4k sqft65 N Tuscarora Pl NW, Calgary, AB T3L 2G1For SaleMLS ID #A2327196, Zhiyong Fang, Associate, Grand Realty. courtesy of Pillar9 System
