Welcome to this beautifully maintained 2-storey family home built by CARDEL HOMES and ideally situated on one of the most sought-after streets in Tuscany, one of northwest Calgary's most desirable and amenity-rich communities. Set on a WIDER LOT that BACKS ONTO GREENSPACE, with additional greenspace across the street and beautiful MOUNTAIN VIEWS, this is a rare offering that combines privacy, natural surroundings, and one of Tuscany's most desirable settings. Offering over 2,300 square feet of above-grade living space plus a FULLY FINISHED BASEMENT, this home is perfectly designed for growing families who want room to spread out. The bright and functional main floor features a spacious layout with a large living room, a separate family room, and a dining area, all anchored by an OVERSIZED KITCHEN with generous cabinetry, a corner pantry, and plenty of counter space, perfect for both everyday living and entertaining. A dedicated MAIN FLOOR OFFICE offers the ideal work-from-home setup, while a convenient mudroom off the attached double garage and a 2-piece bathroom complete this level. Upstairs you'll find FOUR generous bedrooms, including a large primary retreat with a walk-in closet and private 4-piece ensuite, plus a second full 4-piece bathroom for the kids or guests. The fully finished basement adds even more versatile living space with a massive recreation room, a FIFTH BEDROOM, and a 3-piece bathroom, ideal for a media room, home gym, or extended family as well as the laundry room with newer washer & dryer. Recent updates include NEW CARPET in the main-floor office and all four upstairs bedrooms and a BRAND NEW HOT WATER TANK, adding comfort and peace of mind. Enjoy the outdoors from a SUNNY, WEST-FACING backyard that overlooks the greenspace and pathways, and take advantage of everything Tuscany has to offer, just minutes from the extensive pathway system, parks, schools, shopping, the Tuscany Club, and the LRT station. With quick access to Crowchild and Stoney Trail, you're an easy commute from anywhere in the city — and just a short drive from a weekend getaway to Banff or Canmore. A rare opportunity to own a spacious, move-in-ready family home in one of northwest Calgary's most convenient and family-friendly communities.
For sale
C$999,900
474 W Tuscany Ravine Rd NW, Calgary, AB T3L 3B2
5beds
2,363sqft
Single Family Residence
Built in 2006
4,791 Square Feet Lot
$-- Zestimate®
C$423/sqft
C$26/mo HOA
What's special
Wider lotBacks onto greenspaceBeautiful mountain viewsFully finished basementSpacious layoutSeparate family roomDining area
- 13 hours |
- 17 |
- 0 |
Zillow last checked:
Listing updated:
Listed by:
Brad Healey, Associate,
Remax Innovations,
Colin Kehler, Associate,
Remax Innovations
Source: courtesy of Pillar9 System,MLS®#: A2330081 Originating MLS®#: Calgary
Originating MLS®#: CalgaryFacts & features
Interior
Bedrooms & bathrooms
- Bedrooms: 5
- Bathrooms: 4
- Full bathrooms: 3
- 1/2 bathrooms: 1
Other
- Level: Second
- Dimensions: 19`9" x 12`1"
Bedroom
- Level: Second
- Dimensions: 13`5" x 9`8"
Bedroom
- Level: Second
- Dimensions: 11`2" x 11`7"
Bedroom
- Level: Second
- Dimensions: 10`1" x 10`11"
Bedroom
- Level: Basement
- Dimensions: 10`7" x 20`1"
Other
- Level: Main
- Dimensions: 4`8" x 5`1"
Other
- Level: Second
- Dimensions: 7`3" x 8`0"
Other
- Level: Basement
- Dimensions: 8`4" x 9`1"
Other
- Level: Second
- Dimensions: 11`1" x 11`0"
Dining room
- Level: Main
- Dimensions: 10`0" x 8`1"
Family room
- Level: Main
- Dimensions: 13`2" x 13`6"
Other
- Level: Basement
- Dimensions: 8`5" x 10`7"
Game room
- Level: Basement
- Dimensions: 29`11" x 21`2"
Kitchen
- Level: Main
- Dimensions: 18`0" x 13`6"
Laundry
- Level: Basement
- Dimensions: 10`3" x 7`10"
Living room
- Level: Main
- Dimensions: 11`1" x 22`7"
Mud room
- Level: Main
- Dimensions: 7`6" x 9`7"
Office
- Level: Main
- Dimensions: 10`1" x 10`6"
Heating
- Forced Air, Natural Gas
Cooling
- None
Appliances
- Included: Dishwasher, Dryer, Electric Stove, Garage Control(s), Refrigerator, Washer
- Laundry: In Basement, Laundry Room
Features
- Built-in Features, Kitchen Island, No Smoking Home, Storage, Walk-In Closet(s)
- Flooring: Carpet, Hardwood
- Windows: Window Coverings
- Basement: Full
- Number of fireplaces: 1
- Fireplace features: Gas
Interior area
- Total interior livable area: 2,363 sqft
- Finished area above ground: 2,363
- Finished area below ground: 1,237
Video & virtual tour
Property
Parking
- Total spaces: 4
- Parking features: Double Garage Attached
- Attached garage spaces: 2
Features
- Levels: Two,2 Storey
- Stories: 1
- Patio & porch: Deck, Front Porch
- Exterior features: BBQ gas line
- Fencing: Fenced
- Has view: Yes
- Frontage length: 12.23M 40`2"
Lot
- Size: 4,791 Square Feet
- Features: Back Yard, Backs on to Park/Green Space, Environmental Reserve, Front Yard, Landscaped, Lawn, No Neighbours Behind, Rectangular Lot, Views
Details
- Parcel number: 112557261
- Zoning: R-CG
Construction
Type & style
- Home type: SingleFamily
- Property subtype: Single Family Residence
Materials
- Stucco, Wood Frame
- Foundation: Concrete Perimeter
- Roof: Asphalt Shingle
Condition
- New construction: No
- Year built: 2006
Community & HOA
Community
- Features: Clubhouse, Park, Playground, Sidewalks, Street Lights, Tennis Court(s)
- Subdivision: Tuscany
HOA
- Has HOA: No
- Amenities included: None
- HOA fee: C$314 annually
Location
- Region: Calgary
Financial & listing details
- Price per square foot: C$423/sqft
- Date on market: 7/17/2026
- Inclusions: *
Brad Healey, Associate
Brad Healey, Associate
(403) 990-5543
By pressing Contact Agent, you agree that the real estate professional identified above may call/text you about your search, which may involve use of automated means and pre-recorded/artificial voices. You don't need to consent as a condition of buying any property, goods, or services. Message/data rates may apply. You also agree to our Terms of Use. Zillow does not endorse any real estate professionals. We may share information about your recent and future site activity with your agent to help them understand what you're looking for in a home.
Price history
Price history is unavailable.
Public tax history
Tax history is unavailable.
Climate risks
Neighborhood: Tuscany
Nearby schools
GreatSchools rating
No schools nearby
We couldn't find any schools near this home.
- C$--4 bd4 ba2k sqft202 Tuscany Ravine Close NW, Calgary, AB T3L2X4Off Market

- C$999,9504 bd4 ba2.2k sqft382 W Tuscany Ravine Rd NW, Calgary, AB T3L3A9For Sale

- C$--3 bd3 ba-- sqft10 Tuscany Ravine Close NW, Calgary, AB T3L2X4Off Market
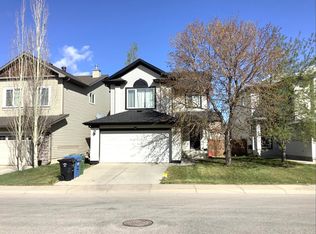
- C$785,0004 bd4 ba1.9k sqft135 E Tuscany Ravine Rd NW, Calgary, AB T3L2T3For Sale
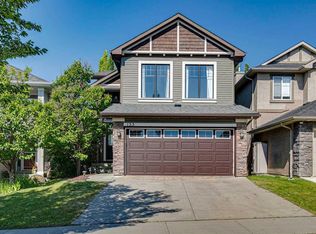
- C$1,099,0003 bd3 ba2.1k sqft166 E Scenic Ridge Cres NW, Calgary, AB T3L1V7For Sale
- C$725,0003 bd4 ba1.8k sqft34 S Tuscany Meadows Dr NW, Calgary, AB T3L2T8For Sale
- C$749,9004 bd4 ba2k sqft86 W Tuscany Ravine Rd NW, Calgary, AB T3L2R9For Sale
- C$720,0003 bd3 ba1.8k sqft156 S Tuscany Meadows Close NW, Calgary, AB T3L2M9For Sale
Similar homes
- C$999,9504 bd4 ba2.2k sqft382 W Tuscany Ravine Rd NW, Calgary, AB T3L 3A9For SaleMLS ID #A2325800, Stacey Kelley, Associate, Royal Lepage Benchmark. courtesy of Pillar9 System
- C$785,0004 bd4 ba1.9k sqft135 E Tuscany Ravine Rd NW, Calgary, AB T3L 2T3For SaleMLS ID #A2329615, Ray Cote, Associate, Cir Realty. courtesy of Pillar9 System
- C$949,8004 bd4 ba1.2k sqft7715 N 67th Ave NW, Calgary, AB T3B 4P2For Sale
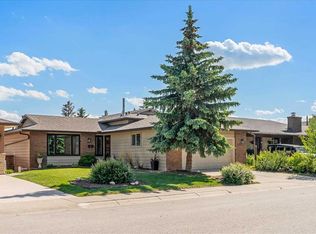 MLS ID #A2329430, Ian Porter, Associate, Cir Realty. courtesy of Pillar9 System
 - C$779,9004 bd4 ba2k sqft147 SW Tuscany Meadows Ct NW, Calgary, AB T3L 2L3For Sale
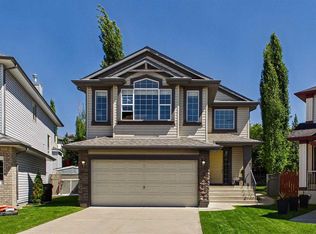 MLS ID #A2329852, Rod Burriss, Associate, Re/Max First. courtesy of Pillar9 System
 - C$815,0005 bd5 ba1.8k sqft188 Tuscany Valley Dr NW, Calgary, AB T3L 2C2For SaleCentury 21 Canada
- C$995,0005 bd4 ba2.3k sqft648 Scimitar Bay NW, Calgary, AB T3L 2B2For SaleMLS ID #A2304234, Lucca Dambacher, Associate, Real Broker. courtesy of Pillar9 System
- C$887,0005 bd4 ba2.2k sqft146 Scenic View Close NE, Calgary, AB T3L 1Z4For SaleMLS ID #A2328540, Jaskaran Brar, Associate, Insta Realty. courtesy of Pillar9 System
- C$825,0003 bd3 ba1.6k sqft307 W Schooner Lndg NW, Calgary, AB T3L 1X5For SaleMLS ID #A2329631, Tim Lind, Associate, Re/Max Real Estate (Mountain View). courtesy of Pillar9 System
- C$725,0004 bd4 ba1.7k sqft12 W Valley Glen Hts NW, Calgary, AB T3B 5R2For SaleMLS ID #A2329136, Tanya Eklund, Associate, Re/Max First. courtesy of Pillar9 System
- C$889,0004 bd4 ba2.3k sqft123 S Schiller Cres NW, Calgary, AB T3L 1W9For SaleMLS ID #A2325781, Richard Fraser, Associate, Re/Max Real Estate (Mountain View). courtesy of Pillar9 System
- C$725,0004 bd3 ba1.8k sqft96 W Valley Brook Cir NW, Calgary, AB T3B 5S2For SaleMLS ID #A2330313, Gerard Chiasson, Associate, Re/Max Real Estate (Mountain View). courtesy of Pillar9 System
- C$789,9003 bd4 ba1.8k sqft264 E Tuscany Ridge Vw NW, Calgary, AB T3L 2J7For SaleMLS ID #A2329666, John Bitonti, Associate, Re/Max House Of Real Estate. courtesy of Pillar9 System
- C$899,0004 bd4 ba2.6k sqft40 S Scenic Ridge Pl NW, Calgary, AB T3L 1V3For SaleMLS ID #A2315267, Richard Fraser, Associate, Re/Max Real Estate (Mountain View). courtesy of Pillar9 System
- C$1,099,0003 bd3 ba2.1k sqft166 E Scenic Ridge Cres NW, Calgary, AB T3L 1V7For SaleMLS ID #A2324714, Justin Havre, Associate, Exp Realty. courtesy of Pillar9 System
- C$1,150,0004 bd4 ba2.5k sqft52 S Valley Woods Way NW, Calgary, AB T3B 6A5For SaleMLS ID #A2327283, Robert Walker, Associate, Calgary West Realty. courtesy of Pillar9 System
- C$815,0005 bd5 ba1.8k sqft188 W Tuscany Valley Dr NW, Calgary, AB T3L 2C2For SaleMLS ID #A2328038, Tom Davis, Associate Broker, Century 21 Bamber Realty Ltd.. courtesy of Pillar9 System
- C$875,0003 bd3 ba1.9k sqft73 N Scripps Lndg NW, Calgary, AB T3L 1W2For SaleMLS ID #A2327000, Erin Holowach, Associate, Comfree. courtesy of Pillar9 System
- C$974,9004 bd4 ba1.3k sqft119 NE Silvercreek Close NW, Calgary, AB T3B 4G2For SaleMLS ID #A2310965, Mitch Thompson, Associate, Century 21 Bravo Realty. courtesy of Pillar9 System
- C$974,9004 bd4 ba1.3k sqft119 E Silvercreek Clos NW, Calgary, AB T3B 4G2For SaleCentury 21 Canada
- C$1,099,5556 bd4 ba2.3k sqft476 Silvergrove Gdns NW, Calgary, AB T3B 4S8For SaleMLS ID #A2321403, Madison Koekkoek, Associate, Century 21 Bamber Realty Ltd.. courtesy of Pillar9 System
