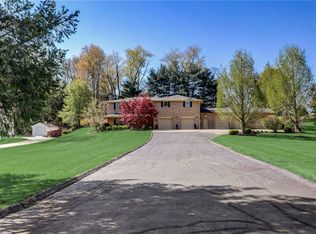
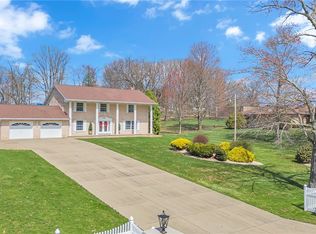
Pond, hot tub, sauna… Oh my! This extraordinary 4-bedroom, 4½-bath Colonial sits on 2.75 beautifully landscaped acres and offers the perfect blend of elegance, comfort, and resort-style living. Meticulous mature landscaping sets the tone as you arrive at this pristine home, complete with a massive covered wrap around front porch overlooking the picturesque pond.
Step inside the gorgeous two-story foyer, where a statement staircase makes an impressive first impression. The entire main floor has been refreshed with brand-new flooring and paint. To the left, a beautiful home office features French doors and a wall of windows overlooking the pond. Across the foyer, the spacious dining room offers plenty of room for 10–12 guests. The open-concept design flows seamlessly from the great room into the kitchen and sunroom. The great room fireplace has been beautifully updated with a shiplap feature wall, while large picture windows and built-in window seats on each side flood the space with natural light.
The updated kitchen is designed for both everyday living and entertaining, featuring newly installed upper cabinets, recessed lighting, stainless steel appliances, double convection ovens, and a large peninsula offering additional seating. A newer farmhouse-style door adds charm to the spacious pantry. Just off the kitchen, the sunroom is the perfect spot for crafting, reading, dining, or simply relaxing while enjoying the views. Step outside to the back patio and unwind in the hot tub.
A convenient first-floor laundry with abundant storage, adorable powder room, and oversized 4-car garage complete the main level.
Upstairs, the luxurious primary suite offers a cozy corner fireplace, fresh paint, and tray ceiling. The spa-like ensuite features a jetted tub, separate glass-enclosed shower, dual vanity, and a massive walk-in closet with custom built-ins and plush carpeting. Bedrooms two and three share a Jack-and-Jill bath with dual vanity, while the spacious fourth bedroom is served by another full bath. A versatile flex space/loft provides endless possibilities for a playroom, home office, workout room, or creative space.
The fully finished lower level adds even more living space and includes a private sauna, massive full bath, additional room that could easily serve as a guest bedroom, and a large recreation/living area. A tremendous storage room provides plenty of space for all the extras.
Outside, the property truly shines. Relax on one of the 2 docks overlooking the pond, take a peaceful stroll around the water, or enjoy the custom kids' play area complete with an incredible swing set and pirate ship. Whether you're hosting a crowd or simply looking for a private retreat, this property offers the best of both worlds—an entertainer's dream and a peaceful sanctuary all in one.
With exceptional updates, incredible amenities, abundant living space, and a setting that feels like your own private resort, this truly is something special.
Located minutes from the BVM, the Shell Plant, I-376, airport and local shops and restaurants. Home Warranty included.
For sale
Price cut: $5K (9/13)
$844,900
135 Hall Rd, Aliquippa, PA 15001
4beds
--sqft
Single Family Residence
Built in 2008
2.75 Acres Lot
$822,800 Zestimate®
$--/sqft
$-- HOA
What's special
Gorgeous two-story foyerHot tubAdorable powder roomBrand-new flooring and paintTremendous storage roomStatement staircaseBack patio
- 25 days
- 4,460
- 230
Likely to sell faster than
Zillow last checked:
Listing updated:
Listed by:
Gina Cuccaro 412-262-4630,
BERKSHIRE HATHAWAY THE PREFERRED REALTY 412-262-4630
Source: WPMLS,MLS#: 1770378 Originating MLS: West Penn Multi-List
Originating MLS: West Penn Multi-ListFacts & features
Interior
Bedrooms & bathrooms
- Bedrooms: 4
- Bathrooms: 5
- Full bathrooms: 4
- 1/2 bathrooms: 1
Primary bedroom
- Level: Upper
- Dimensions: 20x14
Bedroom 2
- Level: Upper
- Dimensions: 15x11
Bedroom 3
- Level: Upper
- Dimensions: 14x11
Bedroom 4
- Level: Upper
- Dimensions: 13x11
Bonus room
- Level: Main
- Dimensions: 14x14
Den
- Level: Main
- Dimensions: 16x11
Dining room
- Level: Main
- Dimensions: 18x11
Entry foyer
- Level: Main
- Dimensions: 11x6
Game room
- Level: Lower
- Dimensions: 41x15
Kitchen
- Level: Main
- Dimensions: 27x15
Laundry
- Level: Main
- Dimensions: 8x7
Living room
- Level: Main
- Dimensions: 18x15
Heating
- Forced Air, Gas
Cooling
- Central Air
Appliances
- Included: Some Gas Appliances, Convection Oven, Cooktop, Dryer, Dishwasher, Disposal, Microwave, Refrigerator, Washer
Features
- Hot Tub/Spa, Jetted Tub, Pantry, Window Treatments
- Flooring: Ceramic Tile, Hardwood, Carpet
- Windows: Window Treatments
- Basement: Finished,Interior Entry
- Number of fireplaces: 2
- Fireplace features: Family/Living/Great Room, Primary Bedroom
Video & virtual tour
Property
Parking
- Total spaces: 4
- Parking features: Attached, Garage, Garage Door Opener
- Has attached garage: Yes
Features
- Levels: Two
- Stories: 2
- Pool features: None
- Has spa: Yes
- Spa features: Hot Tub
- On waterfront: Yes
- Waterfront features: Waterfront
Lot
- Size: 2.75 Acres
- Dimensions: 2.75
Details
- Parcel number: 560240500001
Construction
Type & style
- Home type: SingleFamily
- Architectural style: Colonial,Two Story
- Property subtype: Single Family Residence
Materials
- Stone, Vinyl Siding
- Roof: Asphalt
Condition
- Resale
- Year built: 2008
Details
- Warranty included: Yes
Utilities & green energy
- Sewer: Public Sewer
- Water: Public
Community & HOA
Location
- Region: Aliquippa
Financial & listing details
- Tax assessed value: $621,270
- Annual tax amount: $7,956
- Date on market: 8/21/2026
Estimated market value
$822,800
$782,000 - $864,000
$2,812/mo
Price history
| Date | Event | Price |
|---|---|---|
| 9/13/2026 | Price change | $844,900-0.6% |
Source:  WPMLS #1770378 Report a problem WPMLS #1770378 Report a problem | ||
| 8/21/2026 | Listed for sale | $849,900+23.2% |
Source: WPMLS #1770378 Report a problem | ||
| 1/16/2024 | Sold | $690,000+0% |
Source: WPMLS #1628548 Report a problem | ||
| 11/15/2023 | Contingent | $689,900 |
Source: WPMLS #1628548 Report a problem | ||
| 11/10/2023 | Listed for sale | $689,900 |
Source: WPMLS #1628548 Report a problem | ||
| 10/23/2023 | Contingent | $689,900 |
Source: WPMLS #1628548 Report a problem | ||
| 10/21/2023 | Listed for sale | $689,900+48.4% |
Source: WPMLS #1628548 Report a problem | ||
| 2/28/2013 | Sold | $465,000+615.4% |
Source: WPMLS #925377 Report a problem | ||
| 10/19/2006 | Sold | $65,000+30% |
Source: Public Record Report a problem | ||
| 4/17/2006 | Sold | $50,000 |
Source: Public Record Report a problem | ||
Public tax history
| Year | Property taxes | Tax assessment |
|---|---|---|
| 2026 | $8,188 +2.9% | $477,900 |
| 2025 | $7,956 +5.3% | $477,900 |
| 2024 | $7,552 -20.4% | $477,900 +433.7% |
| 2023 | $9,485 +2.7% | $89,550 |
| 2022 | $9,237 +4.7% | $89,550 |
| 2021 | $8,819 +4.5% | $89,550 |
| 2020 | $8,439 | $89,550 |
| 2019 | $8,439 +262.5% | $89,550 |
| 2018 | $2,328 +18.6% | $89,550 |
| 2017 | $1,964 | $89,550 |
| 2016 | $1,964 | $89,550 +1.2% |
| 2015 | $1,964 | $88,450 |
| 2014 | $1,964 | $88,450 |
| 2013 | -- | $88,450 |
| 2012 | -- | $88,450 |
| 2011 | -- | $88,450 |
| 2010 | -- | $88,450 +2664.1% |
| 2008 | -- | $3,200 |
| 2007 | -- | $3,200 |
| 2006 | -- | $3,200 |
Find assessor info on the county website
Monthly payment
Est. payment
Payment breakdown
Explore the cost of this home by adjusting the details. Changes won't be saved.Climate risks
Neighborhood: 15001
Nearby schools
Schools provided by the listing agent
- District: Central Valley
Source: WPMLS. This data may not be complete. We recommend contacting the local school district to confirm school assignments for this home.
Similar homes
- $820,0004 bd-- ba-- sqft103 Brookhaven Dr, Aliquippa, PA 15001New ConstructionMLS ID #1761256, Rita Brimmeier. WPMLS
- $460,0003 bd3 ba1.3k sqft145 1/2 Center Grange Rd, Aliquippa, PA 15001For Sale
 MLS ID #1768394, Kevin Kcehowski. WPMLS
 - $500,0005 bd3 ba2.7k sqft139 Radcliff Dr, Aliquippa, PA 15001For Sale
 MLS ID #1774183, Nancy Rossi. WPMLS
 - $825,0004 bd4 ba3.8k sqft120 Trillium Way, Monaca, PA 15061For Sale
 MLS ID #1766027, Toni Colbert. WPMLS
