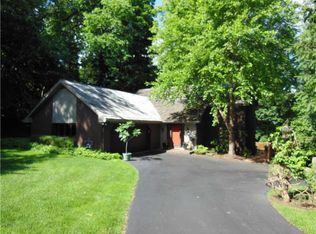
140 Witherow feels familiar in the best way. A Dutch Colonial set on nearly an acre in Bell Acres, it has the warmth of a house that seems to have been waiting in your memory: rich-toned refinished hardwood floors, French doors, two fireplaces, traditional millwork, and large windows looking into mature trees.
The living room is especially pretty, with paneled millwork surrounding the fireplace and proportions that feel gracious without becoming formal. Across the hall, the family room is cozier, with a beamed ceiling and another fireplace. The kitchen sits naturally at the center of the first floor, with white cabinetry, black granite counters, newer appliances, an island, and easy connections to the dining room, main-floor laundry, and the rest of the house.
Upstairs, four bedrooms continue the hardwood floors and wooded outlooks. The primary suite includes a walk-in closet and a recently updated white marble bath with glass shower. A second full bath serves the remaining bedrooms, with a separately enclosed tub area. The full unfinished basement adds useful storage and flexibility, and the attached two-car garage makes daily life a little easier.
Outside, the house settles into its setting.
The 42,209-square-foot corner lot is framed by established oaks, a broad lawn, and a curving wooded street where the homes appear gradually through the trees. A large composite deck extends the living space outdoors and includes a gas grill connected to a gas line. An invisible fence is also in place.
Very close to Sewickley Heights Golf Club, just a short drive to Sewickley Village, and convenient to Pittsburgh International Airport, 140 Witherow feels tucked away while remaining well connected.
But the real appeal is harder to measure. Sipping tea on the front porch. Holiday gatherings around the dining room. Quiet mornings with the neighborhood birds on the back deck. This home is ready for all the memories you'll make, big and small. Come, take a tour.
For sale
$825,000
140 Witherow Rd, Sewickley, PA 15143
4beds
3,283sqft
Single Family Residence
Built in 1968
0.97 Acres Lot
$794,100 Zestimate®
$251/sqft
$-- HOA
What's special
Two fireplacesBroad lawnAttached two-car garageTraditional millworkFront porchRich-toned refinished hardwood floorsNewer appliances
- 18 hours
- 714
- 71
Zillow last checked:
Listing updated:
Listed by:
Sarah Drinkwater 412-471-4900,
PIATT SOTHEBY'S INTERNATIONAL REALTY 412-471-4900
Source: WPMLS,MLS#: 1775941 Originating MLS: West Penn Multi-List
Originating MLS: West Penn Multi-ListFacts & features
Interior
Bedrooms & bathrooms
- Bedrooms: 4
- Bathrooms: 3
- Full bathrooms: 2
- 1/2 bathrooms: 1
Primary bedroom
- Level: Upper
- Dimensions: 18x13
Bedroom 2
- Level: Upper
- Dimensions: 14x16
Bedroom 3
- Level: Upper
- Dimensions: 10x12
Bedroom 4
- Level: Upper
- Dimensions: 14x13
Dining room
- Level: Main
- Dimensions: 15x13
Entry foyer
- Level: Main
- Dimensions: 8x6
Family room
- Level: Main
- Dimensions: 20x16
Kitchen
- Level: Main
- Dimensions: 14x20
Laundry
- Level: Main
- Dimensions: 11x5
Living room
- Level: Main
- Dimensions: 14x26
Heating
- Forced Air, Gas
Cooling
- Electric
Appliances
- Included: Some Gas Appliances, Cooktop, Dryer, Dishwasher, Disposal, Refrigerator, Washer
Features
- Intercom, Kitchen Island
- Flooring: Ceramic Tile, Hardwood
- Basement: Finished,Interior Entry
- Number of fireplaces: 2
- Fireplace features: Decorative
Interior area
- Total structure area: 3,283
- Total interior livable area: 3,283 sqft
Video & virtual tour
Property
Parking
- Total spaces: 2
- Parking features: Attached, Garage, Garage Door Opener
- Has attached garage: Yes
Features
- Levels: Two
- Stories: 2
- Pool features: None
Lot
- Size: 0.97 Acres
- Dimensions: 0.969
Details
- Parcel number: 0936P00019000000
- Other equipment: Intercom
Construction
Type & style
- Home type: SingleFamily
- Architectural style: Dutch Colonial,Two Story
- Property subtype: Single Family Residence
Materials
- Aluminum Siding
- Roof: Asphalt
Condition
- Resale
- Year built: 1968
Utilities & green energy
- Sewer: Public Sewer
- Water: Public
Community & HOA
Location
- Region: Sewickley
Financial & listing details
- Price per square foot: $251/sqft
- Tax assessed value: $430,000
- Annual tax amount: $13,833
- Date on market: 9/24/2026
Estimated market value
$794,100
$754,000 - $834,000
$3,503/mo
Price history
| Date | Event | Price |
|---|---|---|
| 9/24/2026 | Listed for sale | $825,000+93.7%$251/sqft |
Source:  WPMLS #1775941 Report a problem WPMLS #1775941 Report a problem | ||
| 10/17/2007 | Sold | $426,000+22.6%$130/sqft |
Source: Public Record Report a problem | ||
| 2/5/1996 | Sold | $347,500$106/sqft |
Source: Public Record Report a problem | ||
Public tax history
| Year | Property taxes | Tax assessment |
|---|---|---|
| 2025 | $13,331 +7.2% | $412,000 |
| 2024 | $12,433 +538% | $412,000 |
| 2023 | $1,949 | $412,000 |
| 2022 | $1,949 | $412,000 |
| 2021 | $1,949 +2% | $412,000 |
| 2020 | $1,910 -2% | $412,000 |
| 2019 | $1,949 -82.8% | $412,000 |
| 2018 | $11,309 +2.5% | $412,000 |
| 2017 | $11,037 +466.4% | $412,000 |
| 2016 | $1,949 -81.8% | $412,000 |
| 2015 | $10,712 | $412,000 |
| 2014 | -- | $412,000 -0.7% |
| 2013 | -- | $415,000 +5.1% |
| 2012 | -- | $395,000 |
| 2011 | -- | $395,000 |
| 2010 | -- | $395,000 |
| 2009 | -- | $395,000 |
| 2008 | -- | $395,000 |
| 2007 | -- | $395,000 |
| 2006 | -- | $395,000 |
| 2005 | -- | $395,000 |
| 2004 | -- | $395,000 -3.7% |
| 2003 | -- | $410,000 -13.9% |
| 2002 | -- | $476,100 |
Find assessor info on the county website
Monthly payment
Est. payment
Payment breakdown
Explore the cost of this home by adjusting the details. Changes won't be saved.Climate risks
Neighborhood: Bell Acres
Nearby schools
Schools provided by the listing agent
- District: Quaker Valley
Source: WPMLS. This data may not be complete. We recommend contacting the local school district to confirm school assignments for this home.
Similar homes
- $999,9004 bd4 ba2.8k sqft143 Backbone Rd, Sewickley, PA 15143For Sale
 MLS ID #1774185, Jennifer Tanabe. WPMLS
 - $990,0005 bd4 ba3.1k sqft169 Backbone Rd, Sewickley, PA 15143For Sale
 MLS ID #1774026, Melissa Shipley. WPMLS
 - $989,0004 bd3 ba2.6k sqft1304 Beaver Rd, Sewickley, PA 15143For Sale
 MLS ID #1776085, Jennifer Tanabe. WPMLS
 - $609,9004 bd3 ba2.8k sqft238 Gary Dr, Sewickley, PA 15143For Sale
 MLS ID #1775522, Bonnie Hyslop. WPMLS
