Welcome to 135 Keefer Rd, located in the highly sought-after Confederation Heights neighborhood! This beautifully renovated home features a legal separate 3-bedroom basement apartment complete with a full kitchen and bathroom, offering excellent flexibility for extended family living or rental income. Extensively upgraded from top to bottom, the home showcases engineered hardwood flooring on the main floor, 24" x 48" porcelain tiles, modern MDF kitchens with quartz countertops, a 200-amp electrical panel upgrade, pot lights, a new asphalt driveway, and much more. The property offers a spacious 3+3 bedroom layout, 2 full bathrooms, separate upper and lower kitchens and laundry facilities, and a separate entrance to the basement. A fantastic opportunity combining modern finishes, functionality, and income potential in a desirable neighborhood.
For sale
C$699,000
135 Keefer Rd, Thorold, ON L2V 4N1
6beds
2baths
Single Family Residence
Built in ----
6,023 Square Feet Lot
$-- Zestimate®
C$--/sqft
C$-- HOA
What's special
Beautifully renovated homePot lightsNew asphalt driveway
- 45 days
- 23
- 0
Zillow last checked:
Listing updated:
Listed by:
ROYAL LEPAGE FLOWER CITY REALTY
Source: TRREB,MLS®#: X13698904 Originating MLS®#: Toronto Regional Real Estate Board
Originating MLS®#: Toronto Regional Real Estate BoardFacts & features
Interior
Bedrooms & bathrooms
- Bedrooms: 6
- Bathrooms: 2
Primary bedroom
- Description: Primary Bedroom
- Level: Main
- Area: 11.87 Square Meters
- Area source: Other
- Dimensions: 3.50 x 3.39
Bedroom
- Description: Bedroom
- Level: Basement
- Area: 9 Square Meters
- Area source: Other
- Dimensions: 3.00 x 3.00
Bedroom
- Description: Bedroom
- Level: Basement
- Area: 10.22 Square Meters
- Area source: Other
- Dimensions: 3.35 x 3.05
Bedroom
- Description: Bedroom
- Level: Basement
- Area: 10.22 Square Meters
- Area source: Other
- Dimensions: 3.35 x 3.05
Bedroom 2
- Description: Bedroom 2
- Level: Main
- Area: 8.58 Square Meters
- Area source: Other
- Dimensions: 3.39 x 2.53
Bedroom 3
- Description: Bedroom 3
- Level: Main
- Area: 7.12 Square Meters
- Area source: Other
- Dimensions: 2.74 x 2.60
Bathroom
- Description: Bathroom
- Area: 0 Square Meters
- Area source: Other
Bathroom
- Description: Bathroom
- Area: 0 Square Meters
- Area source: Other
Dining room
- Description: Dining Room
- Level: Main
- Area: 12.44 Square Meters
- Area source: Other
- Dimensions: 3.67 x 3.39
Living room
- Description: Living Room
- Level: Main
- Area: 15.15 Square Meters
- Area source: Other
- Dimensions: 4.43 x 3.42
Recreation
- Description: Recreation
- Level: Basement
- Area: 13.32 Square Meters
- Area source: Other
- Dimensions: 3.65 x 3.65
Heating
- Forced Air, Gas
Cooling
- Central Air
Features
- Flooring: Accessory Apartment, Carpet Free
- Basement: Separate Entrance,Apartment
- Has fireplace: Yes
Interior area
- Living area range: 700-1100 null
Property
Parking
- Total spaces: 6
- Parking features: Private Double
- Has garage: Yes
Features
- Pool features: None
Lot
- Size: 6,023 Square Feet
Details
- Parcel number: 640450437
Construction
Type & style
- Home type: SingleFamily
- Architectural style: Bungalow
- Property subtype: Single Family Residence
Materials
- Brick
- Foundation: Concrete
- Roof: Asphalt Shingle
Utilities & green energy
- Sewer: Sewer
Community & HOA
Location
- Region: Thorold
Financial & listing details
- Annual tax amount: C$3,152
- Date on market: 8/21/2026
Price history
Price history is unavailable.
Public tax history
Tax history is unavailable.
Climate risks
Neighborhood: L2V


Similar homes
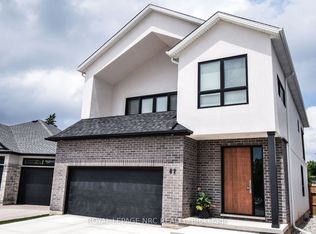
- C$699,0004 bd3 ba-- sqft53 Elderberry Rd, Thorold, ON L2V 0E7For Sale
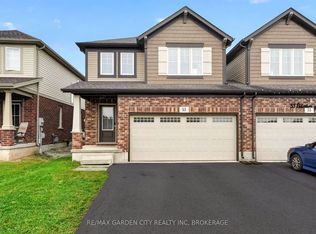 MLS ID #X13862542, RE/MAX GARDEN CITY REALTY INC, BROKERAGE. TRREB
 - C$695,0003 bd4 ba-- sqft32 Summers Dr, Thorold, ON L2V 4Z9For Sale
 MLS ID #X13825856, ROYAL LEPAGE TERREQUITY CAPITAL REALTY. TRREB
 - C$679,9003 bd3 ba-- sqft11 Coleman Ct, Thorold, ON L2V 4W3For Sale
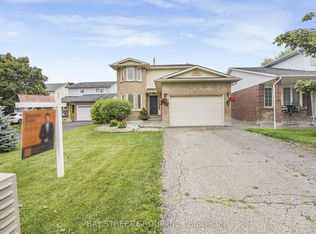 MLS ID #X13838704, BAY STREET GROUP INC.. TRREB
 - C$569,9004 bd2 ba-- sqft127 Keefer Rd, Thorold, ON L2V 4N1For Sale
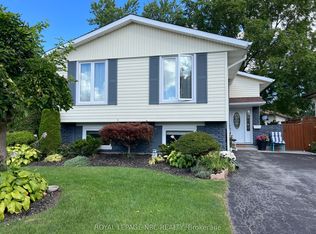 MLS ID #X13805900, ROYAL LEPAGE NRC REALTY. TRREB
