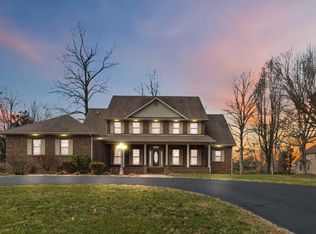
Stunning Custom-Built Lake Cumberland Home - 6 Bedrooms, 5 Full Baths & Breathtaking Views! Welcome to your dream lake retreat on beautiful Lake Cumberland! Nestled in a peaceful cove, this custom-built home offers over 5,000 square feet of living space and the opportunity to own a total of 1.67 acres including Lots #2 and #3. Whether you're searching for the perfect family getaway, a spacious home for entertaining, or an investment property with short-term rental potential, this exceptional property offers endless possibilities. Featuring 6 bedrooms, 5 full bathrooms, and a bonus room that could serve as a 7th bedroom, there is plenty of space to accommodate family and lake guests. The main level welcomes you with a spacious living room, dining room, well-appointed kitchen, and primary suite. An additional main-level bedroom provides the perfect space for a home office or nursery, while a full guest bathroom adds convenience. The bonus room, complete with its own full bathroom, offers a versatile retreat ideal for teenagers, children, or overnight guests. With generous accommodations throughout, this home is perfectly suited for family gatherings, holiday celebrations, and memorable weekends at the lake. Enjoy your morning coffee or unwind in the evening with a glass of wine while taking in the spectacular lake views. The outdoor living area, complete with a fire pit, creates the perfect setting for relaxing evenings, entertaining friends, and making lasting memories surrounded by the natural beauty of Lake Cumberland. Even better, this home comes completely furnished! Tastefully decorated and thoughtfully designed to accommodate your needs, it is ready for you to start enjoying the lake lifestyle from day one. Looking for an investment opportunity? With its spacious layout, inviting atmosphere, and ample sleeping accommodations, this property may also offer the potential for short-term rental income to help offset ownership expenses. Buyers should verify applicable local regulations, rental restrictions, and income potential. Whether you envision a private family retreat, a gathering place for generations to come, or a potential income-producing vacation property, this remarkable Lake Cumberland home offers the space, views, and setting to make your lakefront dreams a reality! Come experience the beauty, comfort, and possibilities of Lake Cumberland living!
For sale
$669,000
135 Laurel Rd, Jamestown, KY 42629
6beds
5,235sqft
Single Family Residence
Built in 2007
1.67 Acres Lot
$625,300 Zestimate®
$128/sqft
$-- HOA
What's special
Spectacular lake viewsWell-appointed kitchenCompletely furnishedGenerous accommodations throughoutAmple sleeping accommodationsDining roomFull guest bathroom
- 11 days
- 288
- 24
Likely to sell faster than
Zillow last checked:
Listing updated:
Listed by:
Amy Walker 270-378-2148,
Bluegrass Real Estate Agency
Source: Imagine MLS,MLS#: 26028068
Facts & features
Interior
Bedrooms & bathrooms
- Bedrooms: 6
- Bathrooms: 5
- Full bathrooms: 5
Primary bedroom
- Level: First
Bedroom 1
- Level: First
Bedroom 2
- Level: Second
Bedroom 3
- Level: Second
Bedroom 4
- Level: Second
Bedroom 5
- Level: Second
Primary bathroom
- Level: First
Bathroom 1
- Level: First
Bathroom 2
- Level: Second
Bathroom 3
- Level: Second
Bathroom 4
- Level: Lower
Bonus room
- Level: Lower
Dining room
- Level: Lower
Great room
- Level: Lower
Kitchen
- Level: First
Living room
- Level: First
Recreation room
- Level: Lower
Utility room
- Level: First
Heating
- Electric, Heat Pump
Cooling
- Electric, Heat Pump
Appliances
- Included: Dryer, Dishwasher, Microwave, Refrigerator, Washer, Oven, Range
- Laundry: Electric Dryer Hookup, Main Level, Washer Hookup
Features
- Breakfast Bar, Central Vacuum, Entrance Foyer, Wet Bar, Walk-In Closet(s), Ceiling Fan(s), Soaking Tub
- Flooring: Carpet, Ceramic Tile, Hardwood, Vinyl
- Windows: Blinds, Screens
- Basement: Bath/Stubbed,Finished,Full,Interior Entry,Sump Pump,Walk-Up Access
- Number of fireplaces: 2
- Fireplace features: Basement, Living Room
Interior area
- Total structure area: 5,235
- Total interior livable area: 5,235 sqft
- Finished area above ground: 3,475
- Finished area below ground: 1,760
Property
Parking
- Total spaces: 2
- Parking features: Attached Garage, Driveway, Garage Door Opener, Garage Faces Front
- Garage spaces: 2
- Has uncovered spaces: Yes
Features
- Levels: One and One Half
- Exterior features: Fire Pit
- Fencing: None
- Has view: Yes
- View description: Rural, Trees/Woods, Lake
- Has water view: Yes
- Water view: Lake
- Body of water: Lake Cumberland
Lot
- Size: 1.67 Acres
- Features: Landscaped, Few Trees
Details
- Parcel number: 0359004001.00
Construction
Type & style
- Home type: SingleFamily
- Architectural style: Cape Cod
- Property subtype: Single Family Residence
Materials
- HardiPlank Type
- Foundation: Concrete Perimeter
- Roof: Metal,Shingle
Condition
- Year built: 2007
Utilities & green energy
- Sewer: Septic Tank
- Water: Public
- Utilities for property: Cable Connected, Electricity Connected, Water Connected
Community & HOA
Community
- Subdivision: Fox Pointe
HOA
- Has HOA: No
Location
- Region: Jamestown
Financial & listing details
- Price per square foot: $128/sqft
- Tax assessed value: $565,000
- Annual tax amount: $5,240
- Date on market: 10/10/2026
Estimated market value
$625,300
$594,000 - $657,000
$3,772/mo
Price history
| Date | Event | Price |
|---|---|---|
| 10/10/2026 | Listed for sale | $669,000$128/sqft |
Source:  Imagine MLS #26028068 Report a problem | ||
| 10/1/2026 | Listing removed | $669,000$128/sqft |
Source: Imagine MLS #25502693 Report a problem | ||
| 6/14/2026 | Price change | $669,000-0.9%$128/sqft |
Source: Imagine MLS #25502693 Report a problem | ||
| 5/28/2026 | Listed for sale | $675,000-3.4%$129/sqft |
Source: Imagine MLS #25502693 Report a problem | ||
| 10/1/2025 | Listed for sale | $699,000+23.7%$134/sqft |
Source: Imagine MLS #25502693 Report a problem | ||
| 11/1/2021 | Sold | $565,000+2.9%$108/sqft |
Source: Imagine MLS #20114855 Report a problem | ||
| 9/20/2021 | Contingent | $549,000$105/sqft |
Source: Imagine MLS #20114855 Report a problem | ||
| 9/8/2021 | Price change | $549,000-4.5%$105/sqft |
Source: Imagine MLS #20114855 Report a problem | ||
| 6/23/2021 | Listed for sale | $575,000$110/sqft |
Source:  SLCBOR #40542 Report a problem | ||
Public tax history
| Year | Property taxes | Tax assessment |
|---|---|---|
| 2025 | $5,240 -2.1% | $565,000 |
| 2024 | $5,351 -2.3% | $565,000 |
| 2023 | $5,475 -0.4% | $565,000 |
| 2022 | $5,497 +139% | $565,000 +142.5% |
| 2021 | $2,300 -1.2% | $233,000 |
| 2020 | $2,328 +0.1% | $233,000 |
| 2019 | $2,325 +0.6% | $233,000 |
| 2018 | $2,312 | $233,000 |
| 2017 | -- | $233,000 |
| 2016 | -- | $233,000 |
| 2015 | -- | $233,000 |
| 2013 | -- | $233,000 |
Find assessor info on the county website
Monthly payment
Est. payment
Payment breakdown
Explore the cost of this home by adjusting the details. Changes won't be saved.Climate risks
Neighborhood: 42629
Nearby schools
Schools provided by the listing agent
- Elementary: Jamestown
- Middle: Russell Co
- High: Russell Co
Source: Imagine MLS. This data may not be complete. We recommend contacting the local school district to confirm school assignments for this home.

Similar homes
- $675,0005 bd5 ba3.7k sqft905 Lily Creek Resort Rd, Jamestown, KY 42629For Sale
 MLS ID #25507787, Kimberly F Byrom, Lake Cumberland Properties, Ltd. Co.. Imagine MLS
- $599,9994 bd4 ba2.9k sqft556 Murphy Ln, Jamestown, KY 42629For Sale
 MLS ID #26011279, Whitney Marcum, Lake Cumberland Properties, Ltd. Co.. Imagine MLS
- $559,8005 bd5 ba3.5k sqft1655 State Highway 92, Jamestown, KY 42629For Sale
 MLS ID #24017103, Darren Gossage, Weichert Realtors Ford Brothers, Inc.. Imagine MLS
- $629,5004 bd5 ba6.6k sqft371 Lakeview Dr, Jamestown, KY 42629For Sale
 MLS ID #26001660, Darren Gossage, Weichert Realtors Ford Brothers, Inc.. Imagine MLS
- $460,0005 bd4 ba6k sqft223 Lakeview Dr, Jamestown, KY 42629For Sale
 MLS ID #SC48078, Elaine Rowlett, Southern Nest Realty, LLC. South Central Kentucky AOR
- $789,0005 bd6 ba3.6k sqft33 Trey Dr, Jamestown, KY 42629For SaleMLS ID #26022262, Matthew Cooper, Lake Cumberland Properties, Ltd. Co.. Imagine MLS
- $749,9003 bd4 ba2.8k sqft106 Airport Rd, Jamestown, KY 42629For SaleMLS ID #26015223, Ashley McGowan, CENTURY 21 Advantage Realty. Imagine MLS
- $449,0003 bd4 ba3.1k sqft935 Clifty Creek Rd, Jamestown, KY 42629For SaleMLS ID #25504683, Whitney Marcum, Lake Cumberland Properties, Ltd. Co.. Imagine MLS
- $625,0005 bd3 ba2.7k sqft234 Cedar Point Ln, Monticello, KY 42633For SaleMLS ID #26010384, Wayne Sewell, The Agency. Imagine MLS
- $565,0004 bd5 ba4.6k sqft5764 State Highway 619, Russell Springs, KY 42642For SaleMLS ID #26010423, Lula Jean Burton, RE/MAX LakeTime Realty. Imagine MLS
- $654,0005 bd5 ba5.6k sqft137 Indian Cave Rd, Monticello, KY 42633For SaleMLS ID #26010372, Ronda D Tipton, CENTURY 21 Advantage Realty. Imagine MLS
- $589,9003 bd4 ba2.9k sqft450 White Oak Dr, Nancy, KY 42544For SaleMLS ID #26010019, Millie King Weaver, Keller Williams Bluegrass Realty - Lake Cumberland. Imagine MLS
- $698,0003 bd2 ba2.8k sqft15769 Liberty Rd, Columbia, KY 42728For SaleMLS ID #SC48202, Josh Bruce, Patriot Realty - Auction LLC. South Central Kentucky AOR
- $650,0004 bd5 ba3.6k sqft348 Restful Run Rd, Jabez, KY 42544For SaleMLS ID #25507055, Owen Sadrzadeh, Lifstyl Real Estate. Imagine MLS
- $469,9003 bd3 ba2.8k sqft11279 State Highway 196, Nancy, KY 42544For SaleMLS ID #26010013, Lula Jean Burton, RE/MAX LakeTime Realty. Imagine MLS
