Skip main navigation
Active
  • $839,900

    135 Martin Cemetery Rd, Carrollton, GA 30117

    5beds
    3,620sqft
    : 
    $5,650/mo
    Get pre-qualified
    Single Family Residence
    Built in 2026
    3.02 Acres Lot
    $828,800 Zestimate®
    $232/sqft
    $105/mo HOA

    What's special

    Real hardwood floorsOversized islandUpgraded backsplashCustom-designed walk-in closetDesigner fixturesMudroom areaDouble wall ovens
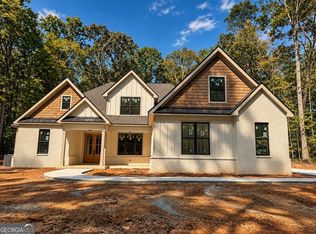
    Brand-new construction on 3 acres in the highly sought-after Carrollton City School District! The location truly doesn't get much better, tucked along a beautiful road lined with large custom estates. From the double wooden front doors to the thoughtful custom details throughout, this 5-bedroom home brings together space, style, and quality in all the right ways. Step inside to real hardwood floors, designer fixtures, beautiful living room wood beams anchored by a fireplace with built-ins on both sides. The kitchen was made for gathering with an oversized island, upgraded backsplash, double wall ovens, and plenty of space for everyday life and entertaining. The details continue with a mudroom area, walk-in pantry with custom shelving, and a laundry room complete with a sink and custom cabinetry. The spacious primary suite features its own sitting area, double doors leading into the primary bath, a huge walk-in tiled shower, a statement soaking tub, and a custom-designed walk-in closet. Each additional bathroom upstairs features tiled tub surrounds for an upgraded, finished look. Upstairs, the loft provides even more flexible living space, while five total bedrooms give you plenty of room for family, guests, an office, or whatever fits your lifestyle. Out back, the screened-in porch with a wood-burning fireplace is ready to be enjoyed year-round. Add in a 3-car garage, 3 acres, brand-new construction, a home warranty, and Carrollton City Schools this one checks a LOT of boxes without sacrificing the custom details that make a home feel special. BONUS! With an accepted offer, the builder will cover the first THREE YEARS of HOA dues! Also get up to $3000 in preferred lender incentives!
    9 days
    |
    363
    |
    18
    |

    Zillow last checked:

    Listing updated:

    Listed by:

    Stacey Wylie 770-776-9632,

    Century 21 Novus Realty

    Source: GAMLS,MLS#: 10819493MLS Logo

      Facts & features

      Interior

      Bedrooms & bathrooms
      • Bedrooms: 5
      • Bathrooms: 4
      • Full bathrooms: 3
      • 1/2 bathrooms: 1
      • Main level bathrooms: 1
      • Main level bedrooms: 1
      Rooms
      • Room types: Bonus Room, Family Room, Foyer, Laundry, Loft
      Kitchen
      • Features: Breakfast Area, Breakfast Bar, Kitchen Island, Pantry, Solid Surface Counters, Walk-in Pantry
      Heating
      • Central, Electric
      Cooling
      • Ceiling Fan(s), Central Air, Electric
      Appliances
      • Included: Cooktop, Dishwasher, Double Oven, Electric Water Heater, Microwave, Oven, Stainless Steel Appliance(s)
      • Laundry: Mud Room
      Features
      • Beamed Ceilings, Double Vanity, Master On Main Level, Separate Shower, Soaking Tub, Tile Bath, Walk-In Closet(s)
      • Flooring: Carpet, Hardwood, Tile
      • Basement: None
      • Attic: Pull Down Stairs
      • Number of fireplaces: 2
      • Fireplace features: Factory Built, Family Room, Masonry, Outside
      • Common walls with other units/homes: No Common Walls
      Interior area
      • Total structure area: 3,620
      • Total interior livable area: 3,620 sqft
      • Finished area above ground: 3,620
      • Finished area below ground: 0

      Property

      Parking
      • Total spaces: 3
      • Parking features: Attached, Garage, Garage Door Opener, Side/Rear Entrance
      • Has attached garage: Yes
      Accessibility
      • Accessibility features: Accessible Doors, Accessible Entrance
      Features
      • Levels: Two
      • Stories: 2
      • Patio & porch: Patio, Porch, Screened
      Lot
      • Size: 3.02 Acres
      • Features: Level, Private
      • Residential vegetation: Partially Wooded
      Details
      • Parcel number: C07 0570068

      Construction

      Type & style
      • Home type: SingleFamily
      • Architectural style: Craftsman
      • Property subtype: Single Family Residence
      Materials
      • Brick, Concrete
      • Foundation: Block
      • Roof: Composition
      Condition
      • New Construction
      • New construction: Yes
      • Year built: 2026
      Details
      • Warranty included: Yes

      Utilities & green energy

      • Electric: 220 Volts
      • Sewer: Septic Tank
      • Water: Public
      • Utilities for property: Cable Available, High Speed Internet

      Community & HOA

      Community
      • Features: Street Lights
      • Security: Carbon Monoxide Detector(s), Smoke Detector(s)
      • Subdivision: Mill Stone
      HOA
      • Has HOA: Yes
      • Services included: Maintenance Grounds, Other, Private Roads
      • HOA fee: $1,260 annually
      Location
      • Region: Carrollton

      Financial & listing details

      • Price per square foot: $232/sqft
      • Date on market: 8/5/2026
      • Listing agreement: Exclusive Right To Sell
      • Listing terms: Cash,Conventional,FHA

        Estimated market value

        $828,800

        $787,000 - $870,000

        $4,261/mo

        Price history

        DateEventPrice
        8/5/2026Listed for sale$839,900$232/sqft
        Source: GAMLS #10819493 Report a problem
        8/4/2026Listing removed$839,900$232/sqft
        Source: FMLS GA #7755002 Report a problem
        4/20/2026Price change$839,900+3.7%$232/sqft
        Source: GAMLS #10684681 Report a problem
        2/4/2026Listed for sale$809,900$224/sqft
        Source: GAMLS #10684681 Report a problem

        Public tax history

        Tax history is unavailable.

        Monthly payment

        Est. payment

        Payment breakdown

        Explore the cost of this home by adjusting the details. Changes won't be saved.
        All calculations are estimates and provided by Zillow, Inc. for informational purposes only. Actual amounts may vary.
        HOA fees may include property taxes on listings classified as Co-Ops. Contact the listing agent and/or owner for fee details.
        See how much you could borrow to make a competitive offer.

        Climate risks

        Neighborhood: 30117

        Getting around

        1 / 100
        Car-Dependent
        23 / 100
        Somewhat Bikeable

        Nearby schools

        GreatSchools rating
        Schools provided by the listing agent
        • Elementary: Carrollton
        • Middle: Carrollton
        • High: Carrollton

        Source: GAMLS. This data may not be complete. We recommend contacting the local school district to confirm school assignments for this home.

        A local agent can set up tours, give advice and negotiate with sellers.

        Browse local experts

        Similar homes