TO BE BUILT | CARROLLTON CITY | ESTIMATED COMPLETION MID-OCTOBER! Beautiful new construction by DKB Homes in the heart of Carrollton, offering quality craftsmanship, thoughtful upgrades, and an unbeatable location just minutes from the University of West Georgia, Downtown Carrollton, shopping, dining, and award-winning Carrollton City Schools. Designed with modern living in mind, this home features an open-concept floor plan, wider interior doors and stairways, engineered hardwood flooring, quartz countertops throughout, all-wood shaker cabinetry with soft-close hinges, tile backsplash, and an upgraded stainless appliance package including double ovens and cooktop. The primary suite offers a freestanding soaking tub and tiled shower, while additional details include oak stair treads with iron spindles, wood shelving, and a vaulted screened rear porch. Built with energy efficiency and quality at the forefront, the home includes spray foam insulation in the roof and walls, advanced framing, TechShield roof decking, high-performance windows, fiber cement siding, insulated garage doors, two 50-gallon electric water heaters with a recirculating line, and a 50-year architectural shingle roof. Outside, enjoy professionally designed landscaping with Bermuda sod, gutters on all four sides, a stained wood double front door, and beautiful exterior finishes. PLUS $10,000 BUILDER CREDIT! Use it toward closing costs, rate buy-down, or other approved expenses.
Active
$769,900
127 Martin Cemetery Rd, Carrollton, GA 30117
4beds
3,260sqft
Single Family Residence
Built in 2026
3.01 Acres Lot
$-- Zestimate®
$236/sqft
$105/mo HOA
What's special
Open-concept floor planFiber cement sidingBeautiful exterior finishesWood shelvingTile backsplashEngineered hardwood flooringQuartz countertops throughout
- 21 hours
- 59
- 9
Zillow last checked:
Listing updated:
Listed by:
Stacey Wylie 770-776-9632,
Century 21 Novus Realty
Source: GAMLS,MLS#: 10851401
Facts & features
Interior
Bedrooms & bathrooms
- Bedrooms: 4
- Bathrooms: 4
- Full bathrooms: 3
- 1/2 bathrooms: 1
- Main level bathrooms: 1
- Main level bedrooms: 1
Rooms
- Room types: Foyer, Laundry
Kitchen
- Features: Breakfast Area, Breakfast Bar, Kitchen Island, Solid Surface Counters, Walk-in Pantry
Heating
- Central, Electric
Cooling
- Ceiling Fan(s), Central Air, Electric
Appliances
- Included: Cooktop, Dishwasher, Double Oven, Microwave, Stainless Steel Appliance(s)
- Laundry: In Hall
Features
- Double Vanity, High Ceilings, Master On Main Level, Separate Shower, Soaking Tub, Tile Bath, Walk-In Closet(s)
- Flooring: Carpet, Laminate, Tile
- Basement: None
- Number of fireplaces: 1
- Fireplace features: Family Room
- Common walls with other units/homes: No Common Walls
Interior area
- Total structure area: 3,260
- Total interior livable area: 3,260 sqft
- Finished area above ground: 3,260
- Finished area below ground: 0
Property
Parking
- Parking features: Attached, Garage, Garage Door Opener, Kitchen Level
- Has attached garage: Yes
Features
- Levels: Two
- Stories: 2
- Patio & porch: Patio, Porch, Screened
Lot
- Size: 3.01 Acres
- Features: Level
- Residential vegetation: Grassed
Details
- Parcel number: C07 0570070
Construction
Type & style
- Home type: SingleFamily
- Architectural style: Craftsman
- Property subtype: Single Family Residence
Materials
- Concrete
- Foundation: Slab
- Roof: Composition
Condition
- Under Construction
- New construction: Yes
- Year built: 2026
Details
- Warranty included: Yes
Utilities & green energy
- Electric: 220 Volts
- Sewer: Public Sewer
- Water: Public
- Utilities for property: Cable Available, Electricity Available, High Speed Internet
Green energy
- Energy efficient items: Insulation, Thermostat
Community & HOA
Community
- Features: None
- Security: Smoke Detector(s)
- Subdivision: Millstone
HOA
- Has HOA: Yes
- Services included: Maintenance Grounds
- HOA fee: $1,260 annually
Location
- Region: Carrollton
Financial & listing details
- Price per square foot: $236/sqft
- Annual tax amount: $478
- Date on market: 9/23/2026
- Listing agreement: Exclusive Right To Sell
- Listing terms: Cash,Conventional,FHA,VA Loan
- Electric utility on property: Yes
Estimated market value
Not available
Estimated sales range
Not available
Not available
Price history
| Date | Event | Price |
|---|---|---|
| 9/23/2026 | Listed for sale | $769,900+381.2%$236/sqft |
Source:  GAMLS #10851401 Report a problem GAMLS #10851401 Report a problem | ||
| 7/24/2026 | Listing removed | $160,000$49/sqft |
Source: GAMLS #10684634 Report a problem | ||
| 2/4/2026 | Listed for sale | $160,000$49/sqft |
Source: GAMLS #10684634 Report a problem | ||
Public tax history
Tax history is unavailable.
Monthly payment
Est. payment
Payment breakdown
Explore the cost of this home by adjusting the details. Changes won't be saved.Climate risks
Neighborhood: 30117
Nearby schools
Schools provided by the listing agent
- Elementary: Carrollton
- Middle: Carrollton
- High: Carrollton
Source: GAMLS. This data may not be complete. We recommend contacting the local school district to confirm school assignments for this home.
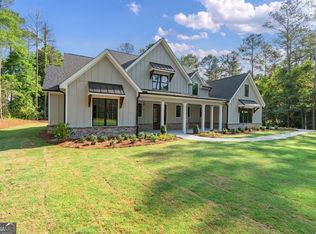
- $799,0005 bd4 ba3.6k sqft135 Martin Cemetery Rd, Carrollton, GA 30117Pending
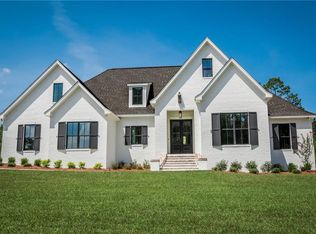
- $800,0004 bd4 ba3.2k sqft131 Martins Cemetery Rd, Carrollton, GA 30117New Construction
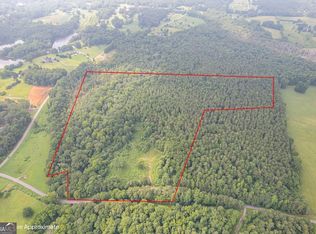
- $3,810,90065.54 acres104 Martin Cemetary Rd, Carrollton, GA 30117Lot/Land
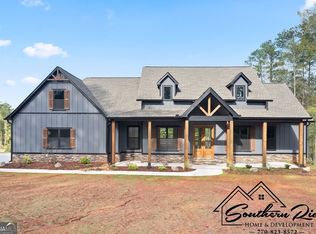
- $725,0004 bd4 ba2.6k sqft120 Martin Cemetery Rd, Carrollton, GA 30117Pending
Similar homes
- $800,0004 bd4 ba3.2k sqft131 Martins Cemetery Rd, Carrollton, GA 30117New Construction
 MLS ID #7759943, Kelly Beeson, Kelly Right Real Estate of Georgia, LLC. FMLS GA
 - $785,0006 bd6 ba4.5k sqft1250 Hays Mill Rd, Carrollton, GA 30117New Construction
 MLS ID #7831901, Angie Luttrell, Real South Realty, LLC. FMLS GA
 - $797,7004 bd4 ba2.7k sqft153 Riversong Rd, Carrollton, GA 30117Active

 MLS ID #10832251, Stacey Wylie, Century 21 Novus Realty. GAMLS
 - $724,9004 bd4 ba2.8k sqft133 Mote Rd, Carrollton, GA 30117Active
 MLS ID #10735185, Drew Young, Century 21 Novus Realty. GAMLS
 - $689,9004 bd4 ba3k sqft836 Oak Grove Rd, Carrollton, GA 30117ActiveMLS ID #10768644, Paula Waters, Georgia West Realty Inc. GAMLS
- $785,0006 bd6 ba4.5k sqft1250 Hays Mill Rd, Carrollton, GA 30117ActiveMLS ID #10838784, Angie Luttrell, Real South Realty. GAMLS
- $724,9004 bd5 ba4.3k sqft102 S Ole Hickory Trl, Carrollton, GA 30117Active Under ContractMLS ID #10774423, Julie Parrish, Metro West Realty Group LLC. GAMLS
- $749,9004 bd4 ba2.3k sqft976 Salem Church Rd, Carrollton, GA 30117ActiveMLS ID #10800756, Cindy A Sellers, T Tritt Realty, LLC. GAMLS
- $859,9005 bd4 ba3.2k sqft992 Oak Grove Rd, Carrollton, GA 30117ActiveMLS ID #10812102, Dylan Wylie, Century 21 Novus Realty. GAMLS
- $789,0004 bd4 ba2.4k sqft1826 Maple St, Carrollton, GA 30117New ConstructionMLS ID #7827977, LINDSEY GRAVITT, Local Realty. FMLS GA
- $794,9005 bd5 ba4.6k sqft203 S Ole Hickory Trl, Carrollton, GA 30117ActiveMLS ID #10734146, Mary Jane Goodson, Georgia West Realty Inc. GAMLS
- $849,0004 bd4 ba3.4k sqft1818 Maple St, Carrollton, GA 30117ActiveMLS ID #10817912, Lindsey Gravitt, LOCAL Realty. GAMLS
- $689,9004 bd4 ba2.8k sqft212 Overlook Way, Carrollton, GA 30117ActiveMLS ID #10829055, Kristi Navarre, Keller Williams Realty Atl. Partners. GAMLS
- $650,0004 bd3 ba3.4k sqft136 S Ole Hickory Trl, Carrollton, GA 30117ActiveMLS ID #10763947, Mary C Tritt, T Tritt Realty, LLC. GAMLS
- $779,9144 bd4 ba3.7k sqft1737 Bethesda Church Rd, Carrollton, GA 30117ActiveMLS ID #10795519, Meri Suddeth, Metro West Realty Group LLC. GAMLS
- $699,9005 bd4 ba3.5k sqftLOT 1A E Chandler St, Carrollton, GA 30117ActiveMLS ID #10846517, Traci Wren, Tributary Real Estate Group. GAMLS
- $525,0004 bd4 ba3.9k sqft105 Ole Hickory Trl, Carrollton, GA 30117Active Under ContractMLS ID #10759545, Britt Duffey, Duffey Realty. GAMLS
- $649,9004 bd2 ba2.2k sqft1172 Alabama St, Carrollton, GA 30117ActiveMLS ID #10741805, Dylan Wylie, Century 21 Novus Realty. GAMLS
- $789,9004 bd4 ba2.7k sqft335 Gilley Rd, Carrollton, GA 30116ActiveMLS ID #10816113, Cindy A Sellers, T Tritt Realty, LLC. GAMLS
- $639,0004 bd4 ba3.8k sqft110 Emily Ct, Carrollton, GA 30117ActiveMLS ID #10804320, Dylan Wylie, Century 21 Novus Realty. GAMLS
