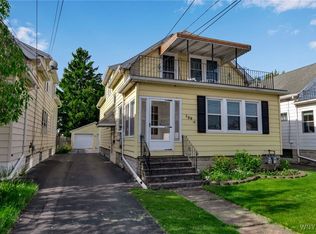
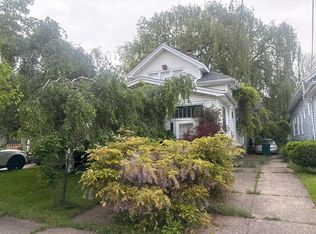
So much potential is found in this affordable 3-bedroom, 1 bath 1.5 story! Price reflects need for updating, however there is plenty of charm throughout! The living room offers a beautiful artificial fireplace, surrounded by stunning natural woodwork. Hardwood flooring throughout, too! Kitchen includes appliances. 1st floor offers 2 bedrooms with full ceramic tile bath and 2nd floor has 1 bedroom and full attic. Some vinyl replacement windows. Full basement includes washer and dryer and plenty of storage space. Drain tile has been installed. Gutters and soffits (2021) rebuilt upper front porch (2022). Plenty of opportunity! Overall, the home retains its original charm while offering a solid foundation for future updates.
Pending
$119,900
135 Peach Tree Rd, Cheektowaga, NY 14225
3beds
1,272sqft
Single Family Residence
Built in 1929
4,356 Square Feet Lot
$-- Zestimate®
$94/sqft
$-- HOA
What's special
Beautiful artificial fireplaceStunning natural woodworkPlenty of storage spaceHardwood flooring throughoutKitchen includes appliancesFull ceramic tile bath
- 21 days
- 516
- 40
Zillow last checked:
Listing updated:
Listed by:
Howard Hanna WNY Inc. 716-634-4200,
Christie J Steger 716-864-2489
Source: NYSAMLSs,MLS#: B1709285 Originating MLS: Buffalo
Originating MLS: BuffaloFacts & features
Interior
Bedrooms & bathrooms
- Bedrooms: 3
- Bathrooms: 1
- Full bathrooms: 1
- Main level bathrooms: 1
- Main level bedrooms: 2
Bedroom 1
- Level: First
- Dimensions: 11.00 x 11.00
Bedroom 2
- Level: First
- Dimensions: 11.00 x 10.00
Bedroom 3
- Level: Second
- Dimensions: 11.00 x 10.00
Dining room
- Level: First
- Dimensions: 14.00 x 11.00
Foyer
- Level: First
- Dimensions: 7.00 x 6.00
Kitchen
- Level: First
- Dimensions: 12.00 x 10.00
Living room
- Level: First
- Dimensions: 14.00 x 15.00
Heating
- Gas, Forced Air
Cooling
- Window Unit(s)
Appliances
- Included: Dryer, Electric Oven, Electric Range, Gas Water Heater, Refrigerator, Washer
- Laundry: In Basement
Features
- Separate/Formal Dining Room, Natural Woodwork
- Flooring: Hardwood, Varies, Vinyl
- Basement: Full,Sump Pump
- Number of fireplaces: 1
Interior area
- Total structure area: 1,272
- Total interior livable area: 1,272 sqft
Property
Parking
- Total spaces: 1.5
- Parking features: Detached, Garage
- Garage spaces: 1.5
Features
- Patio & porch: Open, Porch
- Exterior features: Concrete Driveway, Enclosed Porch, Fence, Porch
- Fencing: Partial
Lot
- Size: 4,356 Square Feet
- Dimensions: 35 x 120
- Features: Near Public Transit, Rectangular, Rectangular Lot, Residential Lot
Details
- Parcel number: 1430891022100006030000
- Special conditions: Standard
Construction
Type & style
- Home type: SingleFamily
- Architectural style: Bungalow
- Property subtype: Single Family Residence
Materials
- Aluminum Siding, Copper Plumbing
- Foundation: Block
- Roof: Asphalt
Condition
- Resale
- Year built: 1929
Utilities & green energy
- Electric: Circuit Breakers
- Sewer: Connected
- Water: Connected, Public
- Utilities for property: Sewer Connected, Water Connected
Community & HOA
Location
- Region: Cheektowaga
Financial & listing details
- Price per square foot: $94/sqft
- Tax assessed value: $134,000
- Annual tax amount: $4,452
- Date on market: 8/24/2026
- Cumulative days on market: 12 days
- Listing terms: Cash,Conventional
Estimated market value
Not available
Estimated sales range
Not available
$1,835/mo
Price history
| Date | Event | Price |
|---|---|---|
| 8/29/2026 | Pending sale | $119,900$94/sqft |
Source:  NYSAMLSs #B1709285 Report a problem NYSAMLSs #B1709285 Report a problem | ||
| 8/24/2026 | Listed for sale | $119,900+178.8%$94/sqft |
Source: NYSAMLSs #B1709285 Report a problem | ||
| 8/12/1998 | Sold | $43,000$34/sqft |
Source: Public Record Report a problem | ||
Public tax history
| Year | Property taxes | Tax assessment |
|---|---|---|
| 2025 | -- | $134,000 |
| 2024 | -- | $134,000 |
| 2023 | -- | $134,000 |
| 2022 | -- | $134,000 +19.6% |
| 2021 | -- | $112,000 +105.9% |
| 2020 | -- | $54,400 |
| 2019 | -- | $54,400 |
| 2018 | -- | $54,400 |
| 2017 | $1,534 | $54,400 -5.1% |
| 2016 | $1,534 | $57,300 |
| 2015 | -- | $57,300 |
| 2014 | -- | $57,300 +61.4% |
| 2013 | -- | $35,500 |
| 2012 | -- | $35,500 |
| 2011 | -- | $35,500 |
| 2010 | -- | $35,500 -10.1% |
| 2009 | -- | $39,500 |
| 2008 | -- | $39,500 +10% |
| 2007 | -- | $35,900 |
| 2006 | -- | $35,900 |
| 2005 | -- | $35,900 |
| 2004 | -- | $35,900 |
| 2003 | -- | $35,900 |
| 2002 | -- | $35,900 |
| 2001 | -- | $35,900 |
| 2000 | -- | $35,900 |
Find assessor info on the county website
Monthly payment
Climate risks
Neighborhood: 14225
Nearby schools
Schools provided by the listing agent
- District: Cheektowaga
Source: NYSAMLSs. This data may not be complete. We recommend contacting the local school district to confirm school assignments for this home.
Similar homes
- $119,0004 bd1 ba1.1k sqft84 E End Ave, Buffalo, NY 14225For Sale

 MLS ID #B1696396, Emmanuel Williams, Listing by: WNY Metro Roberts Realty. NYSAMLSs
 - $119,9003 bd1 ba1.3k sqft130 Floss Ave, Buffalo, NY 14215For Sale
 MLS ID #B1711394, Md Nazmul Hussain, Listing by: HUNT Real Estate ERA. NYSAMLSs
 - $--3 bd1 ba1.3k sqft28 Manhart St, Buffalo, NY 14215Auction
 Auction.com 2
 - $119,9993 bd1 ba1.3k sqft136 Humason Ave, Buffalo, NY 14211For Sale
 MLS ID #B1711504, Ryan Devin, Listing by: HUNT Real Estate ERA. NYSAMLSs
 - $134,0002 bd1 ba1.5k sqft31 Alpine Pl, Buffalo, NY 14225For SaleMLS ID #B1710380, Kevin Pezzino, Listing by: eXp Realty. NYSAMLSs
- $119,0003 bd1 ba1k sqft83 Fisher St, Buffalo, NY 14215For SaleMLS ID #B1693415, Emmanuel Williams, Listing by: WNY Metro Roberts Realty. NYSAMLSs
- $129,9003 bd1 ba1.5k sqft58 S Crossman St #W, Buffalo, NY 14211For SaleMLS ID #B1710663, Nathaniel Benston, Listing by: WNY Metro Roberts Realty. NYSAMLSs
- $119,0003 bd1 ba962 sqft204 Floss Ave, Buffalo, NY 14215For SaleMLS ID #B1692981, Labib Sirajee, Listing by: Towne Housing Real Estate. NYSAMLSs
- $129,0003 bd1 ba1.3k sqft139 Freund St, Buffalo, NY 14215For SaleMLS ID #B1702947, Emmanuel Williams, Listing by: WNY Metro Roberts Realty. NYSAMLSs
- $129,0004 bd1 ba1.5k sqft16 Erb St, Buffalo, NY 14211For SaleMLS ID #B1704550, Thejan Kodituwakku, Listing by: Keller Williams Realty WNY. NYSAMLSs
- $129,9003 bd2 ba1.4k sqft107 Weber Ave, Buffalo, NY 14215For SaleMLS ID #B1712336, Jill M Dorr, Listing by: MLS Nation Realty LLC. NYSAMLSs
- $119,9003 bd2 ba1.4k sqft934 Kensington Ave, Buffalo, NY 14215For SaleMLS ID #B1689013, Fuzayel Ahmed, Listing by: HUNT Real Estate ERA. NYSAMLSs
- $119,9003 bd1 ba1.4k sqft930 Kensington Ave, Buffalo, NY 14215For SaleMLS ID #B1689005, Fuzayel Ahmed, Listing by: HUNT Real Estate ERA. NYSAMLSs
- $139,0004 bd1 ba1k sqft55 Rogers Ave, Buffalo, NY 14211For SaleMLS ID #B1713330, Md Nabi Islam, Listing by: Keller Williams Realty WNY. NYSAMLSs
- $129,0003 bd1 ba1k sqft199 Hazelwood Ave, Buffalo, NY 14215For SaleMLS ID #B1677288, Emmanuel Williams, Listing by: WNY Metro Roberts Realty. NYSAMLSs
- $149,9003 bd1 ba956 sqft26 Siberling Dr, Cheektowaga, NY 14225For SaleMLS ID #B1708274, Vanessa Marino, Listing by: Keller Williams Realty WNY. NYSAMLSs
- $119,9006 bd2 ba1.6k sqft653 Minnesota Ave, Buffalo, NY 14215For SaleMLS ID #B1713915, Benjamin D Schwed, Listing by: Soul Side Real Estate Solutions Inc. NYSAMLSs
- $130,0003 bd1 ba1.2k sqft315 Cornwall Ave, Buffalo, NY 14215For SaleMLS ID #B1704719, Christopher Platt, Listing by: Irish Jones Realty. NYSAMLSs
- $120,0003 bd1 ba1.4k sqft113 Carl St, Buffalo, NY 14215For SaleMLS ID #B1697759, Jonathan Minerick, Listing by: Homecoin.com. NYSAMLSs
- $129,0005 bd1 ba1.3k sqft120 Shepard St, Buffalo, NY 14212For SaleMLS ID #B1712055, Raju Ahmed, Listing by: Towne Housing Real Estate. NYSAMLSs
