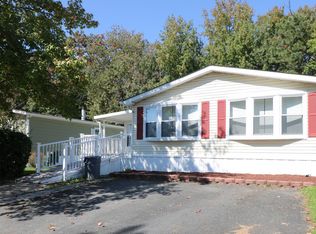
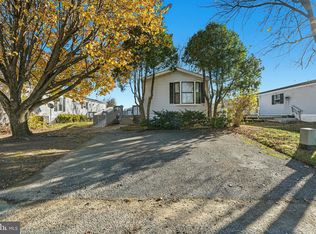
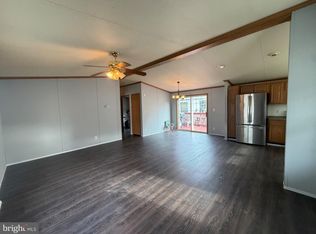
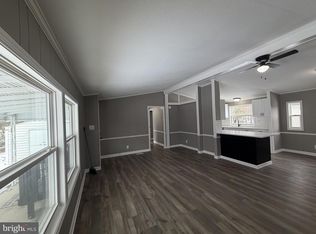
Welcome to 135 Rodeo Circle! This beautifully maintained 2-bedroom, 2-full-bath manufactured home offers approximately 1,150 square feet of comfortable one-level living in the Williams Estates/Peppermint Woods community. Step inside to a bright, open layout with a spacious living room, dining area and kitchen that flow together nicely. The kitchen offers plenty of cabinet and counter space, stainless steel appliances and a convenient breakfast bar. The primary bedroom features a walk-in closet and private full bath, while the second bedroom and additional full bath provide plenty of flexibility for guests, an office or everyday living. A separate laundry room with washer and dryer adds even more convenience. One of the highlights of the home is the approximately 217-square-foot screened porch, giving you additional space to relax and enjoy the outdoors. Outside you'll also find off-street driveway parking and attractive, low-maintenance landscaping. PLEASE NOTE: This sale is for the manufactured home only; the land is not included in the sale. Current monthly ground/lot rent is $1,105. All prospective buyers/residents are subject to community approval. Conveniently located near shopping, dining and major commuter routes. Schedule your showing and come see everything this home has to offer!
For sale
$96,500
135 Rodeo Cir, Middle River, MD 21220
2beds
1,150sqft
Manufactured Home
Built in 1987
-- sqft lot
$-- Zestimate®
$84/sqft
$-- HOA
What's special
Attractive low-maintenance landscapingConvenient breakfast barStainless steel appliancesBright open layoutOff-street driveway parking
- 1 day
- 105
- 9
Zillow last checked:
Listing updated:
Listed by:
Daniel McDevitt 410-670-4762,
Cummings & Co. Realtors (410) 823-0033
Source: Bright MLS,MLS#: MDBC2176636
Facts & features
Interior
Bedrooms & bathrooms
- Bedrooms: 2
- Bathrooms: 2
- Full bathrooms: 2
- Main level bathrooms: 2
- Main level bedrooms: 2
Rooms
- Room types: Living Room, Dining Room, Primary Bedroom, Bedroom 2, Kitchen, Bathroom 2, Primary Bathroom
Primary bedroom
- Level: Main
- Area: 168 Square Feet
- Dimensions: 12 X 14
Bedroom 2
- Level: Main
- Area: 132 Square Feet
- Dimensions: 11 X 12
Primary bathroom
- Level: Main
- Area: 121 Square Feet
- Dimensions: 11 X 11
Bathroom 2
- Level: Main
- Area: 40 Square Feet
- Dimensions: 8 X 5
Dining room
- Level: Main
- Area: 96 Square Feet
- Dimensions: 12 X 8
Kitchen
- Level: Main
- Area: 132 Square Feet
- Dimensions: 11 X 12
Living room
- Level: Main
- Area: 240 Square Feet
- Dimensions: 12 X 20
Heating
- Heat Pump, Electric
Cooling
- Ceiling Fan(s), Central Air, Electric
Appliances
- Included: Microwave, Dishwasher, Disposal, Refrigerator, Cooktop, Washer, Dryer, Electric Water Heater
Features
- Has basement: No
- Has fireplace: No
Interior area
- Total structure area: 1,150
- Total interior livable area: 1,150 sqft
- Finished area above ground: 1,150
Property
Parking
- Total spaces: 2
- Parking features: On Street, Off Street
- Has uncovered spaces: Yes
Accessibility
- Accessibility features: No Stairs, Other
Features
- Levels: One
- Stories: 1
- Pool features: None
Details
- Additional structures: Above Grade
- Parcel number: E206970
- Zoning: R
- Special conditions: Standard
Construction
Type & style
- Home type: MobileManufactured
- Property subtype: Manufactured Home
Materials
- Other
Condition
- New construction: No
- Year built: 1987
- Major remodel year: 2019
Utilities & green energy
- Sewer: Public Sewer
- Water: Public
Community & HOA
Community
- Subdivision: Williams Estates
HOA
- Has HOA: No
Location
- Region: Middle River
Financial & listing details
- Price per square foot: $84/sqft
- Tax assessed value: $1
- Annual tax amount: $1
- Date on market: 9/22/2026
- Listing agreement: Exclusive Right To Sell
- Ownership: Ground Rent
- Body type: Double Wide
Estimated market value
Not available
Estimated sales range
Not available
Not available
Price history
| Date | Event | Price |
|---|---|---|
| 9/22/2026 | Listed for sale | $96,500$84/sqft |
Source:  Bright MLS #MDBC2176636 Report a problem Bright MLS #MDBC2176636 Report a problem | ||
Public tax history
Tax history is unavailable.
Monthly payment
Climate risks
Neighborhood: 21220
Nearby schools
Schools provided by the listing agent
- District: Baltimore County Public Schools
Source: Bright MLS. This data may not be complete. We recommend contacting the local school district to confirm school assignments for this home.
Similar homes
- $65,0003 bd2 ba1.5k sqft3410 Honeysuckle Ln, Middle River, MD 21220For Sale
 MLS ID #MDBC2176572, Yan Sapoznick, Revol Real Estate, LLC. Bright MLS
 - $99,9993 bd2 ba1.1k sqft135 Cowhide Cir, Middle River, MD 21220For Sale
 MLS ID #MDBC2152908, Yan Sapoznick, Revol Real Estate, LLC. Bright MLS
 - $105,0003 bd2 ba1.2k sqft3512 Wagon Train Rd, Middle River, MD 21220For Sale
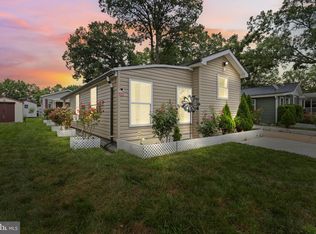 MLS ID #MDBC2154674, Jimy Chavarria, Keller Williams Gateway LLC. Bright MLS
 - $110,0003 bd2 ba1.2k sqft3625 Dahlia Ln, Middle River, MD 21220For Sale
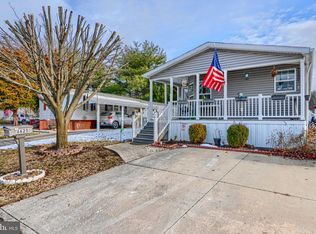 MLS ID #MDBC2148422, Jennifer sowis, EXP Realty, LLC. Bright MLS
 - $84,5003 bd2 ba1.7k sqft3202 Foxglove Ln, Middle River, MD 21220For SaleMLS ID #MDBC2152712, Pat GRIER, HomeSmart. Bright MLS
- $65,0003 bd2 ba1.1k sqft126 Day Coach Cir, Middle River, MD 21220For SaleMLS ID #MDBC2173106, Tony Zelaya, Argent Realty, LLC. Bright MLS
- $70,0003 bd2 ba858 sqft112 Day Coach Cir, Middle River, MD 21220For SaleMLS ID #MDBC2171410, Howard Brown, Signature Realty Group, LLC. Bright MLS
- $50,0002 bd2 ba1.1k sqft119 Bengies Rd, Middle River, MD 21220For SaleMLS ID #MDBC2159818, Vicki King, Samson Properties. Bright MLS
- $57,0003 bd2 ba1.1k sqft3633 Dahlia Ln, Middle River, MD 21220For SaleMLS ID #MDBC2171158, Mrs. Rebecca Martin, Realm Realty LLC. Bright MLS
- $76,5002 bd2 ba840 sqft14 Mango Trl, Middle River, MD 21220For SaleMLS ID #MDBC2152108, Sharon Hermani, Long & Foster Real Estate, Inc.. Bright MLS
- $100,0003 bd2 ba1.1k sqft213 N Marlyn Ave, Baltimore, MD 21221AuctionMLS ID #MDBC2175910, Luis Arrazola, A.J. Billig & Company. Bright MLS
- $94,0003 bd2 ba1.4k sqft2 Waterview Way, Edgewood, MD 21040For SaleMLS ID #MDHR2059994, Abby Cobb, Kelly and Co Realty, LLC. Bright MLS
- $60,0003 bd2 ba900 sqft3503 Honeysuckle Ln, Middle River, MD 21220For SaleMLS ID #MDBC2166760, Paula Scharf, Corner House Realty. Bright MLS
- $95,0003 bd2 ba980 sqft52 Vista Mobile Dr, Dundalk, MD 21222For SaleMLS ID #MDBC2176264, Claudia Palacios, Smart Realty, LLC. Bright MLS
- $49,9503 bd2 ba897 sqft56 Cool Breeze Dr, Middle River, MD 21220For SaleMLS ID #MDBC2166048, Betsy Brown, Long & Foster Real Estate, Inc.. Bright MLS
- $89,5003 bd2 ba1k sqft7 Roseview Rd, Dundalk, MD 21222For SaleMLS ID #MDBC2160904, Sharon Hermani, Long & Foster Real Estate, Inc.. Bright MLS
- $78,0003 bd2 ba1.4k sqft97 Reeds Run Rd, Edgewood, MD 21040For SaleMLS ID #MDHR2060274, Heather Santos, RE/MAX Components. Bright MLS
- $89,9003 bd2 ba1k sqft1944 Sidnee Dr, Edgewood, MD 21040For SaleMLS ID #MDHR2057570, Melanie Humeniuk, Corner House Realty. Bright MLS
- $115,0002 bd1 ba754 sqftWaterford Landin, Baltimore, MD 21221For SaleMLS ID #MDBC2172290, Laura Dernoga, Cummings & Co. Realtors. Bright MLS
