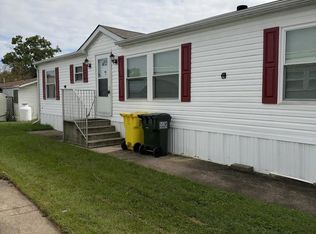
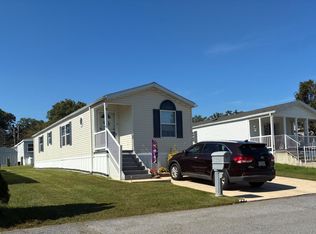
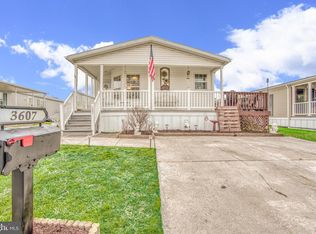
Find your happy place in Williams Estates in Middle River! This beautifully maintained 2-bedroom, 2-bath manufactured home offers approximately 1,200 sq. ft. of comfortable, single-level living, plus a flexible office for work or hobbies. Enjoy morning coffee or evenings with friends on the raised front and side decks. A two-car parking pad makes coming home convenient, and the ample storage shed, included in the sale, keeps tools and seasonal essentials organized. Sunshine streams through the kitchen skylight, making everyday meals feel special; warm honey-colored hardwood floors add character in the main living areas. At day's end, unwind in the spacious primary suite with a walk-in closet and a spa-inspired bath featuring a jetted corner soaking tub, separate shower, and double-sink vanity. Retreat to the spacious primary suite or unwind on the composite porch. A 2024 HVAC system adds year-round comfort. Enjoy community amenities like a clubhouse and fitness center, plus convenient access to shopping, dining, and the beach. Come see why this feels like home!
For sale
$72,000
3521 Wheelhouse Rd, Middle River, MD 21220
2beds
1,200sqft
Manufactured Home
Built in 2005
-- sqft lot
$-- Zestimate®
$60/sqft
$-- HOA
What's special
Walk-in closetDouble-sink vanitySeparate showerAmple storage shedTwo-car parking padSpacious primary suiteComposite porch
- 12 days
- 322
- 49
Likely to sell faster than
Zillow last checked:
Listing updated:
Listed by:
Demetria Scott 240-229-9111,
Long & Foster Real Estate, Inc. 410-377-2270,
Listing Team: 1st Home Dmv Team Of Long & Foster
Source: Bright MLS,MLS#: MDBC2178300
Facts & features
Interior
Bedrooms & bathrooms
- Bedrooms: 2
- Bathrooms: 2
- Full bathrooms: 2
- Main level bathrooms: 2
- Main level bedrooms: 2
Heating
- Central, Electric
Cooling
- Central Air, Electric
Appliances
- Included: Electric Water Heater
Features
- Has basement: No
- Has fireplace: No
Interior area
- Total structure area: 1,200
- Total interior livable area: 1,200 sqft
- Finished area above ground: 1,200
Property
Parking
- Parking features: Off Street, Other
Accessibility
- Accessibility features: None
Features
- Levels: One
- Stories: 1
- Pool features: None
Details
- Additional structures: Above Grade
- Parcel number: NO TAX ID
- Zoning: RESIDENTIAL
- Special conditions: Standard
Construction
Type & style
- Home type: MobileManufactured
- Architectural style: Raised Ranch/Rambler
- Property subtype: Manufactured Home
Materials
- Vinyl Siding
Condition
- New construction: No
- Year built: 2005
Utilities & green energy
- Sewer: Public Sewer
- Water: Public
Community & HOA
Community
- Subdivision: Williams Estates
HOA
- Has HOA: No
Location
- Region: Middle River
Financial & listing details
- Price per square foot: $60/sqft
- Date on market: 10/14/2026
- Listing agreement: Exclusive Right To Sell
- Ownership: Other
Estimated market value
Not available
Estimated sales range
Not available
$2,323/mo
Price history
| Date | Event | Price |
|---|---|---|
| 10/14/2026 | Listed for sale | $72,000-3.4%$60/sqft |
Source:  Bright MLS #MDBC2178300 Report a problem Bright MLS #MDBC2178300 Report a problem | ||
| 6/11/2010 | Listing removed | $74,500$62/sqft |
Source: RE/MAX Signature Realty #BC7283162 Report a problem | ||
| 3/20/2010 | Listed for sale | $74,500$62/sqft |
Source: RE/MAX Signature Realty #BC7283162 Report a problem | ||
Public tax history
Tax history is unavailable.
Monthly payment
Climate risks
Neighborhood: 21220
Nearby schools
Schools provided by the listing agent
- District: Baltimore County Public Schools
Source: Bright MLS. This data may not be complete. We recommend contacting the local school district to confirm school assignments for this home.
Similar homes
- $74,9002 bd2 ba1.3k sqft3208 Gentian Ln, Middle River, MD 21220For Sale
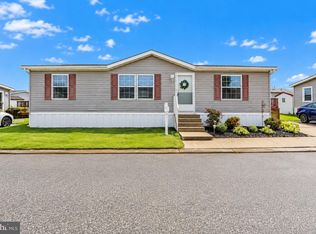
 MLS ID #MDBC2177160, Heather Schafer Adkins, Long & Foster Real Estate, Inc.. Bright MLS
 - $65,0003 bd2 ba1.1k sqft5 Cool Breeze Dr, Middle River, MD 21220For Sale
 MLS ID #MDBC2179582, Tony Zelaya, Argent Realty, LLC. Bright MLS
 - $85,0003 bd2 ba1.1k sqft3536 Honeysuckle Ln, Middle River, MD 21220For Sale By Owner
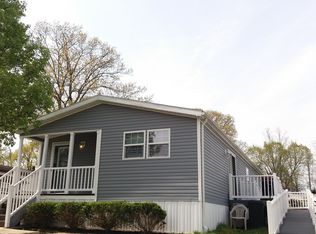
- $70,0003 bd2 ba858 sqft112 Day Coach Cir, Middle River, MD 21220For Sale
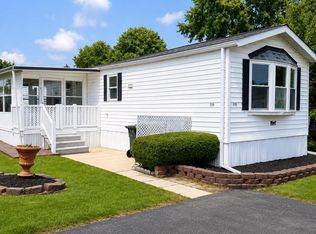 MLS ID #MDBC2171410, Howard Brown, Signature Realty Group, LLC. Bright MLS
 - $59,0003 bd2 ba1.3k sqft3513 Buckboard Ln, Middle River, MD 21220For SaleMLS ID #MDBC2176976, Debbie Bullinger, Cummings & Co. Realtors. Bright MLS
- $59,0003 bd2 ba1.1k sqft126 Day Coach Cir, Middle River, MD 21220For SaleMLS ID #MDBC2173106, Tony Zelaya, Argent Realty, LLC. Bright MLS
- $55,0003 bd2 ba1.5k sqft3410 Honeysuckle Ln, Middle River, MD 21220For SaleMLS ID #MDBC2176572, Yan Sapoznick, Revol Real Estate, LLC. Bright MLS
- $82,0002 bd1 ba950 sqft13 Tamarac Trl, Middle River, MD 21220For SaleMLS ID #MDBC2176992, Steve Mwaura, Cummings & Co. Realtors. Bright MLS
- $57,0003 bd2 ba900 sqft3503 Honeysuckle Ln, Middle River, MD 21220For SaleMLS ID #MDBC2166760, Paula Scharf, Corner House Realty. Bright MLS
- $96,5002 bd2 ba1.1k sqft135 Rodeo Cir, Middle River, MD 21220For SaleMLS ID #MDBC2176636, Daniel McDevitt, Cummings & Co. Realtors. Bright MLS
- $52,0003 bd2 ba1.1k sqft3633 Dahlia Ln, Middle River, MD 21220For SaleMLS ID #MDBC2171158, Mrs. Rebecca Martin, Realm Realty LLC. Bright MLS
- $69,9002 bd2 ba980 sqft113 Judywood Ln, Essex, MD 21221For SaleMLS ID #MDBC2178510, cory willems, Keller Williams Gateway LLC. Bright MLS
- $47,5002 bd2 ba1.1k sqft119 Bengies Rd, Middle River, MD 21220For SaleMLS ID #MDBC2159818, Vicki King, Samson Properties. Bright MLS
- $39,9903 bd2 ba989 sqft24 Tearose Dr, Middle River, MD 21220For SaleMLS ID #MDBC2167252, Ryan Miller, Core Maryland Real Estate LLC. Bright MLS
- $99,9993 bd2 ba1.1k sqft135 Cowhide Cir, Middle River, MD 21220For SaleMLS ID #MDBC2152908, Yan Sapoznick, Revol Real Estate, LLC. Bright MLS
- $105,0003 bd2 ba1.2k sqft3512 Wagon Train Rd, Middle River, MD 21220For SaleMLS ID #MDBC2154674, Jimy Chavarria, Keller Williams Gateway LLC. Bright MLS
- $69,5003 bd1 ba980 sqft608 Crossgate Dr, Edgewood, MD 21040For SaleMLS ID #MDHR2061222, Steven Warfield, THE WARFIELD REALTY GROUP. Bright MLS
- $75,0002 bd1 ba1k sqft49 Rockywood Ln, Essex, MD 21221For SaleMLS ID #MDBC2148228, Heather Kinlein, Iron Valley Real Estate Charm City. Bright MLS
- $75,0002 bd2 ba939 sqft6908 Gough St, Baltimore, MD 21224AuctionMLS ID #MDBA2234992, Charles Billig, A.J. Billig & Company. Bright MLS
