Welcome to 135 Shaker Run Rd, a completely updated custom two-story on almost a full acre in the desirable Shaker Run community in Peebles, OH. Enjoy a private backyard with natural landscaping, perfect for relaxing in the hot tub on a quiet evening. Inside, an open floor plan and abundant windows fill the home with natural light, making it perfect for everyday living or entertaining. Newer kitchen (2022) with granite counters, pantry & stainless appliances. Oversized primary suite with custom tile shower. Remodeled guest bath, custom closet system, and newer window treatments throughout. 3 bedrooms, 3.5 baths. Major updates include new roof (2024), new HVAC (2026), and whole-home water filtration (2024) giving a true peace of mind for years to come. Oversized 2-car dream garage boasts 10'+ ceilings, multiple windows, and its own full bath. This home is move-in ready with room to expand!
Pending
$449,900
135 Shaker Run Rd, Peebles, OH 45660
3beds
2,362sqft
Single Family Residence
Built in 1992
0.94 Acres Lot
$-- Zestimate®
$190/sqft
$-- HOA
What's special
Open floor planOversized primary suiteStainless appliancesAlmost a full acreCompletely updated custom two-storyRemodeled guest bathCustom closet system
- 29 days
- 46
- 0
Likely to sell faster than
Zillow last checked:
Listing updated:
Listed by:
Christopher Seibert 513-256-2276,
Plum Tree Realty 513-443-5060,
Dustin Wanninger 513-633-8415,
Plum Tree Realty
Source: Cincy MLS,MLS#: 1891609 Originating MLS: Cincinnati Area Multiple Listing Service
Originating MLS: Cincinnati Area Multiple Listing Service
Facts & features
Interior
Bedrooms & bathrooms
- Bedrooms: 3
- Bathrooms: 4
- Full bathrooms: 3
- 1/2 bathrooms: 1
Primary bedroom
- Features: Bath Adjoins, Walk-In Closet(s), Wall-to-Wall Carpet
- Level: Second
- Area: 342
- Dimensions: 18 x 19
Bedroom 2
- Level: Second
- Area: 156
- Dimensions: 13 x 12
Bedroom 3
- Level: Second
- Area: 100
- Dimensions: 10 x 10
Bedroom 4
- Area: 0
- Dimensions: 0 x 0
Bedroom 5
- Area: 0
- Dimensions: 0 x 0
Primary bathroom
- Features: Built-In Shower Seat, Shower, Tile Floor, Double Vanity
Bathroom 1
- Features: Full
- Level: Second
Bathroom 2
- Features: Partial
- Level: First
Bathroom 3
- Features: Full
- Level: Second
Bathroom 4
- Features: Full
- Level: First
Dining room
- Area: 0
- Dimensions: 0 x 0
Family room
- Features: Wood Floor
- Area: 228
- Dimensions: 19 x 12
Kitchen
- Features: Pantry, Counter Bar, Eat-in Kitchen, Wood Cabinets, Wood Floor, Marble/Granite/Slate
- Area: 247
- Dimensions: 13 x 19
Living room
- Features: Wood Floor
- Area: 304
- Dimensions: 16 x 19
Office
- Features: Wall-to-Wall Carpet
- Level: First
- Area: 165
- Dimensions: 15 x 11
Heating
- Forced Air
Cooling
- Ceiling Fan(s), Central Air
Appliances
- Included: Dishwasher, Oven/Range, Refrigerator, Electric Water Heater
Features
- High Ceilings, Crown Molding
- Windows: Double Pane Windows
- Basement: Crawl Space
Interior area
- Total structure area: 2,362
- Total interior livable area: 2,362 sqft
Property
Parking
- Total spaces: 2
- Parking features: Concrete, Driveway
- Attached garage spaces: 2
- Has uncovered spaces: Yes
Features
- Levels: Two
- Stories: 2
- Has spa: Yes
- Spa features: Hot Tub/Spa
- Has view: Yes
- View description: Trees/Woods
Lot
- Size: 0.94 Acres
- Topography: Level
Details
- Parcel number: 0553101021.000
- Zoning description: Residential
Construction
Type & style
- Home type: SingleFamily
- Architectural style: Traditional
- Property subtype: Single Family Residence
Materials
- Vinyl Siding
- Foundation: Block
- Roof: Shingle
Condition
- New construction: No
- Year built: 1992
Utilities & green energy
- Gas: Propane
- Sewer: Public Sewer
- Water: Public
Community & HOA
HOA
- Has HOA: No
Location
- Region: Peebles
Financial & listing details
- Price per square foot: $190/sqft
- Tax assessed value: $207,200
- Annual tax amount: $4,122
- Date on market: 8/27/2026
- Listing terms: No Special Financing
Estimated market value
Not available
Estimated sales range
Not available
Not available
Price history
| Date | Event | Price |
|---|---|---|
| 9/12/2026 | Pending sale | $449,900$190/sqft |
Source:  Cincy MLS #1891609 Report a problem Cincy MLS #1891609 Report a problem | ||
| 8/27/2026 | Listed for sale | $449,900+12.5%$190/sqft |
Source: Cincy MLS #1891609 Report a problem | ||
| 9/20/2024 | Sold | $400,000-3.6%$169/sqft |
Source: Cincy MLS #1804529 Report a problem | ||
| 8/8/2024 | Pending sale | $415,000$176/sqft |
Source: Cincy MLS #1804529 Report a problem | ||
| 7/13/2024 | Price change | $415,000-6.7%$176/sqft |
Source: Cincy MLS #1804529 Report a problem | ||
| 5/8/2024 | Listed for sale | $445,000$188/sqft |
Source: Cincy MLS #1804529 Report a problem | ||
| 12/20/2023 | Listing removed | -- |
Source: Cincy MLS #1784544 Report a problem | ||
| 9/21/2023 | Listed for sale | $445,000+93.5%$188/sqft |
Source: Cincy MLS #1784544 Report a problem | ||
| 3/24/2021 | Listing removed | -- |
Source: Owner Report a problem | ||
| 9/30/2019 | Sold | $230,000-11.4%$97/sqft |
Source: Public Record Report a problem | ||
| 8/22/2019 | Pending sale | $259,500$110/sqft |
Source: Owner Report a problem | ||
| 7/24/2019 | Listed for sale | $259,500$110/sqft |
Source: Owner Report a problem | ||
Public tax history
| Year | Property taxes | Tax assessment |
|---|---|---|
| 2024 | $3,263 +4.1% | $72,520 |
| 2023 | $3,135 +0.6% | $72,520 |
| 2022 | $3,116 -3.6% | $72,520 +6.3% |
| 2021 | $3,232 -1.6% | $68,220 |
| 2020 | $3,284 0% | $68,220 |
| 2019 | $3,285 +144% | $68,220 +23.1% |
| 2018 | $1,346 -49.3% | $55,440 |
| 2017 | $2,657 +0.1% | $55,440 |
| 2016 | $2,654 | $55,440 -5% |
| 2015 | $2,654 -2.9% | $58,350 |
| 2014 | $2,732 +0.2% | $58,350 |
| 2013 | $2,728 -2.3% | $58,350 |
| 2012 | $2,793 +1.5% | $58,350 |
| 2011 | $2,753 +3.2% | $58,350 -4.1% |
| 2009 | $2,666 | $60,870 |
Find assessor info on the county website
Monthly payment
Est. payment
Payment breakdown
Explore the cost of this home by adjusting the details. Changes won't be saved.Climate risks
Neighborhood: 45660
Similar homes
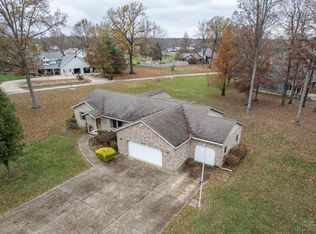
- $399,9004 bd3 ba2.6k sqft421 Shaker Run Rd, Peebles, OH 45660For Sale

 MLS ID #1888341, Kimberly Louis, RE/MAX Preferred Group. Cincy MLS
 - $395,0003 bd3 ba2.5k sqft150 Roslin Dr, Peebles, OH 45660For Sale
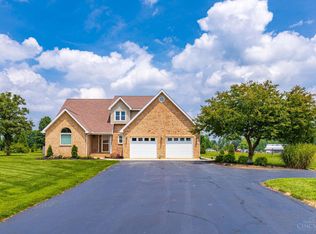 MLS ID #1887374, Jamie D Bennington, Wilson Realtors, West Union. Cincy MLS
 - $292,9004 bd2 ba2.1k sqft100 Thomas Stone Rd, Peebles, OH 45660For Sale
 MLS ID #1883447, Patricia A Rand, Sue Boone Realty, Inc., Hillsb. Cincy MLS
 - $249,0003 bd2 ba2k sqft224 High St, Peebles, OH 45660For Sale
 MLS ID #1879585, Abigail L. Nichols, Wilson Realtors, West Union. Cincy MLS
 - $309,0005 bd2 ba1.7k sqft214 Rarden Rd, Peebles, OH 45660For SaleMLS ID #1885722, Nicole L Blodgett, Huff Realty. Cincy MLS
- $450,0005 bd3 ba2.5k sqft872 Waynoka Dr, Lake Waynoka, OH 45171For SaleMLS ID #1895880, Mare Warner Colina, Comey & Shepherd. Cincy MLS
- $340,0003 bd2 ba1.8k sqft9832 Tri County Hwy, Winchester, OH 45697For SaleMLS ID #1897546, Stephen J Haley, eXp Realty. Cincy MLS
- $479,0004 bd2 ba2.4k sqft9377 Tricounty Hwy, Sardinia, OH 45171For SaleMLS ID #1892487, Barbara A. Kaetzel, Plum Tree Realty. Cincy MLS
- $499,5003 bd3 ba2.6k sqft884 Waynoka Dr, Lake Waynoka, OH 45171For SaleMLS ID #1896361, Jason Brumley, RE/MAX Local Experts. Cincy MLS
- $514,0003 bd3 ba2.8k sqft189 Hamilton Rd, Lynx, OH 45650For SaleMLS ID #1892655, Mindy Knox, Huff Realty. Cincy MLS
- $409,9002 bd1 ba1.5k sqft1405 White Oak Rd, Blue Creek, OH 45616For SaleMLS ID #1879501, Heather J Purtee-Smart, MAX Sells Real Estate, LLC. Cincy MLS
- $359,9003 bd2 ba2.2k sqft143 Jose Dr, West Union, OH 45693For SaleMLS ID #1887220, Lori Gallowitz, Wilson Realtors, West Union. Cincy MLS
- $375,0004 bd3 ba3k sqft80 Madonna Dr, West Union, OH 45693For SaleMLS ID #1890168, Rachel Young, MAX Sells Real Estate, LLC. Cincy MLS
- $525,0003 bd2 ba1.6k sqft8125 W Prospect Rd, Hillsboro, OH 45133For SaleMLS ID #1896244, Rebecca Oglesby, Walker Real Estate Advisors. Cincy MLS
- $375,0002 bd1 ba2k sqft3245 Harriet Rd, Hillsboro, OH 45133For SaleMLS ID #1896443, Madison A Eisenman, Sibcy Cline, Inc.. Cincy MLS
- $292,5003 bd2 ba1.4k sqft12740 State Route 247, Winchester, OH 45697For SaleMLS ID #1896347, Nicole L Blodgett, Huff Realty. Cincy MLS
- $229,9004 bd2 ba1.8k sqft1236 Brier Ridge Rd, West Union, OH 45693For SaleMLS ID #1896800, Debra A Rigdon, MAX Sells Real Estate, LLC. Cincy MLS
