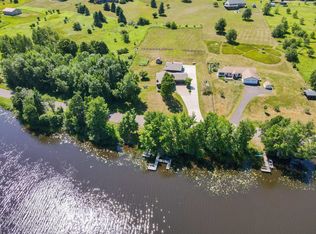
(263/DW) Woods, Water and Convenience – A Winning Combination. Take a serious look at this spacious home located on the Northfork of the Flambeau River on Boettcher Road. The home features a roomy living room overlooking the river, a kitchen with new cabinets, new appliances and new LVP flooring, dining area overlooking the river with a door leading to the wrap-around deck. The master bedroom also has great river views, an updated master bath the tile floors and tub surround and a large closet. The main level also has a smaller room which could be an additional bedroom or is currently use as an office/craft room. There is also a storage room near the back entrance with built in shelving. Convenient half bath off the hallway. Another closet/pantry for lots of storage opportunities. The upper level features a sitting room with closet, 2 nice-sized bedrooms and a full bath. The lower walkout level offers views of the river from the family room There is also a utility room with washer and dryer. There is a walkway down to the water’s edge, dock included. There is a blacktop driveway. The home is serviced by a drilled well and holding tank. Outbuildings include a 20x22’ vinyl-sided insulated garage with electric, a 12x14’ wood-sided storage shed, and a 12x26’ metal-sided insulated workshop. See all this has to offer. Call today! $449,000.
For sale
$449,000
1350 Boettcher Rd, Park Falls, WI 54552
3beds
2,181sqft
Single Family Residence
Built in 1985
0.75 Acres Lot
$426,200 Zestimate®
$206/sqft
$-- HOA
What's special
Dock includedBlacktop drivewaySpacious homeLarge closetSitting room with closetNew appliancesKitchen with new cabinets
- 4 days
- 270
- 12
Zillow last checked:
Listing updated:
Listed by:
DEBRA WEINBERGER 715-762-3276,
BIRCHLAND REALTY, INC - PARK FALLS
Source: GNMLS,MLS#: 219854
Facts & features
Interior
Bedrooms & bathrooms
- Bedrooms: 3
- Bathrooms: 3
- Full bathrooms: 2
- 1/2 bathrooms: 1
Primary bedroom
- Level: First
- Dimensions: 13x18'6
Bedroom
- Level: Second
- Dimensions: 11x12
Bedroom
- Level: Second
- Dimensions: 11x16
Bathroom
- Level: First
Bathroom
- Level: First
Bathroom
- Level: Second
Dining room
- Level: First
- Dimensions: 17x10
Entry foyer
- Level: First
- Dimensions: 7x14
Family room
- Level: Basement
- Dimensions: 15x15
Kitchen
- Level: First
- Dimensions: 9x11'6
Laundry
- Level: Basement
- Dimensions: 13x16
Living room
- Level: First
- Dimensions: 13x18'6
Office
- Level: First
- Dimensions: 9x11
Heating
- Baseboard, Electric, Forced Air, Propane
Cooling
- Central Air
Appliances
- Included: Dryer, Dishwasher, Electric Oven, Electric Range, Electric Water Heater, Refrigerator, Washer
- Laundry: Washer Hookup, In Basement
Features
- Basement: Partial,Partially Finished,Sump Pump
- Has fireplace: No
- Fireplace features: None
Interior area
- Total structure area: 2,181
- Total interior livable area: 2,181 sqft
- Finished area above ground: 1,956
- Finished area below ground: 225
Property
Parking
- Total spaces: 2
- Parking features: Detached, Garage, Two Car Garage, Driveway
- Garage spaces: 2
- Has uncovered spaces: Yes
Features
- Levels: Two
- Stories: 2
- Patio & porch: Deck, Open
- Exterior features: Propane Tank - Owned
- Has view: Yes
- View description: Water
- Has water view: Yes
- Water view: Water
- Waterfront features: River Front
- Body of water: Flambeau River N/frk
- Frontage type: River
- Frontage length: 100,100
Lot
- Size: 0.75 Acres
- Features: Flood Zone, Private, Rural Lot, Secluded, Sloped, Views, Wooded
Details
- Parcel number: 24343
Construction
Type & style
- Home type: SingleFamily
- Architectural style: Two Story
- Property subtype: Single Family Residence
Materials
- Frame
- Foundation: Block, Slab
- Roof: Composition,Shingle
Condition
- Year built: 1985
Utilities & green energy
- Electric: Circuit Breakers
- Sewer: Holding Tank
- Water: Drilled Well
Community & HOA
Location
- Region: Park Falls
Financial & listing details
- Price per square foot: $206/sqft
- Tax assessed value: $204,400
- Annual tax amount: $4,460
- Date on market: 9/30/2026
- Ownership: Fee Simple
Estimated market value
$426,200
$405,000 - $448,000
$2,234/mo
Price history
| Date | Event | Price |
|---|---|---|
| 9/30/2026 | Listed for sale | $449,000+245.4%$206/sqft |
Source:  GNMLS #219854 Report a problem GNMLS #219854 Report a problem | ||
| 6/16/2017 | Sold | $130,000-7.1%$60/sqft |
Source: GNMLS #161162 Report a problem | ||
| 10/4/2016 | Listed for sale | $139,900+3.6%$64/sqft |
Source: BIRCHLAND REALTY, INC - PARK FALLS #161162 Report a problem | ||
| 10/15/2014 | Sold | $135,000-15.1%$62/sqft |
Source: Public Record Report a problem | ||
| 10/17/2011 | Listing removed | $159,000$73/sqft |
Source: Hilgart Realty, Inc. #110648 Report a problem | ||
| 8/25/2011 | Price change | $159,000-5.9%$73/sqft |
Source: Hilgart Realty, Inc. #110648 Report a problem | ||
| 6/1/2011 | Listed for sale | $169,000$77/sqft |
Source: Hilgart Realty, Inc. #110648 Report a problem | ||
Public tax history
| Year | Property taxes | Tax assessment |
|---|---|---|
| 2024 | $4,171 -0.3% | $135,500 |
| 2023 | $4,181 +5.4% | $135,500 |
| 2022 | $3,967 +4.7% | $135,500 |
| 2021 | $3,790 +0.7% | $135,500 |
| 2020 | $3,762 | $135,500 |
| 2019 | $3,762 +4.1% | $135,500 |
| 2018 | $3,612 -9.1% | $135,500 -16.2% |
| 2017 | $3,974 +2.1% | $161,700 |
| 2016 | $3,891 -2.6% | $161,700 |
| 2015 | $3,995 +3.4% | $161,700 |
| 2014 | $3,864 -1.6% | $161,700 |
| 2013 | $3,928 +897.6% | $161,700 |
| 2012 | $394 +1004.2% | $161,700 |
| 2011 | $36 -99% | $161,700 |
| 2010 | $3,713 +1.4% | $161,700 |
| 2009 | $3,663 | $161,700 |
Find assessor info on the county website
Monthly payment
Est. payment
Payment breakdown
Explore the cost of this home by adjusting the details. Changes won't be saved.Climate risks
Neighborhood: 54552
Nearby schools
Schools provided by the listing agent
- Elementary: PR Chequamegon
- Middle: PR Chequamegon (Park Falls / Glidden)
- High: PR Chequamegon
Source: GNMLS. This data may not be complete. We recommend contacting the local school district to confirm school assignments for this home.
Similar homes
- $395,0003 bd2 ba1.4k sqftN16265 N River Rd, Park Falls, WI 54552For Sale
 MLS ID #219665, PAUL ROSS, BIRCHLAND REALTY, INC - PARK FALLS. GNMLS
 - $399,9002 bd3 ba2.3k sqftN16203 N River Rd, Park Falls, WI 54552For Sale
 MLS ID #218001, ALLEXUS MERRITT, NORTHWOODS REALTY. GNMLS
 - $329,0003 bd2 ba2.1k sqftN16340 State Highway 13, Butternut, WI 54514For Sale
 MLS ID #219880, KATHLEEN LOCHNER, RE/MAX NEW HORIZONS REALTY LLC. GNMLS
 - $450,0003 bd2 ba2k sqft83045 Blueberry Rd, Butternut, WI 54514For Sale
 MLS ID #218529, DEBRA WEINBERGER, BIRCHLAND REALTY, INC - PARK FALLS. GNMLS
