Welcome to this charming 2-bedroom, 1-bath home in the heart of Rhinelander! Warm, inviting, and filled with natural light, this home offers a comfortable layout with thoughtful updates and plenty of space both inside and out. An inviting main level featuring an open flow between the living room and dining area, creating a welcoming space for everyday living and entertaining, while glass French doors lead to the main bedroom and complement the home's appealing split-bedroom design. The wonderful kitchen offers plenty of room for cooking, gathering, and conversation. Recent improvements include new flooring throughout the main level in 2024, complete interior painting on the main level in 2023, added attic insulation in 2023, and a new water heater in 2025. Areas of the exterior have also been painted 2025/26.Enjoy your morning coffee or unwind at the end of the day from the covered front porch, or head out back to the covered deck overlooking the large backyard. A detached 2-car garage provides convenient parking and additional storage. The location is hard to beat, with Hodag Park and Boom Lake just minutes away, along with nearby schools, shopping, and other Rhinelander amenities.
For sale
$165,000
1350 Eagle St, Rhinelander, WI 54501
2beds
838sqft
Single Family Residence
Built in ----
7,405 Square Feet Lot
$162,800 Zestimate®
$197/sqft
$-- HOA
What's special
Appealing split-bedroom designLarge backyardCovered front porch
- 13 days
- 908
- 61
Zillow last checked:
Listing updated:
Listed by:
JEREMY MCCONE 715-369-1223,
SHOREWEST - RHINELANDER
Source: GNMLS,MLS#: 219982
Facts & features
Interior
Bedrooms & bathrooms
- Bedrooms: 2
- Bathrooms: 1
- Full bathrooms: 1
Bedroom
- Level: First
- Dimensions: 11x8'5
Bedroom
- Level: First
- Dimensions: 7'9x11'2
Bathroom
- Level: First
Dining room
- Level: First
- Dimensions: 11'2x13'2
Kitchen
- Level: First
- Dimensions: 11'1x13'2
Living room
- Level: First
- Dimensions: 10'11x11
Heating
- Forced Air, Natural Gas
Appliances
- Included: Dryer, Gas Water Heater, Range, Refrigerator, Washer
Features
- Flooring: Laminate
- Attic: Scuttle
- Has fireplace: No
- Fireplace features: None
Interior area
- Total structure area: 838
- Total interior livable area: 838 sqft
- Finished area above ground: 838
- Finished area below ground: 0
Property
Parking
- Total spaces: 2
- Parking features: Garage, Two Car Garage
- Garage spaces: 2
Features
- Levels: One
- Stories: 1
- Patio & porch: Covered, Deck
- Exterior features: Deck, Landscaping
- Frontage length: 0,0
Lot
- Size: 7,405 Square Feet
Details
- Parcel number: RH1756
- Zoning description: Residential
Construction
Type & style
- Home type: SingleFamily
- Architectural style: One Story
- Property subtype: Single Family Residence
Materials
- Frame, Metal Siding
- Roof: Composition,Shingle
Utilities & green energy
- Sewer: Public Sewer
- Water: Public
Community & HOA
Community
- Features: Shopping
Location
- Region: Rhinelander
Financial & listing details
- Price per square foot: $197/sqft
- Tax assessed value: $64,700
- Annual tax amount: $1,588
- Date on market: 10/9/2026
- Ownership: Fee Simple
- Road surface type: Paved
Estimated market value
$162,800
$155,000 - $171,000
$1,229/mo
Price history
| Date | Event | Price |
|---|---|---|
| 10/9/2026 | Listed for sale | $165,000+65%$197/sqft |
Source:  GNMLS #219982 Report a problem | ||
| 10/27/2023 | Sold | $100,000-13%$119/sqft |
Source: GNMLS #201709 Report a problem | ||
| 10/17/2023 | Pending sale | $115,000$137/sqft |
Source: GNMLS #201709 Report a problem | ||
| 8/24/2023 | Contingent | $115,000$137/sqft |
Source: GNMLS #201709 Report a problem | ||
| 6/29/2023 | Listed for sale | $115,000$137/sqft |
Source: GNMLS #201709 Report a problem | ||
| 6/5/2023 | Contingent | $115,000$137/sqft |
Source: GNMLS #201709 Report a problem | ||
| 5/26/2023 | Listed for sale | $115,000$137/sqft |
Source: GNMLS #201709 Report a problem | ||
Public tax history
| Year | Property taxes | Tax assessment |
|---|---|---|
| 2024 | $1,386 +3.6% | $64,700 |
| 2023 | $1,338 +7.6% | $64,700 |
| 2022 | $1,243 -17.8% | $64,700 |
| 2021 | $1,511 +2.4% | $64,700 |
| 2020 | $1,476 +10.3% | $64,700 |
| 2019 | $1,338 +1.1% | $64,700 |
| 2018 | $1,323 -0.7% | $64,700 |
| 2017 | $1,332 -4.8% | $64,700 |
| 2016 | $1,400 +3.3% | $64,700 |
| 2015 | $1,355 | $64,700 |
| 2014 | $1,355 +6.4% | $64,700 -0.8% |
| 2011 | $1,273 | $65,200 |
Find assessor info on the county website
Monthly payment
Est. payment
Payment breakdown
Explore the cost of this home by adjusting the details. Changes won't be saved.Climate risks
Neighborhood: 54501

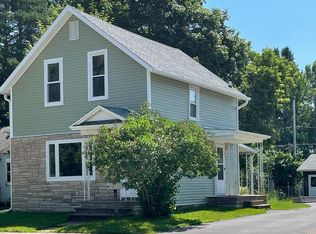
Similar homes
- $--2 bd1 ba936 sqft420 Conro St, Rhinelander, WI 54501Auction
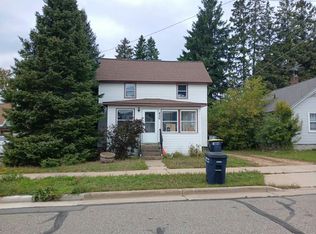 Auction.com 2
- $159,5003 bd1 ba1.1k sqft604 Randall Ave, Rhinelander, WI 54501For Sale
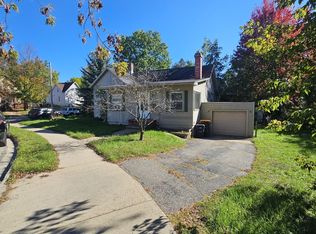 MLS ID #219814, LINDA MOORE, FIRST WEBER - RHINELANDER. GNMLS
- $169,0002 bd2 ba1.2k sqft183 Edgewater Ct #183, Rhinelander, WI 54501For Sale
 MLS ID #219450, EDMUND CHOINSKI, 4 STAR REALTY. GNMLS
- $139,9003 bd1 ba1.1k sqft608 Alban St, Rhinelander, WI 54501For Sale
 MLS ID #219129, DAN HUHNSTOCK, FIRST WEBER - RHINELANDER. GNMLS
