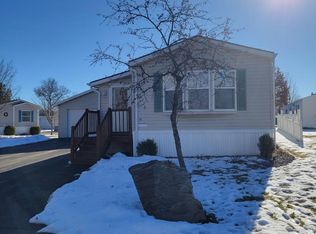
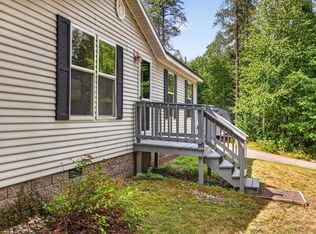
Enjoy privacy and peaceful Northwoods surroundings in this well-maintained mobile home, ideally located at the very end of desirable Edgewater Homes Park, a popular 55+ community in Rhinelander. With woods directly behind the home and no through traffic, this location offers a quiet setting that is hard to find. The spacious interior features two bedrooms and two full bathrooms. The kitchen provides abundant cabinet space and opens to an adjoining dining area and a large, bright living room with numerous windows. The primary bedroom includes two spacious closets and a private full bathroom. A guest bedroom, second full bathroom, and convenient laundry room complete the home. Outside, you will appreciate the paved driveway, large front deck with an awning for shade on warm summer days, and a small rear deck overlooking the woods. The attached 24-by-28-foot garage offers generous storage along with dedicated workshop or hobby space. Water access is just a short walk away. Edgewater Homes Park is a well-kept community offering access to Thunder Lake and the Rhinelander Chain of Lakes for boating, fishing, snowmobiling, and year-round recreation. Buyer should verify dock-space availability. PERSONAL PROPERTY ONLY; NO REAL ESTATE INCLUDED.
For sale
$169,000
183 Edgewater Ct #183, Rhinelander, WI 54501
2beds
1,216sqft
Manufactured Home, Single Family Residence
Built in 2000
-- sqft lot
$-- Zestimate®
$139/sqft
$580/mo HOA
What's special
Spacious interiorGuest bedroomPaved drivewayTwo bedroomsConvenient laundry room
- 47 days
- 242
- 0
Zillow last checked:
Listing updated:
Listed by:
EDMUND CHOINSKI 715-493-7827,
4 STAR REALTY,
MICHELE FANCY 715-499-0425,
4 STAR REALTY
Source: GNMLS,MLS#: 219450
Facts & features
Interior
Bedrooms & bathrooms
- Bedrooms: 2
- Bathrooms: 2
- Full bathrooms: 2
Bedroom
- Level: First
- Dimensions: 11x14
Bedroom
- Level: First
- Dimensions: 11'7x8'9
Bathroom
- Level: First
Bathroom
- Level: First
Breakfast room nook
- Level: First
- Dimensions: 9'9x4'1
Dining room
- Level: First
- Dimensions: 7'8x8'9
Kitchen
- Level: First
- Dimensions: 16x14
Living room
- Level: First
- Dimensions: 16x14
Heating
- Forced Air, Natural Gas
Cooling
- Central Air
Appliances
- Included: Dryer, Dishwasher, Electric Oven, Electric Range, Electric Water Heater, Microwave, Refrigerator, Washer
- Laundry: Main Level
Features
- Bath in Primary Bedroom
- Flooring: Carpet, Vinyl
- Basement: None
- Attic: None
- Number of fireplaces: 1
- Fireplace features: Free Standing, Gas
Interior area
- Total structure area: 1,216
- Total interior livable area: 1,216 sqft
- Finished area above ground: 1,216
- Finished area below ground: 0
Property
Parking
- Total spaces: 2
- Parking features: Attached, Garage, Two Car Garage
- Attached garage spaces: 2
Features
- Exterior features: Landscaping, Skirting
- Frontage length: 0,0
Details
- Parcel number: No Real Estate Personal Property
- Zoning description: Other
Construction
Type & style
- Home type: MobileManufactured
- Property subtype: Manufactured Home, Single Family Residence
Materials
- Manufactured, Vinyl Siding
- Foundation: Skirt
- Roof: Composition,Shingle
Condition
- Year built: 2000
Utilities & green energy
- Electric: Circuit Breakers
- Sewer: Public Sewer
- Water: Public
Community & HOA
Community
- Senior community: Yes
- Subdivision: Edgewater Mobile Home Community
HOA
- Has HOA: Yes
- HOA fee: $580 monthly
Location
- Region: Rhinelander
Financial & listing details
- Price per square foot: $139/sqft
- Date on market: 9/4/2026
- Ownership: Lot Rental
- Road surface type: Paved
Estimated market value
Not available
Estimated sales range
Not available
Not available
Price history
| Date | Event | Price |
|---|---|---|
| 9/4/2026 | Listed for sale | $169,000$139/sqft |
Source:  GNMLS #219450 Report a problem GNMLS #219450 Report a problem | ||
Public tax history
Tax history is unavailable.
Monthly payment
Climate risks
Neighborhood: 54501
Similar homes
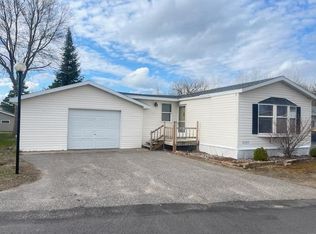
- $--2 bd1 ba936 sqft420 Conro St, Rhinelander, WI 54501Auction
 Auction.com 2
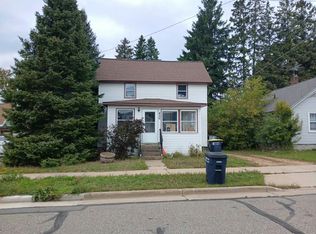
 - $139,9003 bd1 ba1.1k sqft608 Alban St, Rhinelander, WI 54501For Sale
 MLS ID #219129, DAN HUHNSTOCK, FIRST WEBER - RHINELANDER. GNMLS
 - $205,0003 bd1 ba1.2k sqft6018 Cth N #K, Rhinelander, WI 54501For Sale
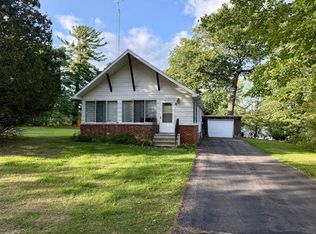 MLS ID #219543, BENJAMIN PARSONS, RE/MAX PROPERTY PROS - TOMAHAWK. GNMLS
 - $220,0003 bd2 ba1.4k sqft4577 Maxwell Ct, Rhinelander, WI 54501For Sale
 MLS ID #219304, TINA GRAY, SHOREWEST - MANITOWISH WATERS. GNMLS
