Brand-new home without subdivision living. Set on 2.4 open acres with no HOA, this move-in-ready modern farmhouse with 2,990 finished square feet, five bedrooms, three full baths and a finished walkout lower level--giving you the craftsmanship, space, and finish of a custom build without the wait. Three bedrooms and two full baths--including the primary suite--are located on the main floor. The open kitchen and living area features a warm butcher-block island, pantry, dining space, main-floor laundry and mudroom. Solid-surface kitchen and bath countertops, black-framed windows, statement lighting, board-and-batten exterior details and timber accents give the home clean, coordinated character inside and out. The finished walkout lower level adds 1,342 finished square feet with two additional bedrooms, a full bath and a 43' × 19' recreation and living area-- for guests, a home office, gym or movie space. Outside, the finished rear deck and covered porch extend the livi ng space into the 2.4-acre setting, with room to relax, play, garden and enjoy the property without the restrictions of an HOA. An oversized attached 2+ car garage, private well and septic, and completed move-in-ready construction finish the package. Five bedrooms. Three full baths. Nearly 3,000 finished square feet. 2.4 acres. No HOA. Brand-new -- ready now.
Active
Price cut: $44.1K (9/22)
$499,900
1350 Riggle Rd, Saranac, MI 48881
5beds
2,990sqft
Single Family Residence
Built in 2026
2.4 Acres Lot
$-- Zestimate®
$167/sqft
$-- HOA
What's special
Warm butcher-block islandCovered porchTimber accentsFinished walkout lower levelBoard-and-batten exterior detailsFive bedroomsDining space
- 98 days
- 2,267
- 100
Zillow last checked:
Listing updated:
Listed by:
Steven Koleno 804-656-5007,
Beycome Brokerage Realty LLC 804-656-5007
Source: MichRIC,MLS#: 26033064
Facts & features
Interior
Bedrooms & bathrooms
- Bedrooms: 5
- Bathrooms: 3
- Full bathrooms: 3
- Main level bedrooms: 3
Primary bedroom
- Level: Main
- Area: 195
- Dimensions: 15.00 x 13.00
Bedroom 4
- Level: Lower
- Area: 100
- Dimensions: 10.00 x 10.00
Bedroom 5
- Level: Lower
- Area: 100
- Dimensions: 10.00 x 10.00
Bathroom 2
- Level: Main
- Area: 110
- Dimensions: 10.00 x 11.00
Bathroom 3
- Level: Main
- Area: 110
- Dimensions: 10.00 x 11.00
Dining area
- Level: Main
- Area: 132
- Dimensions: 11.00 x 12.00
Kitchen
- Level: Main
- Area: 195
- Dimensions: 15.00 x 13.00
Laundry
- Level: Main
- Area: 54
- Dimensions: 6.00 x 9.00
Living room
- Level: Main
- Area: 192
- Dimensions: 16.00 x 12.00
Recreation
- Level: Lower
- Area: 817
- Dimensions: 43.00 x 19.00
Heating
- Heat Pump
Cooling
- Central Air
Appliances
- Laundry: Laundry Room
Features
- Basement: Walk-Out Access
- Has fireplace: No
Interior area
- Total structure area: 1,648
- Total interior livable area: 2,990 sqft
- Finished area below ground: 1,342
Property
Parking
- Total spaces: 2
- Parking features: Garage Faces Side
- Garage spaces: 2
Features
- Stories: 2
Lot
- Size: 2.4 Acres
- Dimensions: 330 x 315
Details
- Parcel number: 3405103000002018
- Zoning description: Rural Residenti
Construction
Type & style
- Home type: SingleFamily
- Architectural style: Farmhouse
- Property subtype: Single Family Residence
Materials
- Vinyl Siding
Condition
- New Construction
- New construction: Yes
- Year built: 2026
Utilities & green energy
- Sewer: Septic Tank
- Water: Well
Community & HOA
Location
- Region: Saranac
Financial & listing details
- Price per square foot: $167/sqft
- Tax assessed value: $4,725
- Annual tax amount: $142
- Date on market: 8/20/2026
- Listing terms: Other,Cash,FHA,VA Loan,Conventional
Estimated market value
Not available
Estimated sales range
Not available
Not available
Price history
| Date | Event | Price |
|---|---|---|
| 9/22/2026 | Price change | $499,900-8.1%$167/sqft |
Source:  MichRIC #26033064 Report a problem MichRIC #26033064 Report a problem | ||
| 8/28/2026 | Price change | $544,000-0.9%$182/sqft |
Source: MichRIC #26033064 Report a problem | ||
| 8/15/2026 | Price change | $548,9000%$184/sqft |
Source: MichRIC #26033064 Report a problem | ||
| 7/1/2026 | Listed for sale | $549,000$184/sqft |
Source: MichRIC #26033064 Report a problem | ||
Public tax history
Tax history is unavailable.
Monthly payment
Est. payment
Payment breakdown
Explore the cost of this home by adjusting the details. Changes won't be saved.Climate risks
Neighborhood: 48881
Nearby schools
Schools provided by the listing agent
- Elementary: Saranac Elementary School
- Middle: Saranac Junior/Senior High School
- High: Saranac Junior/Senior High School
Source: MichRIC. This data may not be complete. We recommend contacting the local school district to confirm school assignments for this home.
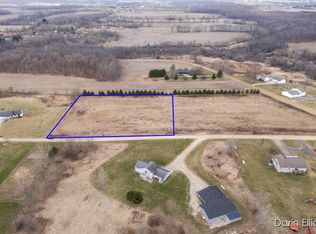
Similar homes
- $549,9006 bd4 ba3.6k sqft9310 Bluewater Hwy, Saranac, MI 48881For Sale
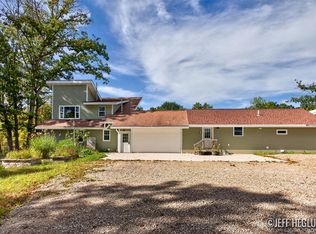
 MLS ID #26044065, Jeff Heglund, JH Realty Partners. MichRIC
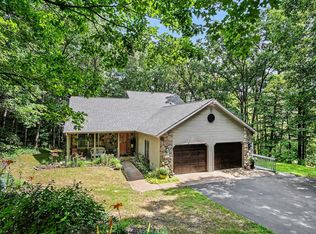
 - $419,0004 bd3 ba2.1k sqft5272 Marvie Dr, Saranac, MI 48881New Construction
 MLS ID #26048787, Jade Poortenga, Grand Rapids Real Estate Co.. MichRIC
 - $475,0003 bd1 ba2.2k sqft11645 W Bluewater Hwy, Lowell, MI 49331For Sale
 MLS ID #26034514, Andrew S Bigelow, Bellabay Realty (North). MichRIC
 - $560,0005 bd3 ba2.8k sqft11793 W Baker Rd, Greenville, MI 48838For Sale
 MLS ID #26035596, Luke Scott Bouman, HomeRealty Holland. MichRIC
 - $564,9006 bd3 ba2.7k sqft628 W Fenwick Rd, Fenwick, MI 48834For Sale
 MLS ID #50216400, Scott Clay, Baystone Realty. MiRealSource
 - $479,0006 bd4 ba3.6k sqft13323 Twin Creek Ln NE, Greenville, MI 48838For SaleMLS ID #26042937, Doug VanOstenberg, Real Estate Connection. MichRIC
- $629,0005 bd3 ba2.6k sqft8824 Grand River Dr SE, Ada, MI 49301For SaleMLS ID #26048971, Rachel P Turner, The Local Element. MichRIC
- $559,9005 bd3 ba2.7k sqft13881 Meadowoak Dr NE, Greenville, MI 48838New ConstructionMLS ID #26033205, Kurt C Loosenort, Smallegan Real Estate. MichRIC
- $579,9004 bd3 ba2.5k sqft1160 N Washington St SE, Lowell, MI 49331New ConstructionMLS ID #26036345, Christopher Dorey, Kensington Realty Group Inc.. MichRIC
- $529,9004 bd4 ba2.1k sqft13887 Keiber Rd NE, Greenville, MI 48838For SaleMLS ID #26044594, Stephanie Heaton-Barger, Greenridge Realty (Greenvl). MichRIC
- $599,9005 bd4 ba3.8k sqft5171 Bancroft Ave SE, Lowell, MI 49331For SaleMLS ID #26048031, Amanda L DeLong, Evermark Realty. MichRIC
- $559,9004 bd3 ba2.4k sqft12044 Alden Ct NE, Lowell, MI 49331New ConstructionMLS ID #26045089, Ashley A Hansen, Five Star Real Estate (E. Division). MichRIC
- $539,9004 bd3 ba2.3k sqft7964 Snow View Dr SE, Alto, MI 49302New ConstructionMichRIC
- $599,9005 bd4 ba3.1k sqft11326 Bancroft Way SE, Alto, MI 49302New ConstructionMLS ID #26046845, Taylor L Cardon, Hello Homes GR. MichRIC
- $650,0003 bd3 ba2.5k sqft2020 Fallasburg Park Dr NE, Lowell, MI 49331New ConstructionMLS ID #25031021, Ginger Baxter, Keller Williams GR North. MichRIC
- $289,9003 bd2 ba2.8k sqft729 Jay St, Belding, MI 48809For SaleMLS ID #26052492, Tim Hrynewich, Five Star Real Estate. MichRIC
- $684,9004 bd3 ba2.6k sqft6755 Alto Farm Ln, Alto, MI 49302For SaleMLS ID #26044333, Mark Blashkiw, Blueprint Properties LLC. MichRIC
- $549,9003 bd2 ba1.7k sqft6670 Tower Lake Rd NE, Belding, MI 48809For SaleMLS ID #26027655, Stephanie Heaton-Barger, Greenridge Realty (Greenvl). MichRIC
- $534,9004 bd3 ba2.3k sqft1417 Kimber Dr SE, Lowell, MI 49331New ConstructionMLS ID #26015532, Christopher Dorey, Kensington Realty Group Inc.. MichRIC
- $619,9004 bd3 ba2.7k sqft9336 Snow Valley Dr SE, Alto, MI 49302New ConstructionMichRIC
