Truly A Million Dollar View - For Less Than That! Magnificent views are yours across wooded mountains and of the rim of pink cliffs from this one owner, builder's own cabin that exhibits quality throughout. Take in the incredible panorama from a recently added covered pavilion observation deck at the edge of the rim, with composite decking & new steel railings. Low outdoor maintenance exterior with no visible wood products with ease of care in mind. The great room has vaulted ceilings, and a wall of Anderson windows, outfitted with remote controlled blinds. Stunning quartzite hearth & easy to use propane fireplace. Kitchen is beautiful; quartz countertops, soft close knotty alder cabinets, and propane stove. Two generous bedrooms on the main floor, along with laundry and full bath. The primary bedroom features a private deck, and en suite bath with walk in cultured marble/tile shower. Spacious loft with views, wet bar for entertaining, custom railings, and a bonus mini loft for kids to enjoy. Garage features radiant floor heat. Shop area/storage & half bath round out the lower floor. 40- storage container for extra space. On demand hot water,back up generator to serve the whole cabin, R50/R30 sprayed in, plumbed for A/C. Must see!
For sale
$899,900
1350 W Strawberry Point Rd, Alton, UT 84710
3beds
2,211sqft
Single Family Residence
Built in 2017
0.43 Acres Lot
$855,500 Zestimate®
$407/sqft
$-- HOA
What's special
Stunning quartzite hearthSpacious loft with viewsPropane stoveWet bar for entertainingCustom railings
- 188 days
- 102
- 1
Zillow last checked:
Listing updated:
Listed by:
Virginia Valcourt (435)691-2768,
Trophy Real Estate
Source: Duck Creek MLS Utah,MLS#: 2808918
Facts & features
Interior
Bedrooms & bathrooms
- Bedrooms: 3
- Bathrooms: 3
- Full bathrooms: 1
- 3/4 bathrooms: 1
- 1/2 bathrooms: 1
Heating
- FA/Gas, Gas Log, Radiant
Cooling
- See Remarks
Appliances
- Included: Microwave, Washer/Dryer, Water Heater- Propane, Oven/Range- Propane
- Laundry: Washer Hookup
Features
- Ceiling Fan(s), Vaulted Ceiling(s), Walk-In Closet(s)
- Flooring: Carpet, Vinyl
- Windows: Window Coverings
- Basement: Full,Walk-Out Access
- Has fireplace: Yes
- Fireplace features: Gas
Interior area
- Total structure area: 2,211
- Total interior livable area: 2,211 sqft
Video & virtual tour
Property
Parking
- Parking features: Attached, RV/Boat Parking Space/Pad, RV/Trailer Parking Allowed
- Has attached garage: Yes
Features
- Levels: 2 story + basement
- Stories: 2
- Patio & porch: Covered, Deck(s) Uncovered
- Exterior features: Dog Run, Lighting
- Fencing: Partial
- Has view: Yes
- View description: Mountain(s), Valley
Lot
- Size: 0.43 Acres
- Features: Trees, Vacation Rentals Allowed
Details
- Parcel number: Z86
- Zoning description: Residential
Construction
Type & style
- Home type: SingleFamily
- Architectural style: Cabin
- Property subtype: Single Family Residence
Materials
- Composite, Steel Siding
- Foundation: Slab on Grade
- Roof: Metal
Condition
- Year built: 2017
Utilities & green energy
- Electric: Power: Line On Meter, Power Source: City/Municipal
- Gas: Propane: Available
- Sewer: Septic Tank
- Utilities for property: Internet: Cable/DSL, Internet: Satellite/Wireless, Legal Access: Yes, Natural Gas Not Available
Community & HOA
Community
- Subdivision: Zion View Mountain Estates
Location
- Region: Alton
Financial & listing details
- Price per square foot: $407/sqft
- Tax assessed value: $480,557
- Annual tax amount: $3,961
- Date on market: 4/21/2026
Estimated market value
$855,500
$813,000 - $898,000
$2,377/mo
Price history
| Date | Event | Price |
|---|---|---|
| 4/21/2026 | Listed for sale | $899,900$407/sqft |
Source: Duck Creek MLS Utah #2808918 Report a problem | ||
Public tax history
| Year | Property taxes | Tax assessment |
|---|---|---|
| 2025 | $3,306 -1% | $480,557 -0.1% |
| 2024 | $3,339 +12.8% | $481,183 +6.2% |
| 2023 | $2,960 +19.7% | $452,943 +35.2% |
| 2022 | $2,473 +24.7% | $334,974 +51% |
| 2021 | $1,983 | $221,796 +39.2% |
| 2020 | -- | $159,370 +137.7% |
| 2018 | $644 +37.3% | $67,036 +43.5% |
| 2017 | $469 +26.3% | $46,730 +29.8% |
| 2016 | $371 -0.4% | $36,000 |
| 2015 | $373 +0.2% | $36,000 |
| 2014 | $372 | $36,000 |
| 2013 | -- | $36,000 -9.4% |
| 2012 | $390 | $39,757 -23.3% |
| 2010 | -- | $51,862 -24.8% |
| 2009 | $540 | $68,978 |
Find assessor info on the county website
Monthly payment
Est. payment
Payment breakdown
Explore the cost of this home by adjusting the details. Changes won't be saved.Climate risks
Neighborhood: 84710
- $355,500-- bd3 ba-- sqft1360 W Strawberry Point Rd, Alton, UT 84710Off Market
- $232,700-- bd1 ba-- sqft1345 W Strawberry Point Rd, Alton, UT 84710Off Market
- $96,100-- bd-- ba-- sqft1355 W Strawberry Point Rd, Alton, UT 84710Off Market
- $40,917-- bd-- ba-- sqft1375 W Strawberry Point Rd, Alton, UT 84710Off Market
Similar homes
- $740,0004 bd2 ba2.5k sqft4010 N Porcupine Cir, Alton, UT 84710For Sale
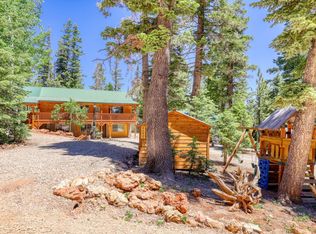 MLS ID #2808827, Michael Kenner, Duck Creek Realty. Duck Creek MLS Utah
 - $949,0005 bd3 ba2.9k sqft1920 E Strawberry Point Rd, Alton, UT 84710For Sale
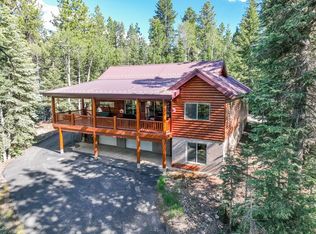 MLS ID #2809044, Cathy Barsness, Trophy Real Estate. Duck Creek MLS Utah
 - $957,5004 bd3 ba2.3k sqft3810 N Royal Dr, Alton, UT 84710For Sale
 MLS ID #2809073, Cathy Barsness, Trophy Real Estate. Duck Creek MLS Utah
 - $529,0004 bd2 ba2.3k sqft825 W Doe Trl, Alton, UT 84710For Sale
 MLS ID #117930, Samantha Stadtlander. ICBOR
 - $770,0003 bd3 ba2.7k sqft695 N Skyline View Dr, Kanab, UT 84710For Sale
 MLS ID #2179090, Penny S Rowley, LRG Collective. UtahRealEstate.com
