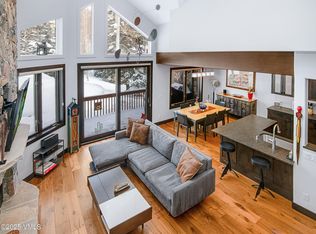
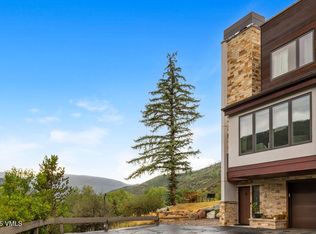
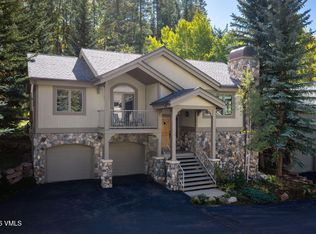
Tucked quietly among the trees, Chateau Tremonte offers the quintessential mountain retreat--warm, inviting, and removed from the bustle of Vail, yet conveniently close to everything that makes this location so desirable. Offering an exceptional combination of space, privacy, and convenience, this townhome enjoys a peaceful setting with minimal highway impact and a bus stop just steps away, providing easy access to Vail Village, skiing, dining, and shopping. In the summer months, nearby Buffehr Creek Trail offers a beautiful setting for hiking and enjoying the outdoors. Inside, the home captures the cozy character of mountain living with a thoughtful floor plan, generously sized bedrooms, and comfortable gathering spaces. The spacious primary suite is filled with natural light and features two oversized walk-in closets, along with an opportunity to update and personalize the bathroom. The outdoor spaces provide room to relax and enjoy the mountain surroundings without the upkeep of a larger property. A two-car garage is another significant advantage, offering ample space for vehicles, skis, bikes, and all the gear that comes with mountain living. With its quiet setting, generous living spaces, and convenient access to Vail's amenities, Chateau Tremonte offers a wonderful balance of comfort, practicality, and mountain charm. Whether enjoying a winter ski getaway or spending summers exploring the valley, this is a home designed to make the most of the Vail lifestyle.
For sale
$2,290,000
1890 Lions Ridge Loop Unit 11, Vail, CO 81657
3beds
2,037sqft
Townhouse
Built in 1998
1,306 Square Feet Lot
$2,190,600 Zestimate®
$1,124/sqft
$913/mo HOA
What's special
Comfortable gathering spacesGenerously sized bedroomsTwo oversized walk-in closetsQuiet settingThoughtful floor planGenerous living spaces
- 7 days
- 334
- 10
Likely to sell faster than
Zillow last checked:
Listing updated:
Listed by:
Kelly VanHee 970-376-7092,
Slifer Smith & Frampton/Four Seasons,
Donna Caynoski 970-390-4324
Source: VMLS,MLS#: 1015309
Facts & features
Interior
Bedrooms & bathrooms
- Bedrooms: 3
- Bathrooms: 4
- Full bathrooms: 2
- 3/4 bathrooms: 1
- 1/2 bathrooms: 1
Heating
- Forced Air, Natural Gas
Cooling
- Ceiling Fan(s)
Appliances
- Included: Dishwasher, Disposal, Gas Dryer, Microwave, Range, Refrigerator, Washer
- Laundry: Gas Dryer Hookup, Washer Hookup
Features
- Vaulted Ceiling(s)
- Flooring: Carpet, Stone, Tile, Wood
- Has basement: No
- Has fireplace: Yes
- Fireplace features: Gas
- Furnished: Yes
Interior area
- Total structure area: 2,037
- Total interior livable area: 2,037 sqft
Property
Parking
- Total spaces: 2
- Parking features: Garage - Attached
- Attached garage spaces: 2
Features
- Stories: 3
- Entry location: 2
- Has view: Yes
- View description: Trees/Woods
Lot
- Size: 1,306 Square Feet
- Features: Near Public Transit
Details
- Parcel number: 210312214011
- Zoning: Residential
Construction
Type & style
- Home type: Townhouse
- Property subtype: Townhouse
Materials
- Frame, Stone, Stucco, Wood Siding
- Foundation: Poured in Place
- Roof: Asphalt
Condition
- Year built: 1998
- Major remodel year: 2004
Utilities & green energy
- Utilities for property: Cable Available, Electricity Available, Natural Gas Available, Sewer Connected, Snow Removal, Water Available
Community & HOA
Community
- Features: Near Public Transport, Trail(s)
- Subdivision: Chateau Tremonte
HOA
- Has HOA: Yes
- Services included: Common Area Maintenance, Insurance, Snow Removal
- HOA fee: $2,740 quarterly
Location
- Region: Vail
Financial & listing details
- Price per square foot: $1,124/sqft
- Tax assessed value: $2,075,480
- Annual tax amount: $6,805
- Date on market: 10/15/2026
- Cumulative days on market: 7 days
- Listing terms: Cash,New Loan
- Electric utility on property: Yes
- Road surface type: All Year
Estimated market value
$2,190,600
$2.08M - $2.30M
$6,872/mo
Price history
| Date | Event | Price |
|---|---|---|
| 10/15/2026 | Listed for sale | $2,290,000$1,124/sqft |
Source:  VMLS #1015309 Report a problem | ||
| 9/21/2026 | Listing removed | $2,290,000$1,124/sqft |
Source: VMLS #1012798 Report a problem | ||
| 6/30/2026 | Pending sale | $2,290,000$1,124/sqft |
Source: VMLS #1012798 Report a problem | ||
| 1/25/2026 | Listed for sale | $2,290,000$1,124/sqft |
Source: VMLS #1012798 Report a problem | ||
| 1/8/2026 | Listing removed | $2,290,000$1,124/sqft |
Source: VMLS #1012798 Report a problem | ||
| 11/26/2025 | Price change | $2,290,000-3.2%$1,124/sqft |
Source: VMLS #1012798 Report a problem | ||
| 10/1/2025 | Listed for sale | $2,365,000+99.2%$1,161/sqft |
Source: VMLS #1012798 Report a problem | ||
| 5/24/2018 | Sold | $1,187,500-5%$583/sqft |
Source: VMLS #931752 Report a problem | ||
| 3/13/2018 | Listed for sale | $1,250,000+10.6%$614/sqft |
Source: Slifer Smith & Frampton/Solari #931752 Report a problem | ||
| 7/15/2015 | Sold | $1,130,524+182.6%$555/sqft |
Source: VMLS #923181 Report a problem | ||
| 3/30/2006 | Sold | $400,000-1.2%$196/sqft |
Source: Public Record Report a problem | ||
| 3/1/2005 | Sold | $405,000-21.7%$199/sqft |
Source: Public Record Report a problem | ||
| 7/8/1999 | Sold | $517,500$254/sqft |
Source: VMLS #114710 Report a problem | ||
Public tax history
| Year | Property taxes | Tax assessment |
|---|---|---|
| 2025 | $6,805 +20.8% | $129,720 +9.3% |
| 2024 | $5,634 +30.2% | $118,730 -3.1% |
| 2023 | $4,325 -2.9% | $122,590 +45.6% |
| 2022 | $4,454 | $84,170 -2.8% |
| 2021 | -- | $86,590 +14.9% |
| 2020 | $3,825 -0.3% | $75,360 |
| 2019 | $3,837 | $75,360 -4.4% |
| 2018 | $3,837 -6.3% | $78,850 |
| 2017 | $4,096 +0.5% | $78,850 +14.7% |
| 2016 | $4,076 +16% | $68,730 |
| 2015 | $3,514 | $68,730 +33% |
| 2014 | -- | $51,680 |
| 2013 | -- | $51,680 -12.1% |
| 2012 | -- | $58,780 |
| 2011 | -- | $58,780 -26% |
| 2010 | -- | $79,390 |
| 2009 | -- | $79,390 +2.9% |
| 2008 | -- | $77,120 |
| 2007 | -- | $77,120 +56.8% |
| 2006 | -- | $49,170 |
| 2005 | -- | $49,170 +14.2% |
| 2004 | -- | $43,040 -1% |
| 2003 | -- | $43,470 +15.6% |
| 2002 | -- | $37,600 |
| 2001 | -- | $37,600 |
Find assessor info on the county website
Monthly payment
Est. payment
Payment breakdown
Explore the cost of this home by adjusting the details. Changes won't be saved.Climate risks
Neighborhood: 81657
Similar homes
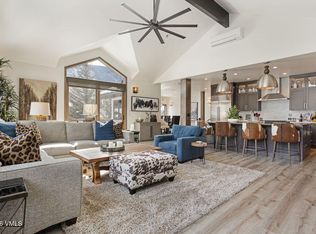
- $2,000,0003 bd4 ba1.6k sqft1750 S Frontage Rd W Unit E3, Vail, CO 81657For Sale
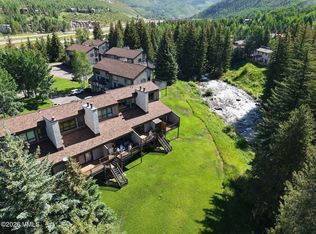 MLS ID #1015294, Steve and Hillary McSpadden, McSpadden | Windisch, Slifer Smith & Frampton- 230 Bridge Street. VMLS
- $2,200,0003 bd4 ba2.1k sqft1890 Lions Ridge Loop Unit 10, Vail, CO 81657For Sale
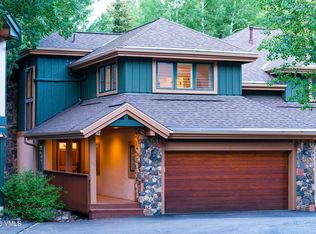 MLS ID #1014367, Chadd Ziegler, Christiania Realty, Inc.. VMLS
- $1,649,5004 bd4 ba2k sqft1817 Meadow Ridge Rd Unit 6, Vail, CO 81657For Sale
 MLS ID #1014774, Page E Slevin, Berkshire Hathaway - Beaver Creek Lodge. VMLS
- $2,799,0003 bd4 ba2.1k sqft1460 Buffehr Creek Rd Unit B, Vail, CO 81657For Sale
 MLS ID #1015257, Jenifer Shay, Engel & Völkers Vail. VMLS
