Private Ozarks Retreat on 3.17 Wooded Acres Discover the perfect balance of privacy and convenience with this beautifully updated 3-bedroom, 2-bath home nestled on 3.17 wooded acres just minutes from Bolivar. Surrounded by mature trees and bordered by a gentle river, this property offers the peaceful Ozarks setting you've been searching for.Inside, you'll find brand-new flooring throughout and a spacious, functional layout designed for everyday living. The finished lower level provides flexible space for a family room, guest suite, home office, or recreation area.The open-concept main level connects the kitchen, dining, and living areas, creating a warm and inviting space for gathering. The kitchen features abundant cabinetry, a pantry, and plenty of natural light, while the primary suite offers a private bath and walk-in closet.Spend your mornings in the sunroom overlooking the woods and river, or enjoy the outdoors from the new front deck, expansive back deck with spiral staircase, and beautifully wooded surroundings. Additional amenities include a heated and cooled shop, attached two-car garage, storage shed, well house, and paved circular driveway.A major improvement has already been completed with foundation repair, not even few months old, offering exceptional value and peace of mind for years to come.With no HOA, room to roam, and a location just minutes from shopping, schools, and healthcare, this property combines the tranquility of country living with the convenience of being close to town. If you've been looking for an Ozarks retreat that's move-in ready and built for the future, this is one you won't want to miss.
Active
$335,000
1352 E 400th Road, Bolivar, MO 65613
3beds
2,463sqft
Single Family Residence
Built in 1983
3.17 Acres Lot
$324,600 Zestimate®
$136/sqft
$-- HOA
What's special
New front deckAttached two-car garageStorage shedSpacious functional layoutPaved circular drivewayBrand-new flooring throughoutWell house
- 65 days
- 847
- 31
Zillow last checked:
Listing updated:
Listed by:
Melanie Chance 417-955-1699,
Jenni Cully & Associates, LLC
Source: SOMOMLS as distributed by MLS GRID,MLS#: 60329143
Facts & features
Interior
Bedrooms & bathrooms
- Bedrooms: 3
- Bathrooms: 2
- Full bathrooms: 2
Rooms
- Room types: Family Room, Pantry, Sun Room, Living Room
Heating
- Heat Pump, Fireplace(s), Electric
Cooling
- Ceiling Fan(s)
Appliances
- Included: Dishwasher, Refrigerator
- Laundry: Main Level, 2nd Floor
Features
- High Ceilings, Walk-In Closet(s), Walk-in Shower
- Flooring: Carpet, Laminate
- Doors: Storm Door(s)
- Windows: Skylight(s), Double Pane Windows
- Basement: Concrete,Exterior Entry,Walk-Up Access,Bath/Stubbed,Finished,Walk-Out Access,Full
- Has fireplace: Yes
- Fireplace features: Living Room, Basement, Wood Burning
Interior area
- Total structure area: 2,463
- Total interior livable area: 2,463 sqft
- Finished area above ground: 1,402
- Finished area below ground: 1,061
Property
Parking
- Total spaces: 5
- Parking features: Parking Space, Paved, Garage Faces Front, Garage Door Opener, Electric Gate, Circular Driveway, Additional Parking
- Attached garage spaces: 5
- Has uncovered spaces: Yes
Accessibility
- Accessibility features: Accessible Approach with Ramp, Therapeutic Whirlpool
Features
- Levels: Two
- Stories: 2
- Patio & porch: Patio, Deck, Side Porch, Rear Porch, Front Porch, Awning(s)
- Exterior features: Cable Access, Water Access
- Has spa: Yes
- Spa features: Bath
- Has view: Yes
- View description: River
- Has water view: Yes
- Water view: River
Lot
- Size: 3.17 Acres
- Features: Acreage
Details
- Additional structures: Shed(s), Other
- Parcel number: 89070.418000000003.00
Construction
Type & style
- Home type: SingleFamily
- Architectural style: Ranch
- Property subtype: Single Family Residence
Condition
- Year built: 1983
Utilities & green energy
- Sewer: Septic Tank
- Water: Private
Community & HOA
Community
- Subdivision: Countryside Estates
Location
- Region: Bolivar
Financial & listing details
- Price per square foot: $136/sqft
- Tax assessed value: $192,600
- Annual tax amount: $1,883
- Date on market: 7/18/2026
- Listing terms: Cash,Conventional
- Road surface type: Gravel
Estimated market value
$324,600
$308,000 - $341,000
$1,830/mo
Price history
| Date | Event | Price |
|---|---|---|
| 8/22/2026 | Listed for sale | $335,000$136/sqft |
Source:  SOMOMLS as distributed by MLS GRID #60329143 Report a problem SOMOMLS as distributed by MLS GRID #60329143 Report a problem | ||
| 8/15/2026 | Pending sale | $335,000$136/sqft |
Source: SOMOMLS as distributed by MLS GRID #60329143 Report a problem | ||
| 7/18/2026 | Listed for sale | $335,000$136/sqft |
Source: SOMOMLS as distributed by MLS GRID #60329143 Report a problem | ||
Public tax history
| Year | Property taxes | Tax assessment |
|---|---|---|
| 2025 | $1,925 +2.2% | $36,600 +5.6% |
| 2024 | $1,883 +0.5% | $34,650 |
| 2023 | $1,873 +7.6% | $34,650 +2.6% |
| 2022 | $1,741 +0.4% | $33,760 |
| 2021 | $1,734 +6.5% | $33,760 +7.4% |
| 2020 | $1,628 | $31,430 |
| 2019 | -- | $31,430 +6.4% |
| 2018 | -- | $29,540 |
| 2017 | -- | $29,540 |
| 2016 | -- | $29,540 |
| 2015 | -- | $29,540 |
| 2014 | -- | $29,540 +0.6% |
| 2013 | -- | $29,370 |
| 2011 | -- | $29,370 |
Find assessor info on the county website
Monthly payment
Est. payment
Payment breakdown
Explore the cost of this home by adjusting the details. Changes won't be saved.Climate risks
Neighborhood: 65613
Nearby schools
Schools provided by the listing agent
- Elementary: Bolivar
- Middle: Bolivar
- High: Bolivar
Source: SOMOMLS as distributed by MLS GRID. This data may not be complete. We recommend contacting the local school district to confirm school assignments for this home.
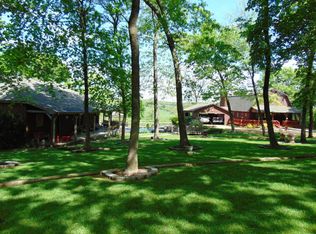
Similar homes
- $350,0004 bd3 ba2.4k sqft308 N Albany Avenue, Bolivar, MO 65613Active

 MLS ID #60333325, Robert (Rob) L Ross, Keller Williams Local. SOMOMLS as distributed by MLS GRID
 - $255,0005 bd2 ba2.4k sqft3889 S 143rd Rd, Bolivar, MO 65613For Sale
 MLS ID #2641632, Dylan Piccoli, United Country Buckhorn Land a. Heartland MLS as distributed by MLS GRID
 - $305,0003 bd2 ba2.1k sqft1731 E Aldrich Road, Bolivar, MO 65613Active
 MLS ID #60329425, Haleigh Ankrom, Billy Bruce Realty. SOMOMLS as distributed by MLS GRID
 - $349,9003 bd3 ba2k sqft1740 S Village Lane, Bolivar, MO 65613Active
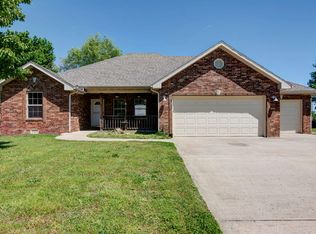 MLS ID #60323640, Staci Hoffman, Maples Properties, LLC. SOMOMLS as distributed by MLS GRID
 - $335,0004 bd3 ba3.3k sqft424 W Olive Street, Bolivar, MO 65613Active w/ContingencyMLS ID #60296860, Donna Peterson, Century 21 Peterson Real Estate. SOMOMLS as distributed by MLS GRID
- $339,0004 bd3 ba2.1k sqft4273 Highway P, Halfway, MO 65663Active w/ContingencyMLS ID #60333804, Billy Bruce, Billy Bruce Realty. SOMOMLS as distributed by MLS GRID
- $259,7003 bd2 ba1.9k sqft880 Redel Place, Bolivar, MO 65613ActiveMLS ID #60332663, Kyle Seaney, Stellar Real Estate Co.. SOMOMLS as distributed by MLS GRID
- $397,5003 bd3 ba2.9k sqft380 S Hartford Avenue, Bolivar, MO 65613ActiveMLS ID #60303006, Donna Peterson, Century 21 Peterson Real Estate. SOMOMLS as distributed by MLS GRID
- $375,0005 bd3 ba3.4k sqft1661 N Main Avenue, Bolivar, MO 65613ActiveMLS ID #60331681, Kevin Pierce, High Standard Real Estate Company, LLC. SOMOMLS as distributed by MLS GRID
- $285,0003 bd2 ba1.6k sqft630 E Summit Street, Bolivar, MO 65613ActiveMLS ID #60333751, Jonathan Minerick, HomeCoin.com. SOMOMLS as distributed by MLS GRID
- $269,9003 bd2 ba1.4k sqft1031 N Lemmon Avenue, Bolivar, MO 65613ActiveMLS ID #60330934, Kim Scowden, Stellar Real Estate Co.. SOMOMLS as distributed by MLS GRID
- $499,5004 bd2 ba3.1k sqft4107 S 118th Road, Bolivar, MO 65613ActiveMLS ID #60320446, Donna Peterson, Century 21 Peterson Real Estate. SOMOMLS as distributed by MLS GRID
- $319,9003 bd2 ba1.7k sqft1341 W Pine Street, Bolivar, MO 65613ActiveMLS ID #60311113, Corey Rich, Stellar Real Estate Co.. SOMOMLS as distributed by MLS GRID
- $284,9004 bd2 ba1.9k sqft1206 Kemp Drive, Bolivar, MO 65613ActiveMLS ID #60332656, Ryan Pinkston, Hubbert Realty. SOMOMLS as distributed by MLS GRID
- $300,0003 bd2 ba1.9k sqft2375 S Sedona Court, Bolivar, MO 65613ActiveMLS ID #60321250, Robin Clark, Missouri Real Estate of the Ozarks, LLC. SOMOMLS as distributed by MLS GRID
- $260,0003 bd2 ba1.7k sqft755 E Vivian Street, Bolivar, MO 65613ActiveMLS ID #60329043, Debra R. Smith, Jim Garland Real Estate. SOMOMLS as distributed by MLS GRID
- $259,9003 bd2 ba2.1k sqft1922 S Colony Avenue, Bolivar, MO 65613ActiveMLS ID #60328129, Jeremy Scowden, Stellar Real Estate Co.. SOMOMLS as distributed by MLS GRID
- $349,0003 bd3 ba2.4k sqft24762 King Arthur Drive, Hermitage, MO 65668ActiveMLS ID #60331453, Amy Reardon, Century 21 Peterson Real Estate. SOMOMLS as distributed by MLS GRID
- $259,5003 bd2 ba1.7k sqft1505 S Sunset Avenue, Bolivar, MO 65613ActiveMLS ID #60325547, Donna Peterson, Century 21 Peterson Real Estate. SOMOMLS as distributed by MLS GRID
