Discover the perfect blend of country freedom and rock-solid construction on the level 2.8-acre property. The existing 3-bedroom, 2.5-bathroom all-brick ranch features incredible bones and is entirely ready for your custom modern updates. Step inside to find a traditional, functional layout that provides a solid foundation for your design ideas. The true value lies in the home's footprint: a full, unfinished basement with a brick fireplace ready for future expansion, doubling your usable living square footage. Home includes permanent walk-up steps leading to a large, fully floored attic-perfect for effortless storage. Outside, the sweeping, flat acreage offers a blank canvas with no HOA, giving you total freedom for a swimming pool, garden or other outdoor activities. Home is conveniently located to schools, restaurants and shopping. Bring your vision and turn this durable estate into your forever home. Schedule your tour today!
Active
Price cut: $15K (9/24)
$330,000
1352 Fairview Rd, Stockbridge, GA 30281
3beds
1,873sqft
Single Family Residence
Built in 1971
2.82 Acres Lot
$347,400 Zestimate®
$176/sqft
$-- HOA
What's special
All-brick ranchBrick fireplaceSweeping flat acreageFull unfinished basementPermanent walk-up stepsLarge fully floored atticTraditional functional layout
- 91 days
- 503
- 25
Zillow last checked:
Listing updated:
Listed by:
Jan D Williams 678-697-0892,
eXp Realty,
Lynnie Williams 678-697-0712,
eXp Realty
Source: GAMLS,MLS#: 10802783
Facts & features
Interior
Bedrooms & bathrooms
- Bedrooms: 3
- Bathrooms: 3
- Full bathrooms: 2
- 1/2 bathrooms: 1
- Main level bathrooms: 2
- Main level bedrooms: 3
Rooms
- Room types: Family Room, Laundry
Dining room
- Features: Dining Rm/Living Rm Combo
Kitchen
- Features: Country Kitchen
Heating
- Central, Electric, Forced Air
Cooling
- Attic Fan, Ceiling Fan(s), Central Air, Electric
Appliances
- Included: Cooktop, Dishwasher, Electric Water Heater, Oven
- Laundry: In Kitchen
Features
- Bookcases, Master On Main Level
- Flooring: Carpet, Hardwood
- Basement: Bath Finished,Boat Door,Daylight,Exterior Entry,Full,Interior Entry,Unfinished
- Number of fireplaces: 2
- Fireplace features: Basement, Masonry
- Common walls with other units/homes: No Common Walls
Interior area
- Total structure area: 1,873
- Total interior livable area: 1,873 sqft
- Finished area above ground: 1,873
- Finished area below ground: 0
Property
Parking
- Parking features: Garage, Garage Door Opener, Kitchen Level, Parking Pad, Side/Rear Entrance
- Has garage: Yes
- Has uncovered spaces: Yes
Features
- Levels: One
- Stories: 1
- Patio & porch: Deck
Lot
- Size: 2.82 Acres
- Features: Corner Lot, Level
Details
- Additional structures: Workshop
- Parcel number: 06402029001
- Special conditions: Estate Owned
Construction
Type & style
- Home type: SingleFamily
- Architectural style: Brick 4 Side,Traditional
- Property subtype: Single Family Residence
Materials
- Brick
- Roof: Composition
Condition
- Resale
- New construction: No
- Year built: 1971
Utilities & green energy
- Sewer: Septic Tank
- Water: Well
- Utilities for property: Cable Available, Electricity Available, High Speed Internet, Phone Available
Community & HOA
Community
- Features: None
- Subdivision: None
HOA
- Has HOA: No
- Services included: None
Location
- Region: Stockbridge
Financial & listing details
- Price per square foot: $176/sqft
- Tax assessed value: $357,600
- Annual tax amount: $5,654
- Date on market: 7/10/2026
- Cumulative days on market: 91 days
- Listing agreement: Exclusive Right To Sell
- Listing terms: Cash,Conventional,FHA,VA Loan
- Electric utility on property: Yes
Estimated market value
$347,400
$330,000 - $365,000
$2,018/mo
Price history
| Date | Event | Price |
|---|---|---|
| 9/24/2026 | Price change | $330,000-4.3%$176/sqft |
Source:  GAMLS #10802783 Report a problem GAMLS #10802783 Report a problem | ||
| 8/31/2026 | Price change | $345,000-2.8%$184/sqft |
Source: GAMLS #10802783 Report a problem | ||
| 8/9/2026 | Price change | $355,000-1.4%$190/sqft |
Source: GAMLS #10802783 Report a problem | ||
| 7/10/2026 | Listed for sale | $360,000+166.7%$192/sqft |
Source: GAMLS #10802783 Report a problem | ||
| 8/12/1996 | Sold | $135,000$72/sqft |
Source: Agent Provided Report a problem | ||
Public tax history
| Year | Property taxes | Tax assessment |
|---|---|---|
| 2025 | $869 -20.7% | $143,040 +14.9% |
| 2024 | $1,095 +47% | $124,480 +16.1% |
| 2023 | $745 -15.2% | $107,200 +8.4% |
| 2022 | $879 +3.5% | $98,880 +27.4% |
| 2021 | $849 +0.8% | $77,600 +7.1% |
| 2020 | $842 +0.7% | $72,480 +5% |
| 2019 | $836 +16.6% | $69,040 +13.3% |
| 2018 | $717 +9.6% | $60,960 +11.7% |
| 2016 | $654 +5% | $54,560 +18.4% |
| 2015 | $623 +16.8% | $46,080 +6.3% |
| 2014 | $533 | $43,360 |
| 2013 | -- | -- |
| 2012 | -- | -- |
| 2011 | -- | -- |
| 2010 | -- | -- |
| 2009 | -- | -- |
| 2008 | $2,402 -1.3% | -- |
| 2007 | $2,433 +76.2% | $63,800 +3% |
| 2005 | $1,381 | $61,960 |
| 2004 | $1,381 +155.5% | $61,960 +5% |
| 2003 | $540 +5.4% | $59,000 +3.4% |
| 2002 | $513 -11.6% | $57,080 |
| 2001 | $580 -64.6% | $57,080 +8.4% |
| 2000 | $1,637 | $52,640 |
Find assessor info on the county website
Monthly payment
Est. payment
Payment breakdown
Explore the cost of this home by adjusting the details. Changes won't be saved.Climate risks
Neighborhood: 30281
Nearby schools
Schools provided by the listing agent
- Elementary: Austin Road
- Middle: Austin Road
- High: Woodland
Source: GAMLS. This data may not be complete. We recommend contacting the local school district to confirm school assignments for this home.
Similar homes
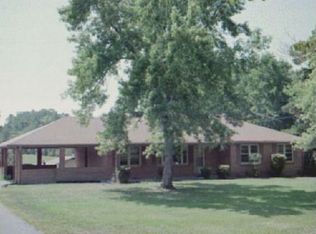
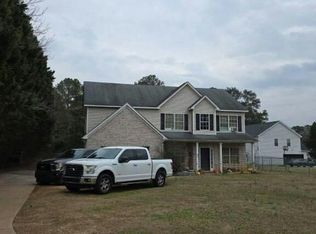
- $289,9994 bd3 ba2.1k sqft103 Blake Ct, Stockbridge, GA 30281For Sale By Owner
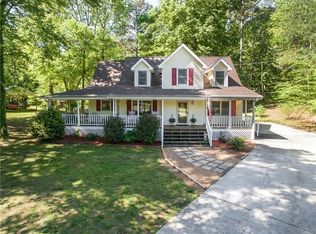
- $340,0002 bd1 ba1.2k sqft1810 Highway 138, Stockbridge, GA 30281Active
 MLS ID #10761288, Rhonda Ross, RE/MAX SOUTHERN. GAMLS
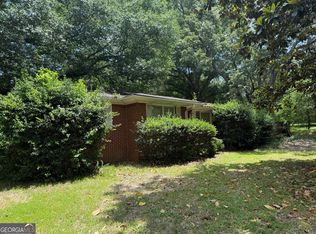
 - $400,0003 bd2 ba2.3k sqft335 Springdale Rd, Stockbridge, GA 30281Active
 MLS ID #10833660, Carli Stevens, Self Property Advisors. GAMLS
 - $239,9974 bd2 ba1.8k sqft107 Honeysuckle Ln, Stockbridge, GA 30281Active
 MLS ID #10817865, Susan Clowdus, Susan Clowdus Real Estate. GAMLS
 - $234,0003 bd2 ba1.5k sqft131 Meadow Ridge Dr, Stockbridge, GA 30281ActiveMLS ID #10836048, Gene Reynolds, Gene Reynolds Realty Inc.. GAMLS
- $357,0003 bd2 ba1.8k sqft17 Wedgefield Ct, McDonough, GA 30252ActiveMLS ID #10826485, Paula Watkins, Georgia Real Estate Team. GAMLS
- $259,9003 bd2 ba2k sqft4324 Panola Rd, Lithonia, GA 30038Active Under ContractMLS ID #10840348, Kimberley L Dailey, Dailey & Associates CertifiedBrokers. GAMLS
- $349,0003 bd3 ba2k sqft3478 Highway 81 W, Hampton, GA 30228ActiveMLS ID #10737696, Butch Springer, CBC Metro Brokers. GAMLS
- $329,9004 bd3 ba2.2k sqft2160 Pinewood Dr, Covington, GA 30016ActiveMLS ID #10842144, Kelly DeRosa, Crye-Leike, Realtors. GAMLS
- $304,9003 bd3 ba2.1k sqft115 Price Dr, Locust Grove, GA 30248ActiveMLS ID #10841439, Carla Daniel, Franks & White LLC. GAMLS
- $285,0003 bd3 ba2.4k sqft7541 Raleigh Ln, Jonesboro, GA 30236ActiveMLS ID #10802701, Ranada Royal, Asia Realty by Mo'Land Group. GAMLS
- $305,0004 bd3 ba2.1k sqft3806 Clayton Crossing Way, Ellenwood, GA 30294ActiveMLS ID #10858308, Maurice Hill, All Properties Professionals Realty. GAMLS
- $300,0004 bd3 ba2k sqft2837 Pebble Dr, Decatur, GA 30034ActiveMLS ID #10764053, Steven T Koleno, Beycome Brokerage Realty LLC. GAMLS
- $315,0003 bd2 ba1.8k sqft1967 Parker Rd SE, Conyers, GA 30094ActiveMLS ID #10669709, Torreen Cummings, Dailey & Associates CertifiedBrokers. GAMLS
- $275,0004 bd3 ba1.6k sqft3536 Stonefield Ct, Rex, GA 30273ActiveMLS ID #10811908, Rodney J Tookes, Vylla Home. GAMLS
- $375,0003 bd3 ba2.2k sqft1996 Amber Leaf Ct, Jonesboro, GA 30236ActiveMLS ID #10839459, Tony B McCall, American Realty Professionals. GAMLS
- $321,0004 bd2 ba1.9k sqft842 Clifton Rdg, McDonough, GA 30253ActiveMLS ID #10857519, Debra A Morgan, Coldwell Banker Bullard Realty. GAMLS
- $330,0004 bd3 ba2k sqft4172 Creek Stone Ct, Stone Mountain, GA 30083ActiveMLS ID #10720321, Shelia Dillard, Faith Realty, Inc.. GAMLS
- $314,5004 bd2 ba2.2k sqft3113 Jodeco Dr, Jonesboro, GA 30236ActiveMLS ID #10760073, Dion E Bartley, Maximum One Grt. Atl. REALTORS. GAMLS
- $295,0004 bd3 ba1.9k sqft7379 Dexter Dr, Riverdale, GA 30296ActiveMLS ID #10841825, Carla J Morton, Keller Williams Realty Atl. Partners. GAMLS
