Welcome to this beautifully maintained 3-bedroom, 2-bath home offering generous room sizes, an open and spacious layout, and plenty of storage throughout. The huge kitchen features abundant cabinetry and workspace, making it ideal for cooking, entertaining, and everyday living. Large closets throughout the home provide tons of convenient storage. Enjoy the expansive living room, perfect for relaxing or gathering with guests, along with comfortable private living spaces. The property also includes a detached garage and a convenient carport, providing excellent parking and workshop potential. Situated on a large lot with plenty of potential, this home offers privacy while remaining close to shopping, dining, and everyday amenities. With its spacious floor plan, ample storage, and excellent upkeep, this property is ready to welcome its next owners.
Active
Price cut: $15K (9/12)
$400,000
335 Springdale Rd, Stockbridge, GA 30281
3beds
2,338sqft
Single Family Residence
Built in 1988
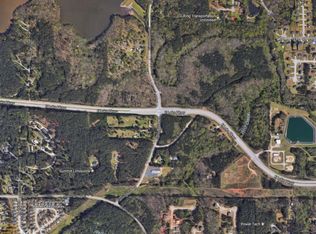
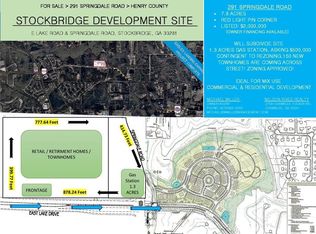
9.02 Acres Lot
$389,200 Zestimate®
$171/sqft
$-- HOA
What's special
Detached garageExcellent parkingConvenient carportAbundant cabinetry and workspaceLarge lotSpacious floor planHuge kitchen
- 52 days
- 458
- 52
Zillow last checked:
Listing updated:
Listed by:
Carli Stevens 404-623-8612,
Self Property Advisors,
Shelby Rawlings 706-410-5883,
Self Property Advisors
Source: GAMLS,MLS#: 10833660
Facts & features
Interior
Bedrooms & bathrooms
- Bedrooms: 3
- Bathrooms: 2
- Full bathrooms: 2
- Main level bathrooms: 2
- Main level bedrooms: 3
Rooms
- Room types: Other
Heating
- Central
Cooling
- Central Air
Appliances
- Included: None
- Laundry: Laundry Closet
Features
- Other
- Flooring: Carpet, Laminate
- Basement: None
- Number of fireplaces: 1
Interior area
- Total structure area: 2,338
- Total interior livable area: 2,338 sqft
- Finished area above ground: 2,338
- Finished area below ground: 0
Property
Parking
- Parking features: Detached
- Has garage: Yes
Features
- Levels: One
- Stories: 1
Lot
- Size: 9.02 Acres
- Features: Level
Details
- Parcel number: 08702030005
Construction
Type & style
- Home type: SingleFamily
- Architectural style: Ranch
- Property subtype: Single Family Residence
Materials
- Concrete
- Roof: Composition
Condition
- Resale
- New construction: No
- Year built: 1988
Utilities & green energy
- Sewer: Septic Tank
- Water: Well
- Utilities for property: Cable Available, Electricity Available
Community & HOA
Community
- Features: None
- Subdivision: NONE
HOA
- Has HOA: No
- Services included: None
Location
- Region: Stockbridge
Financial & listing details
- Price per square foot: $171/sqft
- Tax assessed value: $421,500
- Annual tax amount: $6,665
- Date on market: 8/26/2026
- Cumulative days on market: 52 days
- Listing agreement: Exclusive Right To Sell
- Electric utility on property: Yes
Estimated market value
$389,200
$370,000 - $409,000
$2,148/mo
Price history
| Date | Event | Price |
|---|---|---|
| 9/12/2026 | Price change | $400,000-3.6%$171/sqft |
Source:  GAMLS #10833660 Report a problem GAMLS #10833660 Report a problem | ||
| 8/26/2026 | Listed for sale | $415,000$178/sqft |
Source: GAMLS #10833660 Report a problem | ||
Public tax history
| Year | Property taxes | Tax assessment |
|---|---|---|
| 2025 | $1,214 -0.9% | $168,600 +3% |
| 2024 | $1,226 +41.3% | $163,760 +2.6% |
| 2023 | $867 -12.1% | $159,600 +21.6% |
| 2022 | $987 +4.9% | $131,280 +19.6% |
| 2021 | $941 +1.7% | $109,800 +12% |
| 2020 | $925 +1.4% | $98,040 +5.9% |
| 2019 | $913 | $92,560 +14.7% |
| 2018 | -- | $80,680 +7.4% |
| 2016 | -- | $75,120 +4.9% |
| 2015 | -- | $71,600 +2.3% |
| 2014 | -- | $69,960 |
| 2013 | -- | -- |
| 2012 | -- | -- |
| 2011 | -- | -- |
| 2010 | -- | -- |
| 2009 | -- | -- |
| 2008 | -- | -- |
| 2007 | $863 | $96,520 +6.9% |
| 2005 | -- | $90,320 +4% |
| 2004 | $1,457 +41% | $86,840 +24.5% |
| 2003 | $1,034 +13.2% | $69,760 +5.1% |
| 2002 | $913 +15.2% | $66,400 +9% |
| 2001 | $792 +16.1% | $60,920 +16.5% |
| 2000 | $682 | $52,280 |
Find assessor info on the county website
Monthly payment
Est. payment
Payment breakdown
Explore the cost of this home by adjusting the details. Changes won't be saved.Climate risks
Neighborhood: 30281
Nearby schools
Schools provided by the listing agent
- Elementary: Pleasant Grove
- Middle: Woodland
- High: Woodland
Source: GAMLS. This data may not be complete. We recommend contacting the local school district to confirm school assignments for this home.

Similar homes
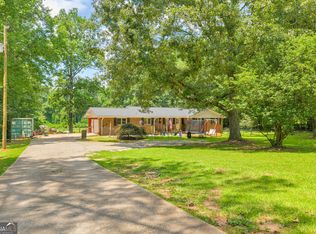
- $375,0004 bd3 ba3.1k sqft849 Swan Lake Rd, Stockbridge, GA 30281Active
 MLS ID #10797188, Zena Smarr, Keller Williams Premier. GAMLS
 - $370,0004 bd3 ba2.5k sqft308 Regal Way E, McDonough, GA 30253Active
 MLS ID #10852942, Keena Bass, eXp Realty. GAMLS
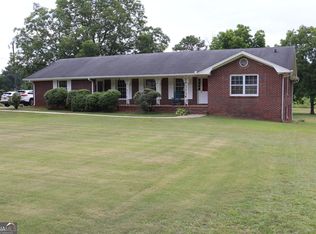
 - $330,0003 bd3 ba1.8k sqft1352 Fairview Rd, Stockbridge, GA 30281Active
 MLS ID #10802783, Jan D Williams, eXp Realty. GAMLS
 - $314,9003 bd3 ba2k sqft140 Barrington Pkwy, Stockbridge, GA 30281Active
 MLS ID #10815703, Judith Jules, Platinum Real Estate LLC. GAMLS
 - $339,9003 bd2 ba1.8k sqft735 Chambers Rd, McDonough, GA 30253ActiveMLS ID #10832908, Esperanza Arteaga, Keller Williams Realty Atl. Partners. GAMLS
- $299,0004 bd2 ba3k sqft5 Hearthstone Dr, Stockbridge, GA 30281ActiveMLS ID #10833976, Eterno Realty Group, The Rezerve. GAMLS
- $365,0003 bd3 ba2.7k sqft1048 Birdseye Vw, Locust Grove, GA 30248ActiveMLS ID #10874508, Kristi Wallace, Market South Properties Inc.. GAMLS
- $387,5004 bd3 ba2.1k sqft1390 Kirkland Rd, Covington, GA 30016ActiveMLS ID #10867309, Karen Jean Reynolds, Virtual Properties Realty.com. GAMLS
- $374,9003 bd2 ba1.9k sqft1652 Highway 155, McDonough, GA 30252ActiveMLS ID #10730337, Jared Martz, Woodforest Realty LLC. GAMLS
- $325,0003 bd2 ba2.6k sqft25 Jim Alexander Rd, McDonough, GA 30253ActiveMLS ID #10857914, Rhondalynn Traylor, Watkins Real Estate Associates. GAMLS
- $427,0003 bd3 ba2.8k sqft10376 Fitzgerald Rd, Jonesboro, GA 30238ActiveMLS ID #10841093, Yori Lee, Drake Realty of Greater Atlanta. GAMLS
- $319,0003 bd2 ba1.9k sqft125 Wedgefield Dr, McDonough, GA 30252ActiveMLS ID #10812200, Amy M Jackson Climie, Virtual Properties Realty.com. GAMLS
- $369,9003 bd3 ba2.2k sqft1996 Amber Leaf Ct, Jonesboro, GA 30236ActiveMLS ID #10839459, Tony B McCall, American Realty Professionals. GAMLS
- $279,9003 bd2 ba1.4k sqft381 Newcastle Vis, McDonough, GA 30253ActiveMLS ID #10846474, Jerri Sims, First Choice Realty Group GA. GAMLS
- $240,0003 bd3 ba1.7k sqft95 White Acres Dr, Stockbridge, GA 30281ActiveMLS ID #10839600, Kesha M Kennedy, Legacy South Real Estate Group. GAMLS
- $389,9994 bd3 ba1.6k sqft162 Price Dr W, Locust Grove, GA 30248ActiveMLS ID #10813106, Heather Woods, Market South Properties Inc.. GAMLS
- $310,0004 bd2 ba2k sqft65 Heritage Cir, McDonough, GA 30253ActiveMLS ID #10828523, Hunt DeShazo, Bolst. GAMLS
- $285,0003 bd2 ba2.1k sqft425 Kelly Rd, McDonough, GA 30253ActiveMLS ID #10840924, Michelle Griffin, Preferred Realty Partners, LLC. GAMLS
- $295,9004 bd3 ba2.2k sqft610 Autumn Leaf Cir, McDonough, GA 30253ActiveMLS ID #10726390, Ana L Ferrera, LPT Realty. GAMLS
