Welcome home to this beautifully maintained single-story residence featuring an inviting open-concept floor plan designed for both everyday living and effortless entertaining. The spacious living room showcases a cozy brick wood-burning fireplace, abundant natural light, and seamless flow into the dining area and kitchen.
The kitchen offers ample cabinet and counter space, stainless steel appliances, generous workspace, and a convenient breakfast bar overlooking the main living areas—perfect for entertaining family and friends.
The private primary suite provides a relaxing retreat with a spacious bedroom, dual-sink vanity, oversized walk-in closet, soaking tub, and an updated walk-in shower with modern tile and frameless glass enclosure. Secondary bedrooms are generously sized and offer flexibility for family, guests, or a home office.
Step outside to a private backyard featuring an open patio, mature shade trees, and plenty of space for grilling, outdoor dining, pets, or gardening.
Home is located in sought after Northwest ISD.
For sale
$319,900
13521 Ponderosa Ranch Rd, Fort Worth, TX 76115
3beds
1,828sqft
:
Get pre-qualified$2,378/mo
Single Family Residence
Built in 2002
5,227 Square Feet Lot
$319,500 Zestimate®
$175/sqft
$-- HOA
What's special
Cozy brick wood-burning fireplacePrivate backyardOpen patioAbundant natural lightStainless steel appliancesInviting open-concept floor planGenerous workspace
- 6 hours |
- 17 |
- 5 |
Zillow last checked:
Listing updated:
Listed by:
Adam Wilson 0678079 817-354-7653,
Century 21 Mike Bowman, Inc. 817-354-7653
Source: NTREIS,MLS#: 21342586
Facts & features
Interior
Bedrooms & bathrooms
- Bedrooms: 3
- Bathrooms: 2
- Full bathrooms: 2
Primary bedroom
- Level: First
- Dimensions: 16 x 13
Bedroom
- Level: First
- Dimensions: 10 x 12
Bedroom
- Level: First
- Dimensions: 11 x 11
Dining room
- Level: First
- Dimensions: 9 x 16
Living room
- Level: First
- Dimensions: 20 x 15
Heating
- Central, Fireplace(s)
Cooling
- Central Air, Ceiling Fan(s)
Appliances
- Included: Dishwasher, Electric Oven
- Laundry: Laundry in Utility Room
Features
- Double Vanity
- Has basement: No
- Number of fireplaces: 1
- Fireplace features: Family Room, Wood Burning
Interior area
- Total interior livable area: 1,828 sqft
Video & virtual tour
Property
Parking
- Total spaces: 2
- Parking features: Garage
- Attached garage spaces: 2
Features
- Levels: One
- Stories: 1
- Pool features: None
- Fencing: Wood
Lot
- Size: 5,227 Square Feet
- Features: Backs to Greenbelt/Park
Details
- Parcel number: 07757409
Construction
Type & style
- Home type: SingleFamily
- Architectural style: Traditional,Detached
- Property subtype: Single Family Residence
- Attached to another structure: Yes
Materials
- Brick
- Foundation: Slab
Condition
- Year built: 2002
Utilities & green energy
- Sewer: Public Sewer
- Water: Public
- Utilities for property: Sewer Available, Water Available
Community & HOA
Community
- Subdivision: Lost Creek Ranch West Add
HOA
- Has HOA: No
Location
- Region: Fort Worth
Financial & listing details
- Price per square foot: $175/sqft
- Annual tax amount: $7,070
- Date on market: 7/30/2026
- Listing terms: Cash,Conventional,FHA,VA Loan
Estimated market value
$319,500
$304,000 - $335,000
$2,161/mo
Price history
| Date | Event | Price |
|---|---|---|
| 7/30/2026 | Listed for sale | $319,900-1.5%$175/sqft |
Source: NTREIS #21342586 Report a problem | ||
| 5/2/2026 | Listing removed | $324,900$178/sqft |
Source: NTREIS #21025487 Report a problem | ||
| 10/21/2025 | Price change | $324,900-1.5%$178/sqft |
Source: NTREIS #21025487 Report a problem | ||
| 9/24/2025 | Listed for sale | $330,000$181/sqft |
Source: NTREIS #21025487 Report a problem | ||
Public tax history
Tax history is unavailable.
Monthly payment
Est. payment
Payment breakdown
Explore the cost of this home by adjusting the details. Changes won't be saved.Climate risks
Neighborhood: The Ranches
Nearby schools
GreatSchools rating
- 8/10J Lyndal Hughes Elementary SchoolGrades: PK-5Distance: 0.4 mi
- 8/10John M Tidwell Middle SchoolGrades: 6-8Distance: 0.7 mi
- 8/10Byron Nelson High SchoolGrades: 9-12Distance: 5.7 mi
Schools provided by the listing agent
- Elementary: Hughes
- Middle: John M Tidwell
- High: Byron Nelson
- District: Northwest ISD
Source: NTREIS. This data may not be complete. We recommend contacting the local school district to confirm school assignments for this home.
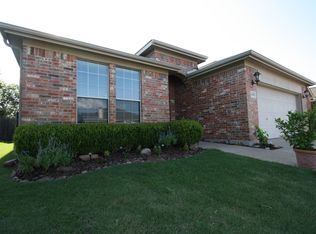
- $323,3003 bd2 ba1.8k sqft13521 Ponderosa Ranch Rd, Roanoke, TX 76262Off Market
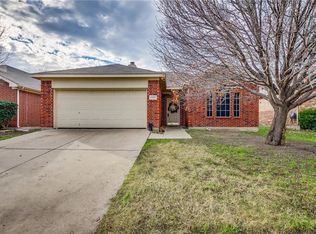
- $285,1003 bd2 ba1.2k sqft13517 Ponderosa Ranch Rd, Roanoke, TX 76262Off Market
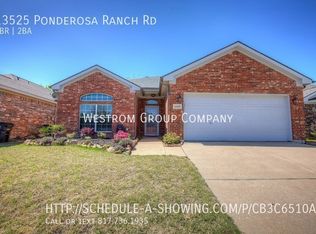
- $318,3003 bd2 ba1.3k sqft13525 Ponderosa Ranch Rd, Roanoke, TX 76262Off Market
- $297,9003 bd2 ba1.4k sqft13529 Ponderosa Ranch Rd, Roanoke, TX 76262Off Market
- $--3 bd2 ba1.4k sqft13529 Ponderosa Ranch Rd, Fort Worth, TX 76115Sold
- $322,1003 bd2 ba1.8k sqft13513 Ponderosa Ranch Rd, Roanoke, TX 76262Off Market
- $--3 bd2 ba1.5k sqft3401 Lasso Rd, Roanoke, TX 76262Sold
- $311,6003 bd2 ba1.5k sqft13533 Ponderosa Ranch Rd, Roanoke, TX 76262Off Market
A local agent can set up tours, give advice and negotiate with sellers.
Similar homes
- $365,0003 bd2 ba2.4k sqft13160 Larks View Point, Fort Worth, TX 76244For Sale
 MLS ID #21337906, Michelle Chapman. NTREIS
 - $300,0003 bd2 ba1.8k sqft4541 Lacebark Ln, Fort Worth, TX 76244For Sale
 MLS ID #21313982, Crystal Zschirnt. NTREIS
 - $319,9003 bd2 ba1.6k sqft4600 Quartz Ct, Fort Worth, TX 76244For Sale
 MLS ID #21324534, Brent Nelms. NTREIS
 - $329,9003 bd2 ba1.8k sqft8720 Lariat Cir, Fort Worth, TX 76244For Sale
 MLS ID #21333249, Denise Kapler. NTREIS
 - $349,0004 bd2 ba1.9k sqft12301 Angel Food Ln, Fort Worth, TX 76244For SaleMLS ID #21313556, Jane Taylor. NTREIS
- $324,9003 bd2 ba1.8k sqft13729 Village Vista Dr, Fort Worth, TX 76109For SaleMLS ID #21254510, Aaron Shockey. NTREIS
- $345,0004 bd2 ba2.1k sqft12152 Tacoma Ridge Dr, Fort Worth, TX 76244For SaleMLS ID #21244840, Ashley Massey. NTREIS
- $299,5003 bd2 ba1.5k sqft2641 Chadwick Dr, Fort Worth, TX 76131For SaleMLS ID #21339938, Stefanie Daugherty. NTREIS
- $315,0004 bd2 ba2.2k sqft1320 Cattle Crossing Dr, Fort Worth, TX 76131For SaleMLS ID #21330885, Jodi Heenan. NTREIS
- $310,0003 bd2 ba1.6k sqft1436 Broken Spoke Ct, Fort Worth, TX 76131For SaleMLS ID #21335542, Nadia Nagib. NTREIS
- $320,0003 bd3 ba1.6k sqft800 Colony Ct, Blue Mound, TX 76131For SaleMLS ID #21336467, David Craft. NTREIS
- $310,0003 bd3 ba2.3k sqft1828 Kittredge Way, Justin, TX 76247For SaleMLS ID #21319032, Tony Spratt. NTREIS
- $365,0004 bd3 ba2.1k sqft4868 Ambrosia Dr, Fort Worth, TX 76244For SaleMLS ID #21321361, Bobby Green. NTREIS
- $314,0003 bd2 ba1.8k sqft1312 Elkford Ln, Justin, TX 76247For SaleMLS ID #21281228, Joni Dawson. NTREIS
- $309,9903 bd2 ba1.8k sqft144 Creek Terrace Dr, Saginaw, TX 76131For SaleMLS ID #21338022, Vinh Pham. NTREIS
- $329,0003 bd2 ba1.8k sqft1025 Highland Station Dr, Saginaw, TX 76131For SaleMLS ID #21326372, Erica Tito. NTREIS
- $340,0004 bd3 ba2.3k sqft1313 Round Pen Run, Fort Worth, TX 76109For SaleMLS ID #21311149, Emily Leat. NTREIS
- $300,0003 bd2 ba1.5k sqft6500 Sierra Madre Dr, Fort Worth, TX 76179For SaleMLS ID #21340721, Blair Parker. NTREIS
- $280,0003 bd2 ba1.4k sqft1805 Wind Dancer Trl, Fort Worth, TX 76131For SaleMLS ID #21338036, Melissa Martinez. NTREIS
- $325,0003 bd3 ba2.3k sqft9520 Sills Way, Fort Worth, TX 76177For SaleMLS ID #21184488, Paul Singh. NTREIS
