
Welcome home to this beautifully designed NEW 3 bed, 2 bath home situated on over 1 acre with a pond! With its modern finishes, spacious open floor plan, and thoughtful details throughout, this home is ready for its new owners! Step inside to find an inviting living area featuring a stunning custom accent wall that adds character and charm. The open floor plan flows seamlessly into the spacious kitchen, complete with gorgeous countertops, stainless steel appliances, a stylish tile backsplash, abundant cabinetry, and a large center island with a breakfast bar that's perfect for everyday living and entertaining. Just off the kitchen is a beautiful built-in coffee bar with floating wood shelves, additional cabinetry, and plenty of counter space. The primary bedroom offers a comfortable retreat with its own private ensuite bathroom, while two additional bedrooms provide plenty of space for family, guests, or a home office. Energy-efficient appliances add to the home's modern conveniences. Outside, you'll love having over an acre of property, complete with a pond in the backyard and plenty of room to enjoy the outdoors, entertain, or simply relax. With its beautiful finishes, functional layout, and spacious lot, this brand-new home has so much to offer!
New construction
$194,900
13522 Friendship Rd, Walker, LA 70785
3beds
1,216sqft
Manufactured Home, Residential
Built in 2026
1.11 Acres Lot
$-- Zestimate®
$160/sqft
$-- HOA
What's special
Abundant cabinetryPond in the backyardStainless steel appliancesStylish tile backsplashGorgeous countertopsSpacious open floor planStunning custom accent wall
- 1 day
- 48
- 2
Zillow last checked:
Listing updated:
Listed by:
Michele Pourciau,
LPT Realty, LLC 877-366-2213
Source: ROAM MLS,MLS#: 2026018745
Facts & features
Interior
Bedrooms & bathrooms
- Bedrooms: 3
- Bathrooms: 2
- Full bathrooms: 2
Rooms
- Room types: Bedroom, Primary Bedroom, Living Room
Primary bedroom
- Features: En Suite Bath, Ceiling Fan(s), Walk-In Closet(s), Split
- Level: First
- Area: 158.4
- Width: 11
Bedroom 1
- Level: First
- Area: 110.21
- Width: 10.3
Bedroom 2
- Level: First
- Area: 117.7
- Dimensions: 11 x 10.7
Primary bathroom
- Features: Double Vanity, Shower Combo
Kitchen
- Features: Laminate Counters, Kitchen Island
Living room
- Level: First
- Area: 213.12
Heating
- Central
Cooling
- Central Air, Ceiling Fan(s)
Appliances
- Included: Dishwasher, Range/Oven, Stainless Steel Appliance(s)
- Laundry: Electric Dryer Hookup, Washer Hookup, Inside
Features
- Flooring: Laminate
Interior area
- Total structure area: 1,216
- Total interior livable area: 1,216 sqft
Video & virtual tour
Property
Parking
- Parking features: No Covered Parking, Driveway, Gravel
- Has uncovered spaces: Yes
Features
- Stories: 1
- Patio & porch: Porch
- Exterior features: Lighting
Lot
- Size: 1.11 Acres
- Dimensions: 115.27 x 402.63 x 144.23 x 360.20
Details
- Special conditions: Standard
Construction
Type & style
- Home type: MobileManufactured
- Architectural style: Mobile
- Property subtype: Manufactured Home, Residential
Materials
- Vinyl Siding, Modular Const
- Foundation: Pillar/Post/Pier
- Roof: Shingle
Condition
- All Original,Never Occupied
- New construction: Yes
- Year built: 2026
Utilities & green energy
- Gas: None
- Sewer: Mechan. Sewer
- Water: Public
Community & HOA
Community
- Subdivision: Rural Tract (no Subd)
Location
- Region: Walker
Financial & listing details
- Price per square foot: $160/sqft
- Price range: $194.9K - $194.9K
- Date on market: 10/15/2026
- Listing terms: Cash,Conventional,FHA,FMHA/Rural Dev,VA Loan
Estimated market value
Not available
Estimated sales range
Not available
Not available
Price history
| Date | Event | Price |
|---|---|---|
| 10/15/2026 | Listed for sale | $194,900$160/sqft |
Source:  ROAM MLS #2026018745 Report a problem ROAM MLS #2026018745 Report a problem | ||
Public tax history
Tax history is unavailable.
Monthly payment
Climate risks
Neighborhood: 70785
Nearby schools
Schools provided by the listing agent
- District: Livingston Parish
Source: ROAM MLS. This data may not be complete. We recommend contacting the local school district to confirm school assignments for this home.
Similar homes
- $194,9003 bd2 ba1.2k sqft13502 Friendship Rd, Walker, LA 70785New Construction

 MLS ID #2026018677, Michele Pourciau, LPT Realty, LLC. ROAM MLS
 - $215,0003 bd2 ba1.5k sqft34843 Spring Trails Dr, Walker, LA 70785For Sale
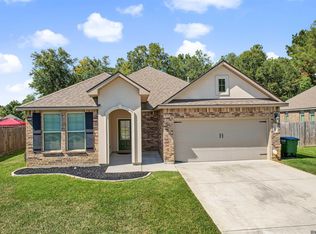 MLS ID #2026018612, Susan Nesom, Mandy Benton Realty Group LLC. ROAM MLS
 - $225,0003 bd2 ba1.2k sqft33080 Galloway North Rd, Walker, LA 70785For Sale
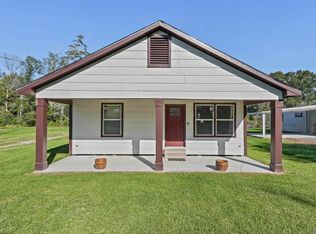 MLS ID #2026018845, Lynn Sibley, Clyde Palmer Real Estate, LLC. ROAM MLS
 - $199,9003 bd2 ba1k sqft31640 Courtney Cir, Walker, LA 70785For Sale
 MLS ID #2026013646, Danielle McCarty, Dawson Grey Real Estate. ROAM MLS
 - $229,0003 bd2 ba1.3k sqft34206 Hawks Cv, Denham Springs, LA 70706For SaleMLS ID #2026018616, Susan Nesom, Mandy Benton Realty Group LLC. ROAM MLS
- $210,0003 bd2 ba1.4k sqft33755 Perkins Crossing Rd, Walker, LA 70785For SaleMLS ID #2026010139, Tiffany Mabry, Smart Move Real Estate. ROAM MLS
- $225,0003 bd2 ba1.3k sqft12236 Creekside Ave, Walker, LA 70785For SaleMLS ID #2026017781, Trey Chavers, Keller Williams Realty Premier Partners. ROAM MLS
- $235,0003 bd2 ba1.4k sqft33835 Perkins Crossing Rd, Walker, LA 70785For SaleMLS ID #2026015517, Dylan Hofstetter, RE/MAX Real Estate Group. ROAM MLS
- $226,7003 bd2 ba1.3k sqft32621 White Flower Dr, Walker, LA 70785New ConstructionROAM MLS
- $215,9003 bd2 ba1.1k sqft13297 Isabella Blvd, Walker, LA 70785For SaleMLS ID #2026010690, Tommy Veenendaal, Southern Prime Properties, LLC. ROAM MLS
- $259,0003 bd2 ba1.5k sqft33837 Natures Way, Walker, LA 70785For SaleMLS ID #2026015246, Savannah Lewis, Covington & Associates Real Estate, LLC. ROAM MLS
- $229,9003 bd2 ba1.4k sqft33700 Duff Rd, Walker, LA 70785For Sale
 MLS ID #2564547, Stephanie Saizan, United Real Estate Partners. GSREIN
 - $240,0004 bd2 ba1.7k sqft13758 Wincrest Dr, Walker, LA 70785For SaleMLS ID #2026013371, Cheyenne Dennis, Keller Williams Realty-First Choice. ROAM MLS
- $219,0003 bd2 ba1.1k sqft13309 Isabella Blvd, Walker, LA 70785For SaleMLS ID #2026012714, Leigh Moss, Highland Road Realty. ROAM MLS
- $220,0003 bd2 ba1.5k sqft12432 Orchid Ln, Walker, LA 70785For SaleMLS ID #2026007840, Nicole Nienaber, Service 1st Real Estate. ROAM MLS
