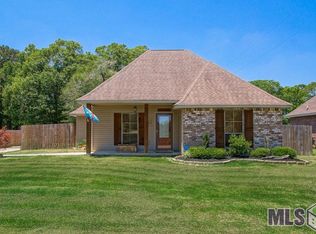
Welcome to this charming 3-bedroom, 2-bath home nestled at the end of a dead-end street in Walker, offering added privacy and a peaceful setting. Situated on a spacious lot, this well-maintained home features approximately 1,403 square feet on 0.367 acres. Inside, you'll find a functional layout with a spacious kitchen offering abundant cabinet storage, comfortable bedrooms, and plenty of natural light throughout. Additional features include a covered carport, concrete driveway, and attached storage building, providing plenty of room for tools, equipment, and extra storage. Conveniently located in the highly sought-after Live Oak School District, near shopping, dining, and major commuter routes while still offering a country feel. If you're looking for a move-in-ready home with privacy, space, and convenience, this property is a must-see. Schedule your private showing today!
For sale
$210,000
33755 Perkins Crossing Rd, Walker, LA 70785
3beds
1,403sqft
Single Family Residence, Residential
Built in 2007
0.36 Acres Lot
$-- Zestimate®
$150/sqft
$-- HOA
What's special
Covered carportFunctional layoutAttached storage buildingSpacious kitchenSpacious lotAbundant cabinet storageComfortable bedrooms
- 115 days
- 706
- 100
Likely to sell faster than
Zillow last checked:
Listing updated:
Listed by:
Tiffany Mabry,
Smart Move Real Estate 225-448-2850
Source: ROAM MLS,MLS#: 2026010139
Facts & features
Interior
Bedrooms & bathrooms
- Bedrooms: 3
- Bathrooms: 2
- Full bathrooms: 2
Rooms
- Room types: Bedroom, Primary Bedroom, Dining Room, Kitchen, Living Room, Utility Room
Primary bedroom
- Features: Ceiling Fan(s), Walk-In Closet(s)
- Level: First
- Area: 205.8
- Dimensions: 14 x 14.7
Bedroom 1
- Level: First
- Area: 110
- Dimensions: 10 x 11
Bedroom 2
- Level: First
- Area: 143
- Dimensions: 11 x 13
Dining room
- Level: First
- Area: 98
- Dimensions: 7 x 14
Kitchen
- Features: Tile Counters, Pantry, Cabinets Factory Built
- Level: First
- Area: 182
- Dimensions: 13 x 14
Living room
- Level: First
- Area: 244.8
- Width: 17
Heating
- Central
Cooling
- Central Air, Ceiling Fan(s)
Appliances
- Included: Elec Stove Con, Electric Cooktop, Dishwasher, Electric Water Heater
- Laundry: Washer Hookup, Inside
Features
- Flooring: Ceramic Tile, Laminate
- Attic: Attic Access,Storage
Interior area
- Total structure area: 1,403
- Total interior livable area: 1,403 sqft
Property
Parking
- Total spaces: 2
- Parking features: 2 Cars Park, Carport, Covered, Off Street
- Has carport: Yes
Features
- Stories: 1
- Patio & porch: Porch
Lot
- Size: 0.36 Acres
- Dimensions: 194.98F x 82.21LS x 195.33R x 82.21RS
- Features: Dead-End Lot
Details
- Parcel number: 0553818
- Special conditions: Standard
Construction
Type & style
- Home type: SingleFamily
- Architectural style: Traditional
- Property subtype: Single Family Residence, Residential
Materials
- Brick Siding, Vinyl Siding, Frame
- Foundation: Slab
Condition
- New construction: No
- Year built: 2007
Utilities & green energy
- Gas: City/Parish
- Sewer: Septic Tank
- Water: Comm. Water
- Utilities for property: Cable Connected
Community & HOA
Community
- Subdivision: Perkins Crossing
Location
- Region: Walker
Financial & listing details
- Price per square foot: $150/sqft
- Tax assessed value: $190,830
- Annual tax amount: $1,405
- Price range: $210K - $210K
- Date on market: 6/3/2026
- Listing terms: Cash,Conventional,FHA,FMHA/Rural Dev,VA Loan
Estimated market value
Not available
Estimated sales range
Not available
Not available
Price history
| Date | Event | Price |
|---|---|---|
| 6/3/2026 | Listed for sale | $210,000$150/sqft |
Source:  ROAM MLS #2026010139 Report a problem ROAM MLS #2026010139 Report a problem | ||
| 11/22/2013 | Sold | -- |
Source: ROAM MLS #201310402 Report a problem | ||
| 6/25/2013 | Sold | -- |
Source: Public Record Report a problem | ||
| 8/20/2012 | Sold | -- |
Source: Public Record Report a problem | ||
| 4/14/2008 | Sold | -- |
Source: Public Record Report a problem | ||
Public tax history
| Year | Property taxes | Tax assessment |
|---|---|---|
| 2025 | $1,405 +6% | $19,083 |
| 2024 | $1,326 +61.2% | $19,083 +39.6% |
| 2023 | $822 -0.6% | $13,670 |
| 2022 | $828 +12.2% | $13,670 |
| 2021 | $737 +0.5% | $13,670 |
| 2020 | $734 -1.7% | $13,670 +0.6% |
| 2019 | $747 -3.2% | $13,590 |
| 2017 | $771 +19.5% | $13,590 +8.7% |
| 2015 | $646 | $12,500 |
| 2014 | $646 -68.3% | $12,500 -19.2% |
| 2013 | $2,035 +1.6% | $15,470 |
| 2012 | $2,003 +80.1% | $15,470 -2.6% |
| 2011 | $1,112 +0.8% | $15,890 |
| 2010 | $1,104 -0.2% | $15,890 -90% |
| 2009 | $1,106 | $158,900 |
Find assessor info on the county website
Monthly payment
Est. payment
Payment breakdown
Explore the cost of this home by adjusting the details. Changes won't be saved.Climate risks
Neighborhood: 70785
Nearby schools
Schools provided by the listing agent
- District: Livingston Parish
Source: ROAM MLS. This data may not be complete. We recommend contacting the local school district to confirm school assignments for this home.
- $256,500-- bd-- ba1.5k sqft33763 Perkins Crossing Rd, Walker, LA 70785Off Market
- $36,600-- bd-- ba-- sqft33771 Perkins Crossing Rd, Walker, LA 70785Off Market
- $210,1003 bd2 ba1.4k sqft33779 Perkins Crossing Rd, Walker, LA 70785Off Market
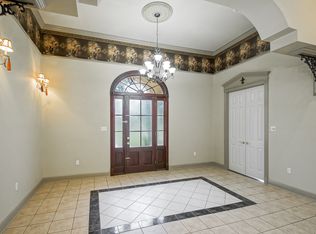
- $398,9003 bd3 ba2.3k sqft11640 Cooper Allen Rd, Walker, LA 70785Off Market
Similar homes
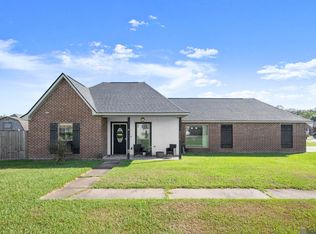
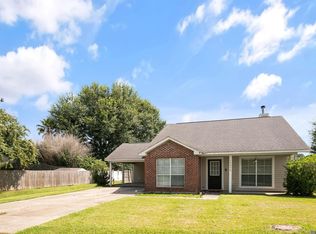
- $217,9993 bd2 ba1.3k sqft34276 Hawks Cv, Denham Springs, LA 70706For Sale
 MLS ID #2026014713, Ashley Easley, Keller Williams Realty Premier Partners. ROAM MLS
 - $199,9003 bd2 ba1k sqft31640 Courtney Cir, Walker, LA 70785For Sale
 MLS ID #2026013646, Danielle McCarty, Dawson Grey Real Estate. ROAM MLS
 - $207,5003 bd2 ba1.1k sqft10036 Chapel Hill Dr, Denham Springs, LA 70706For Sale
 MLS ID #2026013148, Dillon Thompson, Exit Realty Group. ROAM MLS
 - $215,0003 bd2 ba1.2k sqft9985 Asheville Dr, Denham Springs, LA 70706For Sale
 MLS ID #2026014878, Danielle Engels, RE/MAX Professional. ROAM MLS
 - $220,0003 bd2 ba1.2k sqft36059 Cheray Dr, Denham Springs, LA 70706For SaleMLS ID #2026010683, Ryan Smith, 1 Percent Lists Premier. ROAM MLS
- $290,5004 bd2 ba2k sqft13120 Joycelynn Rd, Walker, LA 70785For SaleMLS ID #2026014400, Alesha Graham, Movement Realty LLC. ROAM MLS
- $238,9003 bd2 ba1.5k sqft1465 Ironwood Dr, Denham Springs, LA 70726For SaleMLS ID #2026017511, Aaron Young, Clients First Realty, LLC. ROAM MLS
- $239,9003 bd2 ba1.7k sqft37043 Oak Haven Dr, Denham Springs, LA 70706For SaleMLS ID #2026014800, Caren Morgan, Redfin Corporation. ROAM MLS
- $264,5003 bd2 ba1.7k sqft10061 Chanel Dr, Denham Springs, LA 70706For SaleMLS ID #2026016945, Dana Tucker, eXp Realty. ROAM MLS
- $229,9994 bd2 ba1.3k sqft7470 Linda Lee Dr, Denham Springs, LA 70706For SaleMLS ID #2026015789, Alvin Cain, ACG Realty. ROAM MLS
- $225,0003 bd2 ba1.3k sqft9232 Jordan Dr, Denham Springs, LA 70726For SaleMLS ID #2026016337, Paige Cosby, Keller Williams Realty Premier Partners. ROAM MLS
- $285,0003 bd2 ba1.7k sqft33897 Duff Rd, Walker, LA 70785For SaleMLS ID #2026010770, Becky Shelton, Compass - Perkins. ROAM MLS
- $275,0003 bd2 ba1.4k sqft13567 Arnold Rd, Walker, LA 70785For SaleMLS ID #2026009806, Lathan David, Reve REALTORS. ROAM MLS
- $260,0003 bd2 ba1.4k sqft10225 Carter Hills Ave, Denham Springs, LA 70726For SaleMLS ID #2026013431, Dierdre McLin, South Haven Realty. ROAM MLS
- $240,0003 bd2 ba1.7k sqft9890 Asheville Dr, Denham Springs, LA 70706For SaleMLS ID #2026008423, Jamie Fleming, Dunn Deal Realty & Associates. ROAM MLS
- $215,0003 bd2 ba1.4k sqft26621 Evangeline Trace Blvd, Denham Springs, LA 70726For SaleMLS ID #2026010292, Alicia Hedrick, CENTURY 21 Bessette Flavin. ROAM MLS
- $249,0003 bd2 ba1.3k sqft33481 Weiss Rd, Walker, LA 70785For SaleMLS ID #2026009412, Amber Thornton, Blue Heron Realty. ROAM MLS
- $220,0003 bd2 ba1.4k sqft660 Lakeview Dr, Denham Springs, LA 70726For SaleMLS ID #2026014766, Erin King, Realty Executives South Louisiana Group. ROAM MLS
- $255,0003 bd2 ba1.5k sqft30403 Lafleur Rue, Walker, LA 70785For SaleMLS ID #2026011752, Trey Chavers, Keller Williams Realty Premier Partners. ROAM MLS
- $224,5003 bd2 ba1.4k sqft12207 Wilderness Run Dr, Denham Springs, LA 70726For SaleMLS ID #2026012407, Alissa Jenkins, Compass - Perkins. ROAM MLS
