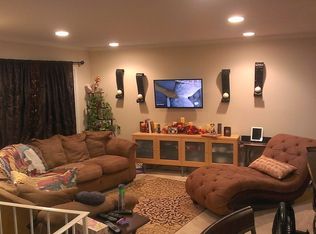
Welcome to this move in ready split foyer home with many recent updates to ensure worry free living for years to come! Roof is two years young! Brand new HVAC! The upper level welcomes you with laminate wood flooring throughout the majority, a bright, spacious living room and separate dining room featuring crown molding. The heart of the home is the kitchen, complete with tile flooring, recessed lighting, plenty of table space, a huge pantry, and sliding glass doors that lead directly to the deck—ideal for outdoor dining. Down the hall, a custom built-in linen closet adds thoughtful, extra storage. Three good-sized bedrooms reside on this floor, including the primary featuring dual closets, a brand new ceiling fan and a beautifully updated en-suite bath offering tile flooring, new vanity, and custom tile shower with frameless glass doors! The second full hallway bath has also been updated with a modern vanity, tile flooring, and tile shower surround. The fully finished lower level expands your living space with a massive family room, brick fireplace, and brand new luxury vinyl plank flooring! This versatile space walks out directly to the back yard and patio, making indoor-outdoor entertaining a breeze. A fourth bedroom, a third full bathroom, and a dedicated laundry room complete this level, offering the perfect setup for guests, teens, or a home office. This home's location offers unbeatable convenience - you are just minutes from major commuter routes, diverse dining options, Potomac Mills Mall, and even more shopping and dining at Stone Bridge Potomac Town Center. Short drive to Andrew Leitch Park / Waterworks Water Park, and walking distance to Beville Middle School. Fireplace conveys completely as-is.
For sale
$527,000
13532 Delaney Rd, Woodbridge, VA 22193
4beds
2,200sqft
Single Family Residence
Built in 1974
9,888 Square Feet Lot
$524,400 Zestimate®
$240/sqft
$-- HOA
What's special
Brick fireplaceFourth bedroomRecessed lightingThree good-sized bedroomsHuge pantryPlenty of table spaceMassive family room
- 6 days
- 604
- 43
Likely to sell faster than
Zillow last checked:
Listing updated:
Listed by:
Ellen Mills 703-405-3725,
Samson Properties (571) 921-9755,
Listing Team: The Kopecky Team
Source: Bright MLS,MLS#: VAPW2131426
Facts & features
Interior
Bedrooms & bathrooms
- Bedrooms: 4
- Bathrooms: 3
- Full bathrooms: 3
- Main level bathrooms: 2
- Main level bedrooms: 3
Basement
- Area: 1200
Heating
- Forced Air, Natural Gas
Cooling
- Central Air, Ceiling Fan(s), Electric
Appliances
- Included: Microwave, Dishwasher, Disposal, Dryer, Humidifier, Ice Maker, Oven/Range - Gas, Refrigerator, Washer, Gas Water Heater
- Laundry: Lower Level, Washer In Unit, Dryer In Unit
Features
- Bathroom - Walk-In Shower, Breakfast Area, Built-in Features, Ceiling Fan(s), Formal/Separate Dining Room, Eat-in Kitchen, Primary Bath(s), Pantry, Attic, Crown Molding, Kitchen - Table Space, Recessed Lighting
- Flooring: Laminate, Luxury Vinyl, Ceramic Tile
- Windows: Window Treatments
- Basement: Finished,Garage Access,Walk-Out Access
- Number of fireplaces: 1
- Fireplace features: Decorative, Other
Interior area
- Total structure area: 2,554
- Total interior livable area: 2,200 sqft
- Finished area above ground: 1,354
- Finished area below ground: 846
Property
Parking
- Total spaces: 1
- Parking features: Garage Faces Front, Asphalt, Attached
- Attached garage spaces: 1
- Has uncovered spaces: Yes
Accessibility
- Accessibility features: None
Features
- Levels: Split Foyer,Two
- Stories: 2
- Patio & porch: Deck, Patio
- Exterior features: Sidewalks
- Pool features: None
Lot
- Size: 9,888 Square Feet
- Features: Backs to Trees
Details
- Additional structures: Above Grade, Below Grade
- Parcel number: 8192044241
- Zoning: RPC
- Special conditions: Standard
Construction
Type & style
- Home type: SingleFamily
- Property subtype: Single Family Residence
Materials
- Combination
- Foundation: Permanent
Condition
- New construction: No
- Year built: 1974
Details
- Builder model: THORNBURG
Utilities & green energy
- Sewer: Public Sewer
- Water: Public
Community & HOA
Community
- Subdivision: Dale City
HOA
- Has HOA: No
Location
- Region: Woodbridge
Financial & listing details
- Price per square foot: $240/sqft
- Tax assessed value: $529,800
- Annual tax amount: $5,115
- Date on market: 10/2/2026
- Listing agreement: Exclusive Right To Sell
- Listing terms: Cash,Conventional,FHA,VA Loan
- Inclusions: Tv And Mount In Upper Level Bedroom, Electric Stand-alone Fireplace In Living Room.
- Ownership: Fee Simple
Estimated market value
$524,400
$498,000 - $551,000
$2,879/mo
Price history
| Date | Event | Price |
|---|---|---|
| 10/2/2026 | Listed for sale | $527,000+194.4%$240/sqft |
Source:  Bright MLS #VAPW2131426 Report a problem Bright MLS #VAPW2131426 Report a problem | ||
| 4/3/2009 | Sold | $179,000$81/sqft |
Source: Public Record Report a problem | ||
| 3/15/2009 | Price change | $179,000+19.4%$81/sqft |
Source: Remax Allegiance #PW6966876 Report a problem | ||
| 1/24/2009 | Listed for sale | $149,950$68/sqft |
Source: Remax Allegiance #PW6966876 Report a problem | ||
Public tax history
| Year | Property taxes | Tax assessment |
|---|---|---|
| 2025 | $4,904 +5.9% | $500,200 +7.4% |
| 2024 | $4,632 +2% | $465,800 +6.7% |
| 2023 | $4,543 -5.7% | $436,600 +2.9% |
| 2022 | $4,815 +0.2% | $424,500 +8.3% |
| 2021 | $4,805 +5% | $392,100 +6% |
| 2020 | $4,576 +118.7% | $369,900 +6.8% |
| 2019 | $2,092 -47.2% | $346,500 +5.5% |
| 2018 | $3,965 +9974.7% | $328,400 +5% |
| 2017 | $39 | $312,800 +8.1% |
| 2016 | $39 -97.7% | $289,400 -0.5% |
| 2015 | $1,678 | $290,800 +9.3% |
| 2014 | $1,678 | $266,000 +18% |
| 2013 | -- | $225,500 -1.5% |
| 2012 | -- | $228,900 +19% |
| 2010 | -- | $192,400 -11.9% |
| 2009 | -- | $218,500 -26.7% |
| 2008 | -- | $298,200 -27.1% |
| 2007 | -- | $409,200 -5.4% |
| 2006 | -- | $432,600 +28.1% |
| 2005 | -- | $337,800 +28% |
| 2004 | -- | $264,000 +19.9% |
| 2003 | -- | $220,200 +16.5% |
| 2002 | -- | $189,000 +13.2% |
| 2001 | -- | $166,900 |
Find assessor info on the county website
Monthly payment
Est. payment
Payment breakdown
Explore the cost of this home by adjusting the details. Changes won't be saved.Climate risks
Neighborhood: Dale City
Nearby schools
Schools provided by the listing agent
- Elementary: Enterprise
- Middle: Beville
- High: C.d. Hylton
- District: Prince William County Public Schools
Source: Bright MLS. This data may not be complete. We recommend contacting the local school district to confirm school assignments for this home.
Similar homes
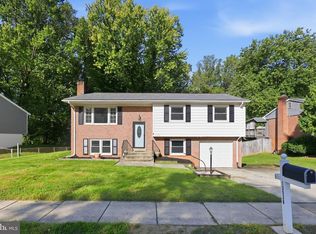
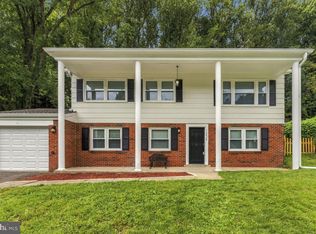
- $579,0004 bd3 ba1.9k sqft13424 Kingsman Rd, Woodbridge, VA 22193For Sale
 MLS ID #VAPW2130334, Noelia Morris, EXP Realty, LLC. Bright MLS
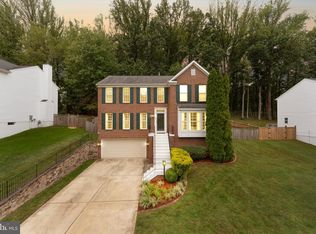
 - $679,9004 bd3 ba2.8k sqft4921 Frishman Ct, Woodbridge, VA 22193For Sale
 MLS ID #VAPW2131300, Jazmin Lawrence, Pearson Smith Realty, LLC. Bright MLS
 - $529,9004 bd4 ba2.3k sqft14913 Whittier Loop, Woodbridge, VA 22193For Sale
 MLS ID #VAPW2127836, Yama Shirzay, Fairfax Realty Select. Bright MLS
 - $650,0005 bd4 ba2.5k sqft3488 Lyon Park Ct, Woodbridge, VA 22192For Sale
 MLS ID #VAPW2131092, Sofia Pellegrino, Samson Properties. Bright MLS
 - $489,9003 bd4 ba1.7k sqft12816 Silvia Loop, Woodbridge, VA 22192For SaleMLS ID #VAPW2131650, Tom Saporito, Samson Properties. Bright MLS
- $510,0003 bd3 ba1.6k sqft1506 Hylton Ave, Woodbridge, VA 22191For SaleMLS ID #VAPW2125730, Jada Aristilde, Samson Properties. Bright MLS
- $614,9004 bd3 ba2.5k sqft15809 Lazy Day Ln, Dumfries, VA 22025For SaleMLS ID #VAPW2125078, Michael Willis, Pearson Smith Realty, LLC. Bright MLS
- $482,5004 bd4 ba2k sqft12705 Inverness Way, Woodbridge, VA 22192For SaleMLS ID #VAPW2130140, Adam Elnagdy, RLAH @properties. Bright MLS
- $545,0003 bd4 ba2.1k sqft12135 Derriford Ct, Woodbridge, VA 22192For SaleMLS ID #VAPW2129568, Aiyah Elrashidi, Coldwell Banker Realty. Bright MLS
- $519,9003 bd3 ba1.8k sqft40 Thornberry Ln, Stafford, VA 22556For SaleMLS ID #VAST2054384, Lisa McConnell, LPT Realty, LLC. Bright MLS
- $614,9004 bd3 ba2.4k sqft2178 Harpoon Dr, Stafford, VA 22554For SaleMLS ID #VAST2054474, Leigh Anne Monk, Real Broker, LLC. Bright MLS
- $650,0004 bd3 ba2.2k sqft12304 Cedarwood Ct, Woodbridge, VA 22192For SaleMLS ID #VAPW2125888, Karen Lorraine Miller, Keller Williams Realty. Bright MLS
- $490,0004 bd3 ba1.8k sqft4130 Bassett Ct, Dumfries, VA 22026For SaleMLS ID #VAPW2125266, Nancy Martinez Valdez, Samson Properties. Bright MLS
- $425,0003 bd3 ba1.7k sqft4305 Ensbrook Ln, Woodbridge, VA 22193For SaleMLS ID #VAPW2128212, TALITHIA MORRIS, EXP Realty, LLC. Bright MLS
- $580,0004 bd2 ba2.1k sqft10829 Moore Dr, Manassas, VA 20111For SaleMLS ID #VAPW2121148, Frances Bissett, Samson Properties. Bright MLS
- $649,9004 bd2 ba2.5k sqft12023 Torrey Pine Ct, Woodbridge, VA 22192For SaleMLS ID #VAPW2124520, Nalinrat Pienthumdee, Keller Williams Realty. Bright MLS
- $689,9004 bd4 ba2.5k sqft3483 Mount Burnside Way, Woodbridge, VA 22192For SaleMLS ID #VAPW2128144, Jennifer Fang, Samson Properties. Bright MLS
- $515,0004 bd2 ba2.1k sqft23 Greenridge Dr, Stafford, VA 22554For SaleMLS ID #VAST2053182, Rodney Mims, EXP Realty, LLC. Bright MLS
- $410,0003 bd3 ba1.6k sqft4315 Elliot Ct, Woodbridge, VA 22193For SaleMLS ID #VAPW2127858, Kendell Walker, Redfin Corporation. Bright MLS
- $634,9004 bd3 ba2k sqft9010 Westchester Dr, Manassas, VA 20112For SaleMLS ID #VAPW2129580, Bridget McCardell, EXP Realty, LLC. Bright MLS
