A flexible layout, wooded backyard setting, and no HOA give you room to live comfortably now and adapt the home as your needs change. P Hardwood floors run through the living and dining rooms, and the dining room opens directly to the deck for easy indoor-outdoor living. The kitchen features tile flooring and newer appliances. Fresh interior paint gives the home a clean starting point. Three bedrooms are on the main level, including a primary bedroom with a private full bath. Two additional bedrooms share a second full bath. All three bedrooms have carpet, and all three bathrooms have been refreshed. P Downstairs adds flexibility with a recreation room centered around a fireplace with a wood-burning insert. A fourth bedroom and third full bath work well for guests, a home office, or anyone who prefers more separation from the main sleeping level. The utility and laundry room keeps household functions together, and an interior door connects directly to the walkout-level one-car garage. P The deck overlooks a large, partially fenced backyard that backs to woods, giving you room for pets, play, gardening, and time outside. A large shed handles tools, bikes, lawn equipment, and seasonal items. The driveway accommodates two additional vehicles. The garage door was replaced in 2023, and the roof is approximately seven to eight years old. P Beyond your backyard, enjoy the year-round Dale City Farmers Market and the Sharron Baucom Dale City Recreation Center for swimming, fitness, and classes. Commuters have multiple options, including OmniRide bus service, Woodbridge VRE rail service, commuter lots for carpooling, vanpooling, and slugging, plus access to I-95 and Dale Boulevard. P This home gives you separate spaces for everyday life, guests, hobbies, and time outdoors, with the flexibility to make each level work for you.
For sale
$525,000
13528 DELANEY ROAD, WOODBRIDGE, VA 22193
4beds
1,902sqft
Single Family Residence
Built in 1974
9,147 Square Feet Lot
$523,200 Zestimate®
$276/sqft
$-- HOA
What's special
Fresh interior paintNewer appliancesWooded backyard setting
- 18 days
- 692
- 61
Zillow last checked:
Listing updated:
Listed by:
Olubukola O Delle,
EXP Realty, LLC 866-825-7169
Source: eXp Realty,MLS#: VAPW2130066
Facts & features
Interior
Bedrooms & bathrooms
- Bedrooms: 4
- Bathrooms: 3
- Full bathrooms: 3
- Main level bedrooms: 3
Bedroom 2
- Area: 121 Square Feet
- Dimensions: 11 x 11
Bedroom 3
- Area: 120 Square Feet
- Dimensions: 10 x 12
Bedroom 4
- Area: 110 Square Feet
- Dimensions: 10 x 11
Bathroom 2
- Area: 35 Square Feet
- Dimensions: 7 x 5
Bathroom 3
- Area: 35 Square Feet
- Dimensions: 5 x 7
Dining room
- Area: 110 Square Feet
- Dimensions: 10 x 11
Kitchen
- Area: 121 Square Feet
- Dimensions: 11 x 11
Living room
- Area: 182 Square Feet
- Dimensions: 14 x 13
Other
- Area: 374 Square Feet
- Dimensions: 17 x 22
Other
- Area: 154 Square Feet
- Dimensions: 14 x 11
Other
- Area: 24 Square Feet
- Dimensions: 6 x 4
Utility room
- Area: 49 Square Feet
- Dimensions: 7 x 7
Heating
- Heat Pump(s), Electric
Cooling
- Central A/C, Ceiling Fan(s), Electric
Appliances
- Included: Built-In Microwave, Dishwasher, Disposal, Dryer, Exhaust Fan, Oven/Range - Electric, Refrigerator, Stainless Steel Appliances, Washer, Water Heater
- Laundry: Lower Floor
Features
- Ceiling Fan(s), Floor Plan - Traditional, Formal/Separate Dining Room, Primary Bath(s)
- Flooring: Hardwood, Partially Carpeted, Ceramic Tile, Carpet, Wood Floors
- Windows: Double Hung
- Basement: Connecting Stairway, Fully Finished, Garage Access, Interior Access, Outside Entrance, Walkout Level
- Number of fireplaces: 1
- Fireplace features: Brick, Insert, Mantel(s), Wood
Interior area
- Total structure area: 2,246
- Total interior livable area: 1,902 sqft
- Finished area above ground: 1,190
- Finished area below ground: 712
Property
Parking
- Total spaces: 1
- Parking features: Concrete Driveway, Attached Garage, Driveway
- Attached garage spaces: 1
Features
- Levels: Two
- Patio & porch: Deck(s)
- Exterior features: Secure Storage
- Fencing: Wood
- Has view: Yes
- View description: Street, Trees/Woods
Lot
- Size: 9,147 Square Feet
- Features: Backs to Trees, SideYard(s), Stream/Creek
Details
- Parcel number: 8192044656
- Zoning: RPC
Construction
Type & style
- Home type: SingleFamily
- Architectural style: Split Foyer
- Property subtype: Single Family Residence
Materials
- Vinyl Siding
- Foundation: Concrete Perimeter
Condition
- New construction: No
- Year built: 1974
Utilities & green energy
- Sewer: Public Sewer
- Water: Public
Community & HOA
Community
- Security: Smoke Detector
- Subdivision: DALE CITY
HOA
- Has HOA: No
Location
- Region: Woodbridge
Financial & listing details
- Price per square foot: $276/sqft
- Tax assessed value: $453,300
- Annual tax amount: $4,646
- Date on market: 10/2/2026
- Listing terms: Cash,Conventional,FHA,VA Loan
- Road surface type: Paved
Estimated market value
$523,200
$497,000 - $549,000
$2,967/mo
Price history
| Date | Event | Price |
|---|---|---|
| 10/8/2026 | Listed for sale | $525,000+310.2%$276/sqft |
Source:  Bright MLS #VAPW2130066 Report a problem Bright MLS #VAPW2130066 Report a problem | ||
| 8/1/1992 | Sold | $128,000$67/sqft |
Source: Agent Provided Report a problem | ||
Public tax history
| Year | Property taxes | Tax assessment |
|---|---|---|
| 2025 | -- | $453,300 +8.2% |
| 2024 | -- | $419,000 +6.5% |
| 2023 | -- | $393,400 +3% |
| 2022 | $594 -86.5% | $381,800 +6.5% |
| 2021 | $4,401 +5.2% | $358,400 +6.2% |
| 2020 | $4,185 +119.3% | $337,500 +6.8% |
| 2019 | $1,908 -46.8% | $316,100 +6.5% |
| 2018 | $3,585 +10.8% | $296,900 +5.1% |
| 2017 | $3,234 | $282,600 +8.1% |
| 2016 | $3,234 +6.1% | $261,500 -0.3% |
| 2015 | $3,049 | $262,400 +9% |
| 2014 | $3,049 | $240,800 +17.5% |
| 2013 | -- | $204,900 -1.2% |
| 2012 | -- | $207,400 +19.7% |
| 2010 | -- | $173,300 -13.4% |
| 2009 | -- | $200,100 -26.7% |
| 2008 | -- | $273,000 -26.4% |
| 2007 | -- | $370,800 -4.8% |
| 2006 | -- | $389,500 +28.6% |
| 2005 | -- | $302,800 +28.4% |
| 2004 | -- | $235,900 +20.4% |
| 2003 | -- | $195,900 +15.9% |
| 2002 | -- | $169,000 +13.3% |
| 2001 | -- | $149,100 |
Find assessor info on the county website
Monthly payment
Est. payment
Payment breakdown
Explore the cost of this home by adjusting the details. Changes won't be saved.Climate risks
Neighborhood: Dale City
Nearby schools
Schools provided by the listing agent
- Elementary: ENTERPRISE
- Middle: STUART
- High: C.D. HYLTON
- District: PRINCE WILLIAM COUNTY PUBLIC SCHOOLS
Source: eXp Realty. This data may not be complete. We recommend contacting the local school district to confirm school assignments for this home.
Similar homes
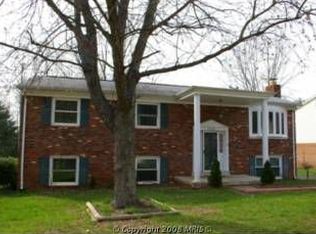
- $514,9004 bd3 ba2.2k sqft13532 Delaney Rd, Woodbridge, VA 22193For Sale

 MLS ID #VAPW2131426, Ellen Mills, Samson Properties. Bright MLS
 - $525,0004 bd3 ba2k sqft5807 Portland Dr, Woodbridge, VA 22193For Sale
 MLS ID #VAPW2130264, Kristi Crum, Samson Properties. Bright MLS
 - $559,0004 bd3 ba1.9k sqft13424 Kingsman Rd, Woodbridge, VA 22193For Sale
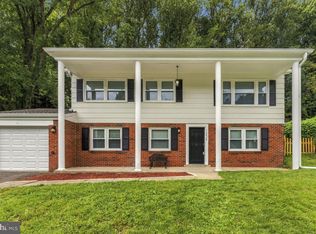 MLS ID #VAPW2130334, Noelia Morris, EXP Realty, LLC. Bright MLS
 - $509,0004 bd2 ba1.7k sqft4203 Eldorado Dr, Woodbridge, VA 22193For Sale
 MLS ID #VAPW2120246, Autumn Smith, Samson Properties. Bright MLS
 - $575,8004 bd3 ba1.8k sqft13357 Pelican Rd, Woodbridge, VA 22193For SaleMLS ID #VAPW2126432, Ulviye Akhtar, Pearson Smith Realty, LLC. Bright MLS
- $525,0003 bd3 ba2.1k sqft3004 Jamestown Ct, Woodbridge, VA 22192For SaleMLS ID #VAPW2127422, VLAD DALLENBACH, Compass. Bright MLS
- $640,8004 bd4 ba2.3k sqft13857 Redford Ln, Woodbridge, VA 22193For SaleMLS ID #VAPW2125050, Ulviye Akhtar, Pearson Smith Realty, LLC. Bright MLS
- $399,9903 bd3 ba1.3k sqft5277 Miles Ct, Woodbridge, VA 22193For SaleMLS ID #VAPW2130462, Jeff Osborne, KW Metro Center. Bright MLS
- $485,0004 bd4 ba2k sqft12419 Eden Ln, Woodbridge, VA 22192For SaleMLS ID #VAPW2132424, Wes Stearns, M.O. Wilson Properties. Bright MLS
- $585,0003 bd3 ba1.9k sqft2189 Jennings St, Woodbridge, VA 22191For SaleMLS ID #VAPW2132494, Melissa Rose, Pearson Smith Realty, LLC. Bright MLS
- $529,9504 bd3 ba1.5k sqft11617 Lucasville Rd, Manassas, VA 20112For SaleMLS ID #VAPW2131996, Lizzie Helmig, Metro House. Bright MLS
- $569,9003 bd4 ba2.1k sqft15045 Holleyside Dr, Dumfries, VA 22025For SaleMLS ID #VAPW2130134, Danielle Dojcak, Century 21 Redwood Realty. Bright MLS
- $499,9003 bd4 ba1.6k sqft3863 Sunny Brook Ct, Woodbridge, VA 22192For SaleMLS ID #VAPW2131582, Sahar Anwar, Redfin Corporation. Bright MLS
- $650,0005 bd4 ba2.5k sqft3488 Lyon Park Ct, Woodbridge, VA 22192For SaleMLS ID #VAPW2131092, Sofia Pellegrino, Samson Properties. Bright MLS
- $650,0004 bd3 ba2.4k sqft8915 Helen St, Manassas, VA 20112For SaleMLS ID #VAPW2132736, Wes Stearns, M.O. Wilson Properties. Bright MLS
- $545,0003 bd4 ba2.1k sqft12135 Derriford Ct, Woodbridge, VA 22192For SaleMLS ID #VAPW2129568, Aiyah Elrashidi, Coldwell Banker Realty. Bright MLS
- $649,9003 bd3 ba2.6k sqft6415 Yates Ford Rd, Manassas, VA 20111For SaleMLS ID #VAPW2126370, Shannon Lauren-Connor, RE/MAX Real Estate Connections. Bright MLS
- $419,9003 bd3 ba1.7k sqft4305 Ensbrook Ln, Woodbridge, VA 22193For SaleMLS ID #VAPW2128212, TALITHIA MORRIS, EXP Realty, LLC. Bright MLS
- $449,9993 bd4 ba1.9k sqft12517 Manchester Way, Woodbridge, VA 22192For SaleMLS ID #VAPW2132264, Leah Webster, RE/MAX Allegiance. Bright MLS
- $434,0003 bd3 ba1.9k sqft1402 Milbank Rd, Woodbridge, VA 22191For SaleMLS ID #VAPW2132658, Pam Haselton, Blue and Gray Realty, LLC. Bright MLS
