Welcome to 13537 Delaney Road, a 4-bedroom, 3-bath home offering comfortable living, recent updates, and everyday convenience in Woodbridge. Whether you need room for guests, a home office, or space to pursue your hobbies, the four bedrooms offer flexibility to fit your needs. A cozy fireplace adds warmth and character, creating an inviting setting for quiet evenings or gathering with friends. Recent improvements add to the home's appeal, including new kitchen appliances (2025), windows (2025), recessed lighting (2025), and a washer and dryer (2024). These updates provide added comfort and convenience while allowing the next owner to bring their personal style. Step outside to enjoy the deck, newly installed in 2024—an ideal spot for morning coffee, weekend cookouts, or unwinding at the end of the day. The attached garage provides convenient parking and additional storage for tools, outdoor gear, and seasonal items. Shopping, dining, and everyday essentials are within easy reach, with Potomac Mills, Costco, and Walmart nearby. Access to commuter routes and commuter parking adds convenience for travel throughout the Northern Virginia area. From evenings by the fireplace to afternoons on the deck, this home offers spaces to enjoy throughout the seasons. With several recent improvements already completed, 13537 Delaney Road is ready for its next chapter. Bring your personal style and make it your own. Schedule your showing today!
For sale
$535,000
13537 Delaney Rd, Woodbridge, VA 22193
4beds
1,718sqft
Single Family Residence
Built in 1974
8,995 Square Feet Lot
$533,600 Zestimate®
$311/sqft
$-- HOA
What's special
Cozy fireplaceAttached garage
- 11 days
- 523
- 16
Likely to sell faster than
Zillow last checked:
Listing updated:
Listed by:
Damian Dickerson 703-629-3807,
Keller Williams Capital Properties 202-243-7700
Source: Bright MLS,MLS#: VAPW2132880
Facts & features
Interior
Bedrooms & bathrooms
- Bedrooms: 4
- Bathrooms: 3
- Full bathrooms: 3
- Main level bathrooms: 2
- Main level bedrooms: 3
Basement
- Area: 1056
Heating
- Heat Pump, Natural Gas
Cooling
- Central Air, Electric
Appliances
- Included: Dishwasher, Disposal, Dryer, Ice Maker, Refrigerator, Washer, Water Heater, Gas Water Heater
- Laundry: Lower Level
Features
- Eat-in Kitchen
- Has basement: No
- Number of fireplaces: 1
- Fireplace features: Gas/Propane, Brick
Interior area
- Total structure area: 2,246
- Total interior livable area: 1,718 sqft
- Finished area above ground: 1,190
- Finished area below ground: 528
Property
Parking
- Total spaces: 2
- Parking features: Garage Faces Front, Asphalt, Attached, Driveway
- Attached garage spaces: 1
- Uncovered spaces: 1
Accessibility
- Accessibility features: None
Features
- Levels: Split Foyer,Two
- Stories: 2
- Pool features: None
- Fencing: Chain Link
Lot
- Size: 8,995 Square Feet
Details
- Additional structures: Above Grade, Below Grade
- Parcel number: 8192045612
- Zoning: RPC
- Special conditions: Standard
Construction
Type & style
- Home type: SingleFamily
- Property subtype: Single Family Residence
Materials
- Combination
- Foundation: Block, Brick/Mortar
Condition
- New construction: No
- Year built: 1974
Utilities & green energy
- Sewer: Public Sewer
- Water: Public
Community & HOA
Community
- Subdivision: Dale City
HOA
- Has HOA: No
Location
- Region: Woodbridge
Financial & listing details
- Price per square foot: $311/sqft
- Tax assessed value: $476,800
- Annual tax amount: $4,618
- Date on market: 10/24/2026
- Listing agreement: Exclusive Right To Sell
- Listing terms: Cash,Conventional,FHA,VA Loan
- Ownership: Fee Simple
Estimated market value
$533,600
$507,000 - $560,000
$2,922/mo
Price history
| Date | Event | Price |
|---|---|---|
| 10/24/2026 | Listed for sale | $535,000-4.5%$311/sqft |
Source:  Bright MLS #VAPW2132880 Report a problem | ||
| 6/4/2025 | Sold | $560,000$326/sqft |
Source: Bright MLS #VAPW2093420 Report a problem | ||
| 5/13/2025 | Contingent | $560,000$326/sqft |
Source: Bright MLS #VAPW2093420 Report a problem | ||
| 5/3/2025 | Listed for sale | $560,000+17.3%$326/sqft |
Source: Bright MLS #VAPW2093420 Report a problem | ||
| 7/11/2024 | Sold | $477,500+0.5%$278/sqft |
Source: Bright MLS #VAPW2072994 Report a problem | ||
| 6/17/2024 | Pending sale | $475,000$276/sqft |
Source: Bright MLS #VAPW2072994 Report a problem | ||
| 6/13/2024 | Listed for sale | $475,000+77.5%$276/sqft |
Source: Bright MLS #VAPW2072994 Report a problem | ||
| 11/5/2008 | Sold | $267,600-40.5%$156/sqft |
Source: Public Record Report a problem | ||
| 3/24/2006 | Sold | $450,000+16.3%$262/sqft |
Source: Public Record Report a problem | ||
| 7/15/2005 | Sold | $387,000+21.7%$225/sqft |
Source: Public Record Report a problem | ||
| 9/17/2004 | Sold | $318,000$185/sqft |
Source: Public Record Report a problem | ||
Public tax history
| Year | Property taxes | Tax assessment |
|---|---|---|
| 2025 | $4,414 +6.3% | $450,200 +7.8% |
| 2024 | $4,153 +1.8% | $417,600 +6.5% |
| 2023 | $4,080 -5.7% | $392,100 +3.1% |
| 2022 | $4,325 +0.5% | $380,200 +8.5% |
| 2021 | $4,304 +5.2% | $350,300 +6.2% |
| 2020 | $4,092 +119.3% | $329,800 +6.7% |
| 2019 | $1,866 -46.8% | $309,100 +6.4% |
| 2018 | $3,507 +5.1% | $290,400 +5% |
| 2017 | $3,337 +5.4% | $276,500 +8.1% |
| 2016 | $3,166 +6.2% | $255,800 -0.2% |
| 2015 | $2,982 | $256,400 +9% |
| 2014 | $2,982 | $235,300 +17.4% |
| 2013 | -- | $200,400 -1.2% |
| 2012 | -- | $202,900 +19.9% |
| 2010 | -- | $169,200 -13.8% |
| 2009 | -- | $196,300 -26.6% |
| 2008 | -- | $267,600 -26.2% |
| 2007 | -- | $362,600 -4.6% |
| 2006 | -- | $380,000 +28.7% |
| 2005 | -- | $295,300 +28.4% |
| 2004 | -- | $229,900 +19.2% |
| 2003 | -- | $192,800 +15.7% |
| 2002 | -- | $166,600 +13.5% |
| 2001 | -- | $146,800 |
Find assessor info on the county website
Monthly payment
Est. payment
Payment breakdown
Explore the cost of this home by adjusting the details. Changes won't be saved.Climate risks
Neighborhood: Dale City
Nearby schools
Schools provided by the listing agent
- District: Prince William County Public Schools
Source: Bright MLS. This data may not be complete. We recommend contacting the local school district to confirm school assignments for this home.
Similar homes
- $540,0005 bd3 ba2k sqft4527 Glendale Rd, Woodbridge, VA 22193For Sale

 MLS ID #VAPW2133552, Wayne Mattson, Century 21 Redwood Realty. Bright MLS
- $525,0004 bd3 ba1.9k sqft13528 Delaney Rd, Woodbridge, VA 22193For Sale
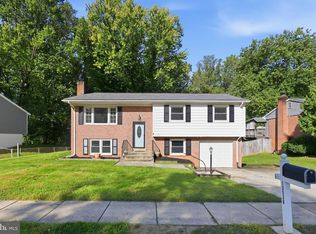 MLS ID #VAPW2130066, Buky Delle, EXP Realty, LLC. Bright MLS
- $474,9903 bd3 ba1.7k sqft5388 Shamus Ct, Woodbridge, VA 22193For Sale
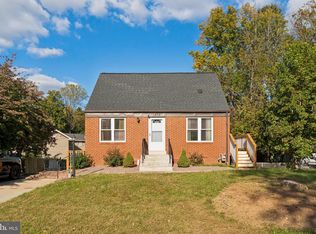 MLS ID #VAPW2133078, Lahoucine Haji, Fairfax Realty Select. Bright MLS
- $500,0004 bd2 ba1.8k sqft15109 Campbell Ln, Woodbridge, VA 22193For Sale
 MLS ID #VAPW2131258, Michelle Meyer, Meyer's on Main Street, LLC. Bright MLS
- $529,9003 bd4 ba1.6k sqft12810 Evansport Pl, Woodbridge, VA 22192For SaleMLS ID #VAPW2133130, Jose Ugaz Gates, FIDATA Real Estate LLC. Bright MLS
- $514,9003 bd2 ba1.3k sqft14313 Randall Dr, Woodbridge, VA 22191For SaleMLS ID #VAPW2129976, Dilara Wentz, KW Metro Center. Bright MLS
- $535,0003 bd4 ba2.5k sqft12839 Mill Brook Ct, Woodbridge, VA 22192For SaleMLS ID #VAPW2132286, Millie Zhuo, CENTURY 21 New Millennium. Bright MLS
- $545,0003 bd4 ba2.1k sqft12135 Derriford Ct, Woodbridge, VA 22192For SaleMLS ID #VAPW2129568, Aiyah Elrashidi, Coldwell Banker Realty. Bright MLS
- $419,9003 bd3 ba1.7k sqft4305 Ensbrook Ln, Woodbridge, VA 22193For SaleMLS ID #VAPW2128212, TALITHIA MORRIS, EXP Realty, LLC. Bright MLS
- $675,0004 bd4 ba2.5k sqft3483 Mount Burnside Way, Woodbridge, VA 22192For SaleMLS ID #VAPW2128144, Jennifer Fang, Samson Properties. Bright MLS
- $499,9004 bd3 ba2.2k sqft1100 John Paul Jones Dr, Stafford, VA 22554For SaleMLS ID #VAST2054768, Susan Shelton, Berkshire Hathaway HomeServices PenFed Realty. Bright MLS
- $540,0004 bd3 ba2.2k sqft113 Stratford Pl, Stafford, VA 22556For SaleMLS ID #VAST2049152, Lara Rhoades, EXP Realty, LLC. Bright MLS
- $624,9004 bd2 ba1.7k sqft3726 Tedrich Blvd, Fairfax, VA 22031For SaleMLS ID #VAFC2009452, Kristy Moore, Local Expert Realty. Bright MLS
- $650,0004 bd3 ba2.4k sqft8915 Helen St, Manassas, VA 20112For SaleMLS ID #VAPW2132736, Wes Stearns, M.O. Wilson Properties. Bright MLS
- $390,0004 bd2 ba1.6k sqft6951 Heather Dr, Bryans Road, MD 20616For SaleMLS ID #MDCH2060798, Jen Holden, Compass. Bright MLS
- $379,0003 bd2 ba1.3k sqft14325 N Park Ct, Woodbridge, VA 22193For SaleMLS ID #VAPW2123398, Juliet Mayers, LPT Realty, LLC. Bright MLS
- $425,0004 bd2 ba2k sqft9180 Poorhouse Rd, Port Tobacco, MD 20677For SaleMLS ID #MDCH2058816, Angelica Dennis, Keller Williams Capital Properties. Bright MLS
- $584,9004 bd3 ba1.8k sqft17649 Hampstead Ridge Ct, Dumfries, VA 22026For SaleMLS ID #VAPW2130266, Juliet Ford, Pearson Smith Realty, LLC. Bright MLS
- $569,9004 bd2 ba1.5k sqft7907 Maplewood Dr, Manassas, VA 20111For SaleMLS ID #VAPW2124138, Jorge A Alas, Coldwell Banker Realty. Bright MLS
- $509,9003 bd3 ba2.2k sqft2226 Harpoon Dr, Stafford, VA 22554For SaleMLS ID #VAST2053372, Diego Abregu, Keller Williams Realty. Bright MLS
