Enjoy the perfect blend of space, convenience, and country living on this fully fenced and cross-fenced 1-acre property. This beautiful home features 4 bedrooms, 3 full bathrooms, a dedicated home office, and a spacious 3-car garage, providing the flexibility today's buyers need for both work and family life.
A standout feature is the impressive 30' x 40' insulated shop with electricity and spray foam insulation, ideal for a workshop, hobby space, equipment storage, or small business needs. The shop also includes additional covered parking, offering even more room for vehicles, equipment, RVs, boats, or trailers. The property itself provides ample extra parking for all your recreational and storage needs.
Gardening enthusiasts will love the fenced and cross-fenced acreage, offering plenty of space for raised beds, a greenhouse, small animals, or outdoor projects. The expansive backyard provides room to add a pool and create your own private outdoor oasis.
Conveniently located with easy access to I-35, this property combines the peace and privacy of country living with quick access to shopping, dining, schools, and major commuting routes. Enjoy the benefits of being outside city limits with no MUD or PID taxes, along with a low tax rate, helping keep ownership costs affordable.
This rare property offers the perfect combination of comfort, functionality, and freedom with room to live, work, entertain, and grow. Don't miss your opportunity to own this exceptional piece of Texas country living!
For sale
$649,000
13539 Metz Rd, Sanger, TX 76266
4beds
2,548sqft
Single Family Residence
Built in 2021
1.01 Acres Lot
$633,300 Zestimate®
$255/sqft
$33/mo HOA
What's special
Fenced and cross-fenced acreageDedicated home officeExpansive backyardAdditional covered parkingAmple extra parking
- 14 days
- 390
- 40
Likely to sell faster than
Zillow last checked:
Listing updated:
Listed by:
Sheri Sanders 0785214 940-391-9716,
Monument Realty 214-705-7827
Source: NTREIS,MLS#: 21392555
Facts & features
Interior
Bedrooms & bathrooms
- Bedrooms: 4
- Bathrooms: 3
- Full bathrooms: 3
Primary bedroom
- Features: Ceiling Fan(s), Double Vanity, En Suite Bathroom, Garden Tub/Roman Tub, Linen Closet, Separate Shower, Walk-In Closet(s)
- Level: First
- Dimensions: 0 x 0
Primary bedroom
- Features: Ceiling Fan(s), En Suite Bathroom, Linen Closet, Walk-In Closet(s)
- Level: First
- Dimensions: 0 x 0
Bedroom
- Features: Ceiling Fan(s), Walk-In Closet(s)
- Level: First
- Dimensions: 0 x 0
Bedroom
- Features: Ceiling Fan(s), Walk-In Closet(s)
- Level: First
- Dimensions: 0 x 0
Primary bathroom
- Features: Built-in Features, Double Vanity, Granite Counters, Garden Tub/Roman Tub, Separate Shower, Walk-In Shower
- Level: First
- Dimensions: 0 x 0
Other
- Level: First
- Dimensions: 0 x 0
Kitchen
- Features: Built-in Features, Butler's Pantry, Eat-in Kitchen, Granite Counters, Kitchen Island, Pantry
- Level: First
- Dimensions: 0 x 0
Laundry
- Features: Built-in Features, Granite Counters, Stone Counters, Utility Sink
- Level: First
- Dimensions: 0 x 0
Living room
- Features: Ceiling Fan(s), Fireplace
- Level: First
- Dimensions: 0 x 0
Office
- Level: First
- Dimensions: 0 x 0
Heating
- Central, Electric
Cooling
- Central Air
Appliances
- Included: Convection Oven, Dryer, Dishwasher, Electric Cooktop, Electric Oven, Electric Water Heater, Disposal, Refrigerator, Washer
- Laundry: Dryer Hookup, ElectricDryer Hookup, Laundry in Utility Room
Features
- Built-in Features, Double Vanity, Eat-in Kitchen, Granite Counters, High Speed Internet, In-Law Floorplan, Cable TV, Wired for Sound
- Flooring: Carpet, Ceramic Tile
- Windows: Window Coverings
- Has basement: No
- Number of fireplaces: 1
- Fireplace features: Living Room
Interior area
- Total interior livable area: 2,548 sqft
Video & virtual tour
Property
Parking
- Total spaces: 5
- Parking features: Additional Parking, Carport, Door-Multi, Door-Single, Garage, Garage Door Opener, Paved, Garage Faces Side, Boat, RV Access/Parking
- Attached garage spaces: 3
- Carport spaces: 2
- Covered spaces: 5
Features
- Levels: One
- Stories: 1
- Patio & porch: Awning(s), Covered
- Pool features: None
- Fencing: Cross Fenced,Fenced,Full,Gate,Pipe
Lot
- Size: 1.01 Acres
- Features: Acreage
Details
- Additional structures: Outbuilding, RV/Boat Storage, Workshop
- Parcel number: R964606
Construction
Type & style
- Home type: SingleFamily
- Architectural style: Detached
- Property subtype: Single Family Residence
- Attached to another structure: Yes
Materials
- Brick, Rock, Stone
- Foundation: Slab
- Roof: Composition
Condition
- Resale
- Year built: 2021
Utilities & green energy
- Sewer: Aerobic Septic, Private Sewer, Septic Tank
- Water: Community/Coop
- Utilities for property: Electricity Available, Electricity Connected, Overhead Utilities, Phone Available, Sewer Available, Septic Available, Separate Meters, Water Available, Cable Available
Community & HOA
Community
- Security: Smoke Detector(s)
- Subdivision: Sanger Meadow Add
HOA
- Has HOA: Yes
- Services included: Association Management
- HOA fee: $400 annually
- HOA name: Legacy Southwest
- HOA phone: 214-705-1615
Location
- Region: Sanger
Financial & listing details
- Price per square foot: $255/sqft
- Tax assessed value: $544,079
- Annual tax amount: $7,369
- Date on market: 9/24/2026
- Cumulative days on market: 15 days
- Listing terms: Cash,Conventional,FHA,VA Loan
- Exclusions: Shop and Garage refrigerator's and Freezers, TV's. All TV Mounts will stay
Estimated market value
$633,300
$602,000 - $665,000
$2,853/mo
Price history
| Date | Event | Price |
|---|---|---|
| 9/24/2026 | Listed for sale | $649,000$255/sqft |
Source: NTREIS #21392555 Report a problem | ||
Public tax history
| Year | Property taxes | Tax assessment |
|---|---|---|
| 2025 | $5,758 -4.3% | $544,079 +3% |
| 2024 | $6,018 +8% | $528,386 +7.2% |
| 2023 | $5,571 -18.7% | $492,925 +10.1% |
| 2022 | $6,852 +454.3% | $447,793 +411.4% |
| 2021 | $1,236 | $87,556 |
Find assessor info on the county website
Monthly payment
Est. payment
Payment breakdown
Explore the cost of this home by adjusting the details. Changes won't be saved.Climate risks
Neighborhood: 76266
Nearby schools
Schools provided by the listing agent
- Elementary: Clear Creek
- Middle: Sanger
- High: Sanger
- District: Sanger ISD
Source: NTREIS. This data may not be complete. We recommend contacting the local school district to confirm school assignments for this home.
Similar homes
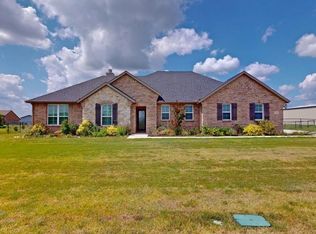
- $589,9004 bd3 ba2.4k sqft13416 Sage Meadow Cir, Sanger, TX 76266For Sale
 MLS ID #21367353, Chase Kirby. NTREIS
 - $685,0004 bd4 ba2.9k sqft10216 Finch Rd, Sanger, TX 76266For Sale
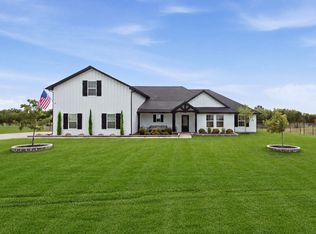 MLS ID #21367066, Sadee Hodges. NTREIS
 - $674,9004 bd3 ba2.6k sqft12138 Marion Rd, Sanger, TX 76266For Sale
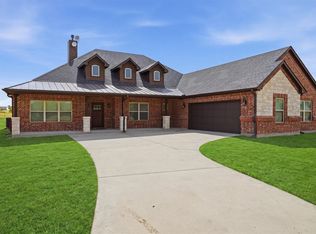 MLS ID #21365950, Stacy Fritchen. NTREIS
 - $639,9994 bd3 ba2.6k sqft9153 Gregory Rd, Sanger, TX 76266For Sale
 MLS ID #21334555, Nancy Cashion. NTREIS
