Set on 1.35 private acres in Sanger, this 2,674 sq ft home offers 4 bedrooms, including two primary suites, giving flexible options for guests, extended stay, or a private secondary retreat. The main home features wood flooring throughout, electric fireplaces in both living areas, and a layout designed for everyday comfort and entertaining alike. A 980 sq ft guest house adds a full second living space — 1 bedroom, 1 bath, kitchen, living room, laundry, and two private decks — well suited for visitors, a home office, or additional living quarters. Recent updates include a new 30-year shingle roof (2025), fully renovated finishes, foam-insulated garage and attic, an automatic sprinkler system, and new fencing. Located in the county with no city restrictions, the property offers space, privacy, and flexibility for a variety of uses.
For sale
Price cut: $10K (8/8)
$639,999
9153 Gregory Rd, Sanger, TX 76266
4beds
2,674sqft
Single Family Residence
Built in 1990
1.35 Acres Lot
$-- Zestimate®
$239/sqft
$-- HOA
What's special
Foam-insulated garageTwo private decksNew fencingFoam insulated atticAutomatic sprinkler system
- 57 days
- 714
- 88
Zillow last checked:
Listing updated:
Listed by:
Nancy Cashion 0849809 940-202-0028,
Sarah Boyd & Co 940-202-0028
Source: NTREIS,MLS#: 21334555
Facts & features
Interior
Bedrooms & bathrooms
- Bedrooms: 4
- Bathrooms: 3
- Full bathrooms: 3
Primary bedroom
- Features: Ceiling Fan(s), Walk-In Closet(s)
- Level: First
- Dimensions: 13 x 16
Primary bedroom
- Features: Ceiling Fan(s), En Suite Bathroom, Walk-In Closet(s)
- Level: First
- Dimensions: 11 x 13
Primary bedroom
- Features: Ceiling Fan(s), Walk-In Closet(s)
- Level: First
- Dimensions: 12 x 16
Bedroom
- Features: Ceiling Fan(s), Walk-In Closet(s)
- Level: First
- Dimensions: 11 x 10
Living room
- Features: Ceiling Fan(s)
- Level: First
- Dimensions: 16 x 16
Living room
- Features: Ceiling Fan(s)
- Level: First
- Dimensions: 26 x 15
Cooling
- Central Air, Ceiling Fan(s)
Appliances
- Included: Double Oven, Dishwasher, Electric Cooktop, Electric Oven, Electric Range, Disposal, Microwave
Features
- Built-in Features, Double Vanity, High Speed Internet, Kitchen Island, Multiple Master Suites, Walk-In Closet(s)
- Has basement: No
- Number of fireplaces: 2
- Fireplace features: Electric
Interior area
- Total interior livable area: 2,674 sqft
Video & virtual tour
Property
Parking
- Total spaces: 2
- Parking features: Door-Single, Garage Faces Front, Garage, Gravel
- Garage spaces: 2
Features
- Levels: One
- Stories: 1
- Patio & porch: Rear Porch, Front Porch
- Pool features: None
- Fencing: Wood
Lot
- Size: 1.35 Acres
Details
- Additional structures: Guest House
- Parcel number: 1035594
Construction
Type & style
- Home type: SingleFamily
- Architectural style: Detached
- Property subtype: Single Family Residence
Materials
- Foundation: Slab
- Roof: Composition
Condition
- Year built: 1990
Utilities & green energy
- Sewer: Septic Tank
- Water: Community/Coop
- Utilities for property: Electricity Available, Septic Available, Water Available
Community & HOA
Community
- Subdivision: Odom
HOA
- Has HOA: No
Location
- Region: Sanger
Financial & listing details
- Price per square foot: $239/sqft
- Tax assessed value: $156,157
- Annual tax amount: $2,590
- Date on market: 7/18/2026
- Cumulative days on market: 59 days
- Listing terms: Cash,Conventional,FHA,VA Loan
Estimated market value
Not available
Estimated sales range
Not available
Not available
Price history
| Date | Event | Price |
|---|---|---|
| 8/8/2026 | Price change | $639,999-1.5%$239/sqft |
Source: NTREIS #21334555 Report a problem | ||
| 7/18/2026 | Listed for sale | $650,000$243/sqft |
Source: NTREIS #21334555 Report a problem | ||
Public tax history
| Year | Property taxes | Tax assessment |
|---|---|---|
| 2022 | $2,590 +122.9% | $156,157 +42.4% |
| 2021 | $1,162 | $109,676 |
Find assessor info on the county website
Monthly payment
Est. payment
Payment breakdown
Explore the cost of this home by adjusting the details. Changes won't be saved.Climate risks
Neighborhood: 76266
Nearby schools
Schools provided by the listing agent
- Elementary: Chisolm Trail
- Middle: Sanger
- High: Sanger
- District: Sanger ISD
Source: NTREIS. This data may not be complete. We recommend contacting the local school district to confirm school assignments for this home.
Similar homes
- $665,0004 bd3 ba2.2k sqft10485 Indian Trl, Sanger, TX 76266For Sale
 MLS ID #21323552, Rachel Walsh. NTREIS
 - $695,0004 bd4 ba2.9k sqft10216 Finch Rd, Sanger, TX 76266For Sale
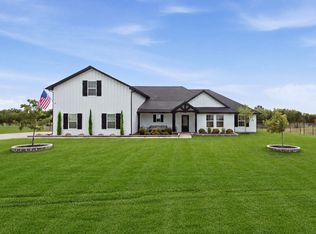 MLS ID #21367066, Sadee Hodges. NTREIS
 - $589,9004 bd3 ba2.4k sqft13416 Sage Meadow Cir, Sanger, TX 76266For Sale
 MLS ID #21367353, Chase Kirby. NTREIS
 - $699,0004 bd3 ba2.6k sqft12138 Marion Rd, Sanger, TX 76266For Sale
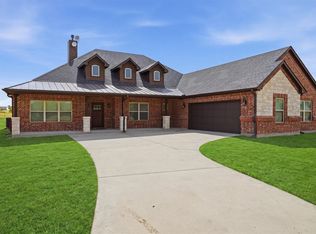 MLS ID #21365950, Stacy Fritchen. NTREIS
