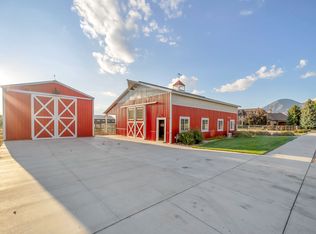
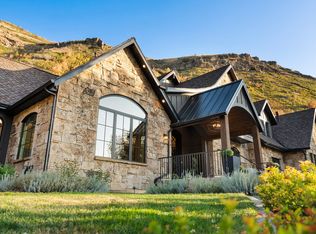
Set on 1.4 acres near the base of Maple Mountain, this home pairs sweeping mountain and valley views with refined interiors and exceptional space for living, entertaining, and recreation. Built in 2023, this 10,000 square foot home brings together refined craftsmanship, generous gathering spaces, and separate guest quarters in a beautiful setting near the mountain. The experience begins in the two-story great room, where expansive windows fill the space with light and draw your attention to the views. A fireplace and built-in shelving anchor the room, while the open kitchen and dining area keep everyone connected, whether you are hosting a crowd or enjoying an evening at home. Large covered decks provide space to dine outdoors and watch the sun set across the valley. The main-level primary suite offers a quieter retreat with a fireplace, private outdoor access, and mountain views from the soaking tub. With six bedrooms and eight bathrooms in the main residence, there is room to spread out, along with a walkout lower level designed for recreation, featuring a spacious family and game room, tiered theater room, exercise room, and sauna. If you need garage space you won't find anything better! The oversized detached garage is a standout feature, offering room for boats, an RV, recreational equipment, or a vehicle collection. Above it, there is a two-bedroom apartment with a full kitchen, family room, and full bathroom. Plus, there is over 2,000 sf of additional storage space under the detached garage, helping complete a property that offers as much practical capacity as it does beautiful living spaces.
For sale
$3,950,000
1354 S 800 E, Mapleton, UT 84664
6beds
9,988sqft
Single Family Residence
Built in 2023
1.4 Acres Lot
$-- Zestimate®
$395/sqft
$-- HOA
What's special
Separate guest quartersOversized detached garageTwo-story great roomExercise roomBuilt-in shelvingGenerous gathering spacesRefined craftsmanship
- 10 days
- 958
- 83
Zillow last checked:
Listing updated:
Listed by:
Kerry Oman 801-369-2507,
Summit Sotheby's International Realty
Source: UtahRealEstate.com,MLS#: 2190292
Facts & features
Interior
Bedrooms & bathrooms
- Bedrooms: 6
- Bathrooms: 8
- Full bathrooms: 3
- 3/4 bathrooms: 3
- 1/2 bathrooms: 2
- Partial bathrooms: 2
- Main level bedrooms: 1
Rooms
- Room types: Master Bathroom, Den/Office, Great Room, Updated Kitchen, Theater Room
Primary bedroom
- Level: First
Heating
- Forced Air
Cooling
- Central Air
Appliances
- Included: Microwave, Range Hood, Refrigerator, Water Softener Owned, Disposal, Double Oven, Oven, Countertop Range, Gas Range
- Laundry: Electric Dryer Hookup, Gas Dryer Hookup
Features
- Accessory Apt, Wet Bar, Basement Apartment, Separate Bath/Shower, Central Vacuum, Walk-In Closet(s), Floor Drains, In-Law Floorplan, Vaulted Ceiling(s), Low VOC Finishes
- Flooring: Carpet, Hardwood, Tile
- Doors: French Doors, Sliding Doors
- Windows: Shades, Window Coverings, Double Pane Windows
- Basement: Entrance,Full,Walk-Out Access,Basement Entrance
- Number of fireplaces: 3
- Fireplace features: Gas Log
Interior area
- Total structure area: 9,988
- Total interior livable area: 9,988 sqft
- Finished area above ground: 5,211
- Finished area below ground: 4,777
Video & virtual tour
Property
Parking
- Total spaces: 9
- Parking features: RV Access/Parking
- Attached garage spaces: 9
Features
- Levels: Two
- Stories: 3
- Patio & porch: Covered, Porch, Covered Deck, Covered Patio, Open Porch
- Exterior features: Balcony, Entry (Foyer), Lighting
- Spa features: Hot Tub
- Fencing: Full
- Has view: Yes
- View description: Lake, Mountain(s), Valley
- Has water view: Yes
- Water view: Lake
Lot
- Size: 1.4 Acres
- Features: Curb & Gutter, Secluded, Sprinkler: Auto-Part, Gentle Sloping, Private
- Topography: Terrain,Terrain Grad Slope
- Residential vegetation: Landscaping: Part
Details
- Additional structures: Outbuilding
- Parcel number: 662580004
- Zoning description: Single-Family
- Other equipment: Projector
- Horses can be raised: Yes
- Horse amenities: Horse Property
Construction
Type & style
- Home type: SingleFamily
- Property subtype: Single Family Residence
Materials
- Stone, Cement Siding
- Roof: Asphalt,Metal
Condition
- Blt./Standing
- New construction: No
- Year built: 2023
Utilities & green energy
- Water: Culinary
- Utilities for property: Natural Gas Connected, Electricity Connected, Sewer Connected, Water Connected
Green energy
- Energy generation: Solar
Community & HOA
Community
- Subdivision: Sierra View Estates
HOA
- Has HOA: No
Location
- Region: Mapleton
Financial & listing details
- Price per square foot: $395/sqft
- Tax assessed value: $3,459,400
- Annual tax amount: $18,737
- Date on market: 10/9/2026
- Listing terms: Cash,Conventional
- Inclusions: Hot Tub, Microwave, Range, Range Hood, Refrigerator, Water Softener: Own, Window Coverings, Projector, Video Door Bell(s), Video Camera(s)
- Acres allowed for irrigation: 0
- Electric utility on property: Yes
- Road surface type: Paved
Estimated market value
Not available
Estimated sales range
Not available
Not available
Price history
| Date | Event | Price |
|---|---|---|
| 10/9/2026 | Listed for sale | $3,950,000-0.5%$395/sqft |
Source:  UtahRealEstate.com #2190292 Report a problem UtahRealEstate.com #2190292 Report a problem | ||
| 9/24/2026 | Listing removed | $3,970,000$397/sqft |
Source: UtahRealEstate.com #2142607 Report a problem | ||
| 8/17/2026 | Listed for sale | $3,970,000$397/sqft |
Source: UtahRealEstate.com #2142607 Report a problem | ||
| 8/15/2026 | Pending sale | $3,970,000$397/sqft |
Source: UtahRealEstate.com #2142607 Report a problem | ||
| 8/15/2026 | Listed for sale | $3,970,000$397/sqft |
Source: UtahRealEstate.com #2142607 Report a problem | ||
| 8/7/2026 | Pending sale | $3,970,000$397/sqft |
Source: UtahRealEstate.com #2142607 Report a problem | ||
| 4/22/2026 | Price change | $3,970,000-5.5%$397/sqft |
Source: UtahRealEstate.com #2142607 Report a problem | ||
| 3/12/2026 | Listed for sale | $4,200,000$421/sqft |
Source: UtahRealEstate.com #2142607 Report a problem | ||
Public tax history
| Year | Property taxes | Tax assessment |
|---|---|---|
| 2025 | $19,469 +8% | $3,459,400 +9.2% |
| 2024 | $18,026 +193.7% | $3,168,200 +423.7% |
| 2023 | $6,137 -7.3% | $605,000 -6.2% |
| 2022 | $6,617 +56.9% | $645,000 +85.8% |
| 2021 | $4,218 +4.3% | $347,200 +7.8% |
| 2020 | $4,046 +5.3% | $322,100 +3.2% |
| 2019 | $3,840 +2.7% | $312,100 +5.4% |
| 2018 | $3,739 +5.9% | $296,100 +6.1% |
| 2017 | $3,532 | $279,100 +6.5% |
| 2016 | $3,532 +9.9% | $262,100 +10.5% |
| 2015 | $3,215 | $237,100 |
Find assessor info on the county website
Monthly payment
Est. payment
Payment breakdown
Explore the cost of this home by adjusting the details. Changes won't be saved.Climate risks
Neighborhood: 84664
Nearby schools
Schools provided by the listing agent
- Elementary: Mapleton
- Middle: Mapleton Jr
- High: Maple Mountain
- District: Nebo
Source: UtahRealEstate.com. This data may not be complete. We recommend contacting the local school district to confirm school assignments for this home.
Similar homes
- $3,150,0006 bd5 ba10k sqft423 S 150 E, Mapleton, UT 84664For Sale
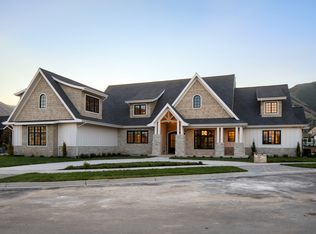
 MLS ID #2160069, Tate Murphy, Equity Real Estate (Prosper Group). UtahRealEstate.com
 - $2,289,5005 bd6 ba6.7k sqft3167 S Mapleton Estates Dr, Mapleton, UT 84664For Sale
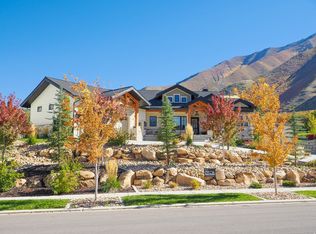 MLS ID #2186703, Troy Shaw, Oasis Realty Group Inc.. UtahRealEstate.com
 - $4,350,0007 bd5 ba8.7k sqft1141 S Oak Leaf Ln, Springville, UT 84663For Sale
 MLS ID #2162392, Sharee M Killpack, Territory Land Real Estate. UtahRealEstate.com
 - $2,597,0005 bd5 ba6.3k sqft478 S Maple Lake Dr, Mapleton, UT 84664For Sale
 MLS ID #2168252, Paige Steckling, Real Broker, LLC. UtahRealEstate.com
 - $2,499,0006 bd8 ba7.8k sqft223 E Maple Ridge Dr, Mapleton, UT 84664New ConstructionMLS ID #2185251, D. Joseph Lefgren, KW WESTFIELD. UtahRealEstate.com
- $2,199,0006 bd7 ba6k sqft208 E 400 S, Mapleton, UT 84664New ConstructionMLS ID #2180797, D. Joseph Lefgren, KW WESTFIELD. UtahRealEstate.com
- $1,995,0006 bd6 ba6.6k sqft3583 S Mapleton Estates Dr, Mapleton, UT 84664New ConstructionMLS ID #2185252, D. Joseph Lefgren, KW WESTFIELD. UtahRealEstate.com
- $2,375,0003 bd5 ba7k sqft190 N 1440 E, Springville, UT 84663For SaleMLS ID #2184672, Kerry Oman, Summit Sotheby's International Realty. UtahRealEstate.com
- $2,995,0005 bd6 ba8.5k sqft6612 S 3200 W, Benjamin, UT 84660For SaleMLS ID #2077524, Dan Ford, Colliers International LLC (Wasatch). UtahRealEstate.com
- $3,399,0007 bd6 ba7k sqft4355 N Imperial Way E, Provo, UT 84604For SaleMLS ID #2173394, Jann Bassett, Coldwell Banker Realty (Provo-Orem-Sundance). UtahRealEstate.com
- $3,600,0006 bd5 ba6.6k sqft4246 Stonecrossing, Provo, UT 84604New ConstructionMLS ID #2191540, J. Brody Johnson, KW WESTFIELD. UtahRealEstate.com
- $2,799,0006 bd9 ba10k sqft566 N Bella Vista Dr E, Orem, UT 84097For SaleMLS ID #2143965, Ambry M Fisco, Real Broker, LLC. UtahRealEstate.com
- $3,750,0005 bd4 ba7.3k sqft159 W 2040 S, Orem, UT 84058For SaleMLS ID #2170076, Thomas Wright, Summit Sotheby's International Realty. UtahRealEstate.com
- $4,745,0005 bd6 ba6.2k sqft3817 N Sherwood Dr, Provo, UT 84604For SaleMLS ID #2162498, John Woodley, Woodley Real Estate. UtahRealEstate.com
- $4,449,0008 bd9 ba11k sqft1115 S Eagle Nest Dr, Woodland Hills, UT 84653For SaleMLS ID #2134535, Jennifer H Riding, RE/MAX Associates. UtahRealEstate.com
- $2,795,0006 bd5 ba8.5k sqft1608 W 1970 N, Provo, UT 84604For SaleMLS ID #2155565, John Woodley, Woodley Real Estate. UtahRealEstate.com
- $3,300,0008 bd5 ba8.8k sqft259 S Meadow Dr, Springville, UT 84663For SaleMLS ID #2150432, J. Paul Reeb, Reeb Brokerage, LLC. UtahRealEstate.com
- $3,450,0008 bd5 ba7.4k sqft14975 S Canyon Rd, Santaquin, UT 84655For SaleMLS ID #1986827, Jadden Cranney, Omnia Real Estate. UtahRealEstate.com
- $2,990,0006 bd8 ba8.3k sqft923 N Emery Ln, Elk Ridge, UT 84651For SaleMLS ID #2165451, James Roth, Real Broker, LLC. UtahRealEstate.com
- $1,990,0005 bd5 ba8.5k sqft6909 E Spring Mountain Dr #19, Springville, UT 84663For SaleMLS ID #2174654, Richelle Stevenson, Berkshire Hathaway HomeServices Elite Real Estate (South County). UtahRealEstate.com
