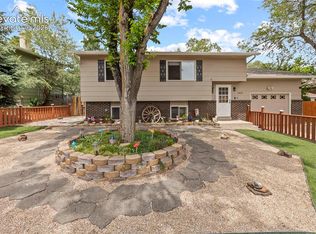
Beautifully remodeled 4-bedroom, 2-bath tri-level with extensive updates throughout! The interior has been refreshed from top to bottom with new luxury vinyl plank flooring and carpet, fresh paint, and beautifully updated bathrooms. The completely remodeled kitchen features quartz countertops, new cabinetry, and new appliances, creating a bright, modern space ready to enjoy. Major improvements extend well beyond the finishes, including a new furnace, new air conditioning unit, new garage door, new sliding glass door, and replacement of most of the windows. A new roof will be installed prior to Closing, giving the next owner even greater peace of mind. The tri-level layout offers comfortable separation of living spaces with four bedrooms and functional living areas designed for everyday living. The low-maintenance front yard features artificial turf, adding curb appeal while minimizing upkeep. With so many of the big-ticket items already completed, this move-in ready home is ready for its next owner to enjoy. Must see!
For sale
$410,000
1835 Winnebago Rd, Colorado Springs, CO 80915
4beds
1,540sqft
Single Family Residence
Built in 1980
8,197 Square Feet Lot
$406,500 Zestimate®
$266/sqft
$-- HOA
What's special
- 1 day |
- 164 |
- 15 |
Likely to sell faster than
Zillow last checked:
Listing updated:
Listed by:
Debra Nesiba 303-917-2353,
Dream Homes of Colorado, LLC
Source: elevateMLS,MLS#: 7835789
Facts & features
Interior
Bedrooms & bathrooms
- Bedrooms: 4
- Bathrooms: 2
- Full bathrooms: 1
- 3/4 bathrooms: 1
Heating
- Forced Air
Cooling
- Ceiling Fan(s), Central Air
Appliances
- Included: Cooktop, Dishwasher, Disposal, Microwave, Refrigerator, Self Cleaning Oven
- Laundry: Lower Level
Features
- Flooring: Carpet, Luxury Vinyl
- Has basement: No
- Has fireplace: Yes
Interior area
- Total structure area: 1,540
- Total interior livable area: 1,540 sqft
- Finished area above ground: 1,540
- Finished area below ground: 0
Video & virtual tour
Property
Parking
- Total spaces: 1
- Parking features: Attached
- Attached garage spaces: 1
Features
- Levels: Tri-Level
Lot
- Size: 8,197 Square Feet
- Features: Level
Details
- Parcel number: 5405306054
Construction
Type & style
- Home type: SingleFamily
- Property subtype: Single Family Residence
Materials
- Wood Siding, Framed on Lot
- Foundation: Not Applicable
- Roof: Composite Shingle
Condition
- Existing Home
- New construction: No
- Year built: 1980
Utilities & green energy
- Water: Assoc/Distr
- Utilities for property: Cable Available, Electricity Connected, Natural Gas Connected
Community & HOA
Location
- Region: Colorado Springs
Financial & listing details
- Price per square foot: $266/sqft
- Tax assessed value: $377,292
- Annual tax amount: $1,730
- Date on market: 8/13/2026
- Listing terms: Cash,Conventional,FHA,VA Loan
- Electric utility on property: Yes
Estimated market value
$406,500
$386,000 - $427,000
$1,768/mo
Price history
| Date | Event | Price |
|---|---|---|
| 8/13/2026 | Listed for sale | $410,000+175.2%$266/sqft |
Source:  elevateMLS #7835789 Report a problem elevateMLS #7835789 Report a problem | ||
| 6/6/2002 | Sold | $149,000$97/sqft |
Source: Public Record Report a problem | ||
Public tax history
| Year | Property taxes | Tax assessment |
|---|---|---|
| 2024 | $1,430 +11.2% | $25,280 |
| 2023 | $1,286 -3.3% | $25,280 +37.8% |
| 2022 | $1,330 | $18,340 -2.8% |
| 2021 | -- | $18,860 +23.3% |
| 2020 | $1,082 +0.9% | $15,290 |
| 2019 | $1,073 +30.1% | $15,290 +32.8% |
| 2018 | $824 +0.4% | $11,510 |
| 2017 | $821 -0.4% | $11,510 -3% |
| 2016 | $824 -2.9% | $11,860 |
| 2015 | $849 -1.8% | $11,860 |
| 2014 | $864 | $11,860 |
| 2013 | -- | -- |
| 2012 | -- | $11,860 |
| 2011 | $921 | $11,860 -12.2% |
| 2010 | -- | $13,510 |
| 2009 | -- | $13,510 -1% |
| 2008 | -- | $13,640 |
| 2006 | -- | $13,640 +18% |
| 2004 | -- | $11,560 |
| 2003 | $699 +1.3% | $11,560 +7.7% |
| 2002 | $690 +0.1% | $10,730 +4.5% |
| 2001 | $690 | $10,270 |
Find assessor info on the county website
Monthly payment
Est. payment
Payment breakdown
Explore the cost of this home by adjusting the details. Changes won't be saved.Climate risks
Neighborhood: Cimarron Hills
Nearby schools
GreatSchools rating
- 5/10Evans Elementary SchoolGrades: PK-5Distance: 0.2 mi
- 6/10Horizon Middle SchoolGrades: 6-8Distance: 0.5 mi
- 5/10Sand Creek High SchoolGrades: 9-12Distance: 2 mi
Schools provided by the listing agent
- Elementary: Evans
- Middle: Horizon
- High: Sand Creek
- District: District 49
Source: elevateMLS. This data may not be complete. We recommend contacting the local school district to confirm school assignments for this home.
- $383,9005 bd2 ba1k sqft1845 Winnebago Rd, Colorado Springs, CO 80915Off Market
- $395,0003 bd2 ba1.5k sqft1825 Winnebago Rd, Colorado Springs, CO 80915Sold

- $403,7004 bd2 ba2k sqft1850 Moran Ct, Colorado Springs, CO 80915Off Market
- $344,4003 bd2 ba727 sqft1860 Moran Ct, Colorado Springs, CO 80915Off Market
- $305,2002 bd1 ba918 sqft1855 Winnebago Rd, Colorado Springs, CO 80915Off Market
- $328,7003 bd1 ba1.1k sqft1805 Winnebago Rd, Colorado Springs, CO 80915Off Market
- $342,3004 bd2 ba996 sqft1870 Moran Ct, Colorado Springs, CO 80915Off Market
- $364,2003 bd2 ba913 sqft1840 Moran Ct, Colorado Springs, CO 80915Off Market
A local agent can set up tours, give advice and negotiate with sellers.
Similar homes
- $415,0003 bd2 ba1k sqft2280 Ambleside Drive, Colorado Springs, CO 80915For Sale
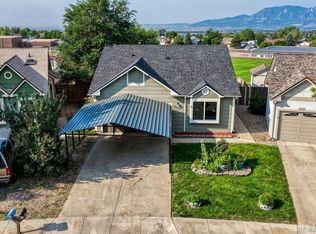
 MLS ID #7225101, Lauren Collier, Live Dream Colorado LLC. REcolorado as distributed by MLS GRID
 - $379,9004 bd3 ba2.1k sqft7255 Watonga Ct, Colorado Springs, CO 80915For Sale
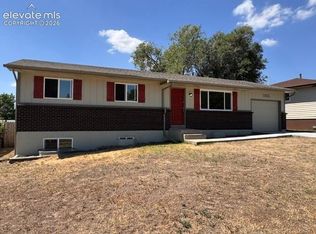
 MLS ID #5369536, Keith Klaehn, Town & Country Realty Inc. elevateMLS
 - $325,0003 bd1 ba1.1k sqft6830 Chippewa Rd, Colorado Springs, CO 80915For Sale
 MLS ID #6975478, Brittany Schlesinger, Engel & Voelkers Pikes Peak. elevateMLS
 - $--3 bd2 ba878 sqft1089 Nez Perce Dr, Colorado Springs, CO 80915Auction
 ServiceLink Auction
 - $289,9005 bd2 ba1.8k sqft7075 White Mountain Dr, Colorado Springs, CO 80915For SaleMLS ID #3983254, Patrick Muldoon, Muldoon Associates Inc. elevateMLS
- $439,9004 bd3 ba2.1k sqft1510 Leoti Dr, Colorado Springs, CO 80915For SaleMLS ID #9855906, Britnye Peake, Keller Williams Clients Choice Realty. elevateMLS
- $425,0005 bd3 ba2k sqft1830 Pima Dr, Colorado Springs, CO 80915For SaleMLS ID #7484961, Marisa Lindsay, The Cutting Edge. elevateMLS
- $390,0004 bd2 ba2k sqft7155 Omaha Blvd, Colorado Springs, CO 80915For SaleMLS ID #1235878, Linda Sue Jamison SRES , Best Realty Inc. elevateMLS
- $365,8003 bd1 ba1k sqft1810 Winnebago Rd, Colorado Springs, CO 80915Off Market
- $380,0003 bd2 ba1.4k sqft1945 Mineola St, Colorado Springs, CO 80915For SaleMLS ID #4045500, Jonathan Dickey, Real Broker, LLC DBA Real. elevateMLS
- $409,9503 bd2 ba1.5k sqft7466 Nova Vw, Colorado Springs, CO 80915New ConstructionMLS ID #7710121, Matt Tonge, Richmond Realty Inc. elevateMLS
- $409,9503 bd2 ba1.5k sqft881 Tenebris Point, Colorado Springs, CO 80915New ConstructionelevateMLS
- $419,9503 bd2 ba1.5k sqft7473 Nova Vw, Colorado Springs, CO 80915New ConstructionMLS ID #6231581, Matt Tonge, Richmond Realty Inc. elevateMLS
- $429,9003 bd3 ba1.3k sqft2160 Ambleside Dr, Colorado Springs, CO 80915For SaleMLS ID #5418227, Jerrell Young, The Platinum Group. elevateMLS
- $399,0003 bd2 ba1.2k sqft7115 White Mountain Dr, Colorado Springs, CO 80915For SaleMLS ID #6358916, Iryna Ivanyshyn, Your Castle Real Estate LLC. elevateMLS
- $399,0003 bd3 ba1.3k sqft8034 Brittinger Way, Colorado Springs, CO 80951For SaleMLS ID #3271539, Jamie Krakofsky MRP , Keller Williams Partners. elevateMLS
- $419,9004 bd4 ba2k sqft2476 Rocklin Dr, Colorado Springs, CO 80915For SaleMLS ID #9587469, Brandon Smith CRS , REMAX PROPERTIES. elevateMLS
- $--3 bd1 ba929 sqft1327 Hiawatha Dr, Colorado Springs, CO 80915AuctionXome
- $415,0003 bd2 ba1.3k sqft2150 Heathercrest Dr, Colorado Springs, CO 80915For SaleMLS ID #4629912, Gail Tobin, RE/MAX Real Estate Group LLC. elevateMLS
- $390,0003 bd2 ba1.3k sqft5555 Lantana Dr, Colorado Springs, CO 80915For SaleMLS ID #2607299, Shane Ray, RE/MAX Real Estate Group LLC. elevateMLS
