Skip main navigation
For sale
  • Price cut: $6K (8/27)
    $319,000

    6830 Chippewa Rd, Colorado Springs, CO 80915

    3beds
    1,140sqft
    : 
    $2,041/mo
    Get pre-qualified
    Single Family Residence
    Built in 1982
    7,056 Square Feet Lot
    $-- Zestimate®
    $280/sqft
    $-- HOA

    What's special

    Warm modern feelBeautiful dark flooringOpen floor planFully renovated bathroomConvenient single-level living
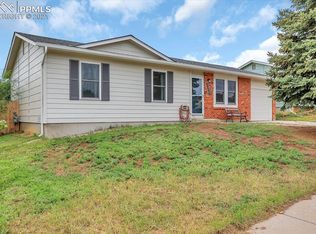
    Welcome home to this charming ranch-style home in Colorado Springs! Located in the established Cimarron Southridge neighborhood, this 3-bedroom, 1-bathroom home offers a warm, modern feel with an open floor plan and convenient single-level living. Beautiful dark flooring in most of the home. While the large kitchen provides plenty of space for cooking, entertaining, and everyday living. The fully renovated bathroom adds a fresh, contemporary touch, while the newer exterior paint gives the home great curb appeal. The roof was replaced in 2021. This home features approximately 1,140 square feet of living space and a spacious lot of nearly 7,100 square feet, offering plenty of room to enjoy the outdoors, garden, entertain, or create your own backyard retreat. Conveniently located in southeast Colorado Springs, with easy access to shopping, dining, schools, parks, military installations, and major roadways, this home offers a great combination of comfort, updates, location, and value. Don’t miss the opportunity to make this home yours!
    29 days
    447
    54

    Zillow last checked:

    Listing updated:

    Listed by:

    Brittany Schlesinger 719-722-7505,

    Engel & Voelkers Pikes Peak

    Source: elevateMLS,MLS#: 6975478MLS Logo

      Facts & features

      Interior

      Bedrooms & bathrooms
      • Bedrooms: 3
      • Bathrooms: 1
      • Full bathrooms: 1
      Other
      • Level: Main
      • Area: 120 Square Feet
      • Dimensions: 10 x 12
      Heating
      • Forced Air, Natural Gas
      Cooling
      • Ceiling Fan(s), Wall Unit(s)
      Appliances
      • Included: Dishwasher, Disposal, Dryer, Microwave, Oven, Refrigerator, Washer
      • Laundry: Main Level
      Features
      • Flooring: Carpet, Luxury Vinyl
      • Has basement: No
      Interior area
      • Total structure area: 1,140
      • Total interior livable area: 1,140 sqft
      • Finished area above ground: 1,140
      • Finished area below ground: 0

      Property

      Parking
      • Parking features: Concrete Driveway
      Features
      • Patio & porch: Concrete
      • Fencing: Back Yard
      Lot
      • Size: 7,056 Square Feet
      • Features: Wooded, Near Park, Near Schools
      Details
      • Additional structures: Storage
      • Parcel number: 5408216004

      Construction

      Type & style
      • Home type: SingleFamily
      • Architectural style: Ranch
      • Property subtype: Single Family Residence
      Materials
      • Brick, Wood Siding, Framed on Lot
      • Foundation: Crawl Space
      • Roof: Composite Shingle
      Condition
      • Existing Home
      • New construction: No
      • Year built: 1982

      Utilities & green energy

      • Water: Municipal
      • Utilities for property: Electricity Available, Natural Gas Available

      Community & HOA

      Location
      • Region: Colorado Springs

      Financial & listing details

      • Price per square foot: $280/sqft
      • Tax assessed value: $319,963
      • Annual tax amount: $1,366
      • Date on market: 8/13/2026
      • Listing terms: Cash,Conventional,FHA,VA Loan
      • Electric utility on property: Yes

        Estimated market value

        Not available

        Estimated sales range

        Not available

        Not available

        Price history

        DateEventPrice
        8/27/2026Price change$319,000-1.8%$280/sqft
        Source: elevateMLS #6975478 Report a problem
        8/13/2026Listed for sale$325,000+175.4%$285/sqft
        Source: elevateMLS #6975478 Report a problem
        6/5/2014Sold$118,000-5.6%$104/sqft
        Source: Public Record Report a problem
        4/8/2014Listed for sale$125,000+58.2%$110/sqft
        Source: Cherry Creek Properties, Llc #1492058 Report a problem
        10/8/2010Sold$79,000-1.3%$69/sqft
        Source: Public Record Report a problem
        6/13/2010Price change$80,000-5.9%$70/sqft
        Source: RE/MAX Advantage #607449 Report a problem
        5/22/2010Price change$85,000-10.5%$75/sqft
        Source: RE/MAX Advantage #607449 Report a problem
        3/20/2010Listed for sale$95,000-29.6%$83/sqft
        Source: RE/MAX Advantage #607449 Report a problem
        8/15/2005Sold$134,900$118/sqft
        Source: Public Record Report a problem

        Public tax history

        YearProperty taxesTax assessment
        2025$1,247 +9.9%$22,560 -0.3%
        2024$1,134 +5.8%$22,620
        2023$1,072 -6.5%$22,620 +43%
        2022$1,146 $15,820 -2.8%
        2021-- $16,270 +32.4%
        2020$969 +0.4%$12,290
        2019$965 +34.3%$12,290 +37.6%
        2018$719 -4.6%$8,930
        2017$753 +4.8%$8,930 +3%
        2016$719 +21.8%$8,670
        2015$590 +44.3%$8,670 +49%
        2014$409 $5,820
        2013-- --
        2012-- $8,990
        2011$671 $8,990 -13.1%
        2010-- $10,340
        2009-- $10,340 -1%
        2008-- $10,440
        2006-- $10,440 +21.3%
        2004-- $8,610
        2003$565 +3.5%$8,610 -10.7%
        2002$545 -1.4%$9,640 +3.7%
        2001$553 $9,300
        Find assessor info on the county website

        Monthly payment

        Est. payment

        Payment breakdown

        Explore the cost of this home by adjusting the details. Changes won't be saved.
        All calculations are estimates and provided by Zillow, Inc. for informational purposes only. Actual amounts may vary.
        HOA fees may include property taxes on listings classified as Co-Ops. Contact the listing agent and/or owner for fee details.
        See how much you could borrow to make a competitive offer.

        Climate risks

        Neighborhood: Cimarron Hills

        Getting around

        38 / 100
        Car-Dependent
        22 / 100
        Minimal Transit
        29 / 100
        Somewhat Bikeable

        Nearby schools

        GreatSchools rating
        Schools provided by the listing agent
        • District: Colorado Springs 11

        Source: elevateMLS. This data may not be complete. We recommend contacting the local school district to confirm school assignments for this home.

        A local agent can set up tours, give advice and negotiate with sellers.

        Browse local experts