Spectacular views of Pikes Peak and the Front Range from the back yard of this 3 bedroom, 2 bathroom ranch home with 4-car covered parking. Kitchen features beautiful granite slab counters with book-matched granite backsplash. Soft-close cherry cabinets elevate the space with crown molding, crown lighting and under-cabinet lighting, lazy susans, and pantry with pull-out shelves. Stainless steel appliances and wood-look tile floor complete the kitchen. Vaulted ceiling and wood-burning fireplace with decorative mantel accent the living room. Owner’s suite features private full bathroom with tile floor, double-sink vanity, and walk-in closet. Second bathroom has new tile floor and floor-to-ceiling tile shower surround! Bedrooms and living room feature new carpet and pad. Upgraded lighting, vinyl windows throughout, and central air conditioning! You may find the back yard is your favorite feature – a truly unique place to relax and take in the mountain views. Fenced yard includes hot tub, outdoor fireplace, and multi-level stamped and stained concrete patio. Enjoy two producing cherry trees, raspberries, and a blackberry bush. Two-car attached garage is just the start plus two-car metal carport means you and your guest won’t be left out in the rain (or hail)! Roof 2024, water heater 2023, furnace 2019. Electric panel upgraded in 2019 and wired for a generator, including transfer switch. Sprinkler system front and back. Hardwired Lorex security system with eight cameras - no subscription needed! Two rain barrels, weather station, and almost a cord of wood for the fireplace are all included. TV and wall mirrors are included, as are the washer and dryer, and reverse osmosis water filtration in the kitchen. D49 Horizon Middle School and Rocky Mountain Classical Academy are close by. This home showcases an ideal floorplan with main level living all on one level. Peaceful location, upscale interior design, great layout, and amazing views - what a wonderful place to call home!
For sale
$415,000
2280 Ambleside Drive, Colorado Springs, CO 80915
3beds
1,040sqft
Single Family Residence
Built in 1985
5,307 Square Feet Lot
$-- Zestimate®
$399/sqft
$-- HOA
What's special
- 2 days |
- 127 |
- 9 |
Zillow last checked:
Listing updated:
Listed by:
Lauren Collier 719-272-1765 Lauren@LiveDreamColorado.com,
Live Dream Colorado LLC
Source: REcolorado as distributed by MLS GRID,MLS#: 7225101
Facts & features
Interior
Bedrooms & bathrooms
- Bedrooms: 3
- Bathrooms: 2
- Full bathrooms: 1
- 3/4 bathrooms: 1
- Main level bathrooms: 2
- Main level bedrooms: 3
Bedroom
- Description: Bath Adjoins, Carpet, Walk-In Closet
- Features: Primary Suite
- Level: Main
- Area: 140 Square Feet
- Dimensions: 14 x 10
Bedroom
- Description: Carpet
- Level: Main
- Area: 99 Square Feet
- Dimensions: 9 x 11
Bedroom
- Description: Carpet
- Level: Main
- Area: 108 Square Feet
- Dimensions: 12 x 9
Bathroom
- Level: Main
Bathroom
- Description: Tile Floor
- Features: En Suite Bathroom, Primary Suite
- Level: Main
Dining room
- Description: Tile Floor, Walk-Out
- Level: Main
- Area: 72 Square Feet
- Dimensions: 9 x 8
Kitchen
- Description: Tile Floor, Granite Counters And Backsplash, Pantry
- Level: Main
- Area: 81 Square Feet
- Dimensions: 9 x 9
Laundry
- Description: Closet
- Level: Main
- Area: 12 Square Feet
- Dimensions: 2 x 6
Living room
- Description: Wood Burning Fireplace, Vaulted Ceiling
- Level: Main
- Area: 176 Square Feet
- Dimensions: 11 x 16
Heating
- Forced Air, Natural Gas
Cooling
- Central Air
Appliances
- Included: Dishwasher, Dryer, Microwave, Oven, Range, Refrigerator, Washer, Water Purifier
- Laundry: In Unit
Features
- Ceiling Fan(s), Granite Counters, No Stairs, Open Floorplan, Pantry, Sauna, Vaulted Ceiling(s), Walk-In Closet(s)
- Flooring: Carpet, Tile
- Windows: Double Pane Windows
- Basement: Crawl Space
- Number of fireplaces: 2
- Fireplace features: Living Room, Outside, Wood Burning
Interior area
- Total structure area: 1,040
- Total interior livable area: 1,040 sqft
- Finished area above ground: 1,040
Video & virtual tour
Property
Parking
- Total spaces: 4
- Parking features: Concrete
- Attached garage spaces: 2
- Carport spaces: 2
- Covered spaces: 4
Features
- Levels: One
- Stories: 1
- Entry location: Exterior Access
- Patio & porch: Patio
- Exterior features: Private Yard
- Has spa: Yes
- Spa features: Spa/Hot Tub
- Fencing: Full
- Has view: Yes
- View description: Mountain(s)
Lot
- Size: 5,307 Square Feet
- Features: Landscaped, Level, Near Public Transit, Sprinklers In Front, Sprinklers In Rear
Details
- Parcel number: 5406107039
- Zoning: R-4 CAD-O
- Special conditions: Standard
Construction
Type & style
- Home type: SingleFamily
- Property subtype: Single Family Residence
Materials
- Frame
- Roof: Composition
Condition
- Updated/Remodeled
- Year built: 1985
Utilities & green energy
- Sewer: Public Sewer
- Water: Public
- Utilities for property: Electricity Connected, Natural Gas Connected
Community & HOA
Community
- Security: Security System
- Subdivision: Constitution Hills
HOA
- Has HOA: No
Location
- Region: Colorado Springs
Financial & listing details
- Price per square foot: $399/sqft
- Tax assessed value: $374,073
- Annual tax amount: $1,713
- Date on market: 8/14/2026
- Listing terms: Cash,Conventional,FHA,VA Loan
- Exclusions: None
- Ownership: Individual
- Electric utility on property: Yes
- Road surface type: Paved
Estimated market value
Not available
Estimated sales range
Not available
Not available
Price history
| Date | Event | Price |
|---|---|---|
| 8/13/2026 | Listed for sale | $415,000+166%$399/sqft |
Source:  REcolorado as distributed by MLS GRID #7225101 Report a problem REcolorado as distributed by MLS GRID #7225101 Report a problem | ||
| 9/18/2013 | Listing removed | $156,000$150/sqft |
Source: Keller Williams Clients' Choice Realty #726397 Report a problem | ||
| 9/8/2013 | Price change | $156,000-1.9%$150/sqft |
Source: Keller Williams Clients' Choice Realty #726397 Report a problem | ||
| 8/16/2013 | Price change | $159,000-3.6%$153/sqft |
Source: Keller Williams Clients' Choice Realty #726397 Report a problem | ||
| 7/25/2013 | Listed for sale | $165,000+7.9%$159/sqft |
Source: Keller Williams Clients' Choice Realty #726397 Report a problem | ||
| 5/5/2005 | Sold | $152,900+22.3%$147/sqft |
Source: Public Record Report a problem | ||
| 6/28/2001 | Sold | $125,000$120/sqft |
Source: Public Record Report a problem | ||
Public tax history
| Year | Property taxes | Tax assessment |
|---|---|---|
| 2024 | $1,415 +16.5% | $25,060 |
| 2023 | $1,215 -3.3% | $25,060 +44.6% |
| 2022 | $1,256 | $17,330 -2.7% |
| 2021 | -- | $17,820 +21.3% |
| 2020 | $1,040 +0.9% | $14,690 |
| 2019 | $1,031 +26.9% | $14,690 +29.5% |
| 2018 | $812 +0.4% | $11,340 |
| 2017 | $809 -0.4% | $11,340 -1.1% |
| 2016 | $812 -1.1% | $11,470 |
| 2015 | $821 +17.6% | $11,470 +19.7% |
| 2014 | $698 | $9,580 |
| 2013 | -- | -- |
| 2012 | -- | $10,750 |
| 2011 | $809 | $10,750 -9.4% |
| 2010 | -- | $11,870 |
| 2009 | -- | $11,870 -1.1% |
| 2008 | -- | $12,000 |
| 2006 | -- | $12,000 +24.2% |
| 2004 | -- | $9,660 |
| 2003 | $653 +1.3% | $9,660 -3.6% |
| 2002 | $645 -3.9% | $10,020 +0.3% |
| 2001 | $671 | $9,990 |
Find assessor info on the county website
Monthly payment
Est. payment
Payment breakdown
Explore the cost of this home by adjusting the details. Changes won't be saved.Climate risks
Neighborhood: Cimarron Hills
Nearby schools
GreatSchools rating
- 5/10Evans Elementary SchoolGrades: PK-5Distance: 0.8 mi
- 6/10Horizon Middle SchoolGrades: 6-8Distance: 0.1 mi
- 5/10Sand Creek High SchoolGrades: 9-12Distance: 1.6 mi
Schools provided by the listing agent
- Elementary: Evans
- Middle: Horizon
- High: Sand Creek
- District: District 49
Source: REcolorado as distributed by MLS GRID. This data may not be complete. We recommend contacting the local school district to confirm school assignments for this home.
- $320,0003 bd1 ba918 sqft2310 Ambleside Dr, Colorado Springs, CO 80915Off Market
- $310,0002 bd2 ba884 sqft2270 Ambleside Dr, Colorado Springs, CO 80915Sold

- $378,3003 bd2 ba1.5k sqft2320 Ambleside Dr, Colorado Springs, CO 80915Off Market
- $357,2003 bd2 ba1k sqft2260 Ambleside Dr, Colorado Springs, CO 80915Off Market
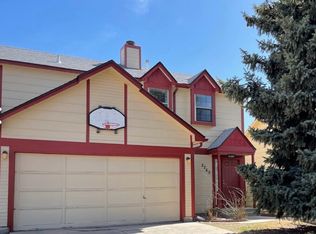
- $2,1003 bd2 ba1k sqft2330 Ambleside Dr, Colorado Springs, CO 80915For Rent
- $338,0003 bd2 ba943 sqft2325 Ambleside Dr, Colorado Springs, CO 80915Off Market
- $331,6003 bd2 ba1.1k sqft2250 Ambleside Dr, Colorado Springs, CO 80915Off Market
- $346,7003 bd2 ba998 sqft2210 Calistoga Dr, Colorado Springs, CO 80915Off Market
A local agent can set up tours, give advice and negotiate with sellers.
Similar homes
- $410,0004 bd2 ba1.5k sqft1835 Winnebago Rd, Colorado Springs, CO 80915For Sale
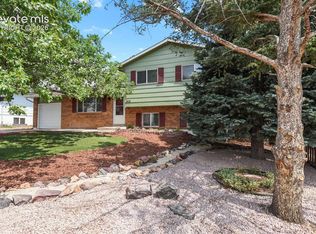
 MLS ID #7835789, Debra Nesiba, Dream Homes of Colorado, LLC. elevateMLS
 - $429,9003 bd3 ba1.3k sqft2160 Ambleside Dr, Colorado Springs, CO 80915For Sale
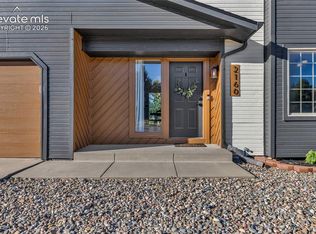 MLS ID #5418227, Jerrell Young, The Platinum Group. elevateMLS
 - $--3 bd2 ba878 sqft1089 Nez Perce Dr, Colorado Springs, CO 80915Auction
 ServiceLink Auction
 - $325,0003 bd1 ba1.1k sqft6830 Chippewa Rd, Colorado Springs, CO 80915For Sale
 MLS ID #6975478, Brittany Schlesinger, Engel & Voelkers Pikes Peak. elevateMLS
 - $369,0003 bd2 ba1k sqft2385 Ambleside Dr, Colorado Springs, CO 80915For SaleMLS ID #6185836, Haelee Swanson MRP SFR , Colorado Investments And Homes. elevateMLS
- $--3 bd1 ba929 sqft1327 Hiawatha Dr, Colorado Springs, CO 80915AuctionXome
- $415,0003 bd2 ba1.3k sqft2150 Heathercrest Dr, Colorado Springs, CO 80915For SaleMLS ID #4629912, Gail Tobin, RE/MAX Real Estate Group LLC. elevateMLS
- $399,0003 bd3 ba1.3k sqft8034 Brittinger Way, Colorado Springs, CO 80951For SaleMLS ID #3271539, Jamie Krakofsky MRP , Keller Williams Partners. elevateMLS
- $409,9503 bd2 ba1.5k sqft7466 Nova Vw, Colorado Springs, CO 80915New ConstructionMLS ID #7710121, Matt Tonge, Richmond Realty Inc. elevateMLS
- $409,9503 bd2 ba1.5k sqft881 Tenebris Point, Colorado Springs, CO 80915New ConstructionelevateMLS
- $390,0003 bd2 ba1.3k sqft5555 Lantana Dr, Colorado Springs, CO 80915For SaleMLS ID #2607299, Shane Ray, RE/MAX Real Estate Group LLC. elevateMLS
- $419,9503 bd2 ba1.5k sqft7473 Nova Vw, Colorado Springs, CO 80915New ConstructionMLS ID #6231581, Matt Tonge, Richmond Realty Inc. elevateMLS
- $399,0003 bd2 ba1.2k sqft7115 White Mountain Dr, Colorado Springs, CO 80915For SaleMLS ID #6358916, Iryna Ivanyshyn, Your Castle Real Estate LLC. elevateMLS
- $399,9003 bd2 ba1.5k sqft1480 Shadberry Ct, Colorado Springs, CO 80915For SaleMLS ID #3896361, Laura Gallant ABR C2EX MRP RENE SFR SRES , The Platinum Group. elevateMLS
- $399,9003 bd2 ba1.2k sqft6634 Chantilly Pl, Colorado Springs, CO 80922For SaleMLS ID #6582074, Ali Applegate, The Cutting Edge. elevateMLS
- $355,0003 bd1 ba940 sqft6830 Parkridge Ct, Colorado Springs, CO 80915For SaleMLS ID #1019650, Nicollette Gorden AHWD GRI MRP , The Cutting Edge. elevateMLS
- $380,0003 bd2 ba1.4k sqft1945 Mineola St, Colorado Springs, CO 80915For SaleMLS ID #4045500, Jonathan Dickey, Real Broker, LLC DBA Real. elevateMLS
- $380,0003 bd2 ba1.1k sqft2634 Manassas Way, Colorado Springs, CO 80922For SaleMLS ID #7395786, Tamika Caldwell, Real Broker, LLC DBA Real. elevateMLS
- $347,0002 bd1 ba960 sqft6825 Cory Pl, Colorado Springs, CO 80915For SaleMLS ID #8239456, Kathi Philpot MRP , Century 21 Dream Home. elevateMLS
- $420,0003 bd2 ba1.1k sqft4561 Range Creek Dr, Colorado Springs, CO 80922For SaleMLS ID #9151245, Carmen Boles DSC MRP RENE , The Platinum Group. elevateMLS
