Welcome home to this inviting 4-bedroom, 2-bathroom tri-level with a functional layout, comfortable living spaces, and plenty of room both inside and out. Step inside to a bright and welcoming main level featuring beautiful natural light, recessed lighting, and an open flow between the living and dining areas. The kitchen is a standout, offering abundant cabinetry, stainless steel appliances, and ample workspace for everyday living or entertaining. The home's versatile multi-level floor plan provides space for everyone, with generously sized bedrooms, comfortable living areas, and a lower-level space that offers flexibility for a family room, home office, workout space, or additional living area. The bedrooms feature ceiling fans, generous closets, and plenty of natural light. Outside, enjoy a large covered patio, and a spacious fenced yard with plenty of room for outdoor entertaining, gardening, pets, or simply relaxing. The property also offers ample off-street parking and a convenient location in the established Cimarron Hills neighborhood. With approximately 1,627 square feet, and a 7,300-square-foot lot, this home offers the space and flexibility buyers are looking for while maintaining a comfortable, approachable feel. Conveniently located near shopping, dining, parks, and major Colorado Springs corridors, this is a home worth seeing in person!
Coming soon 08/20
$350,000
7165 White Mountain Drive, Colorado Springs, CO 80915
4beds
1,627sqft
Single Family Residence
Built in 1972
7,300 Square Feet Lot
$386,600 Zestimate®
$215/sqft
$-- HOA
What's special
- 20 hours |
- 158 |
- 18 |
Zillow last checked:
Listing updated:
Listed by:
Thomas Kenney 719-650-7290 tommykenneyrealtor@gmail.com,
Better Homes & Gardens Real Estate - Kenney & Co.
Source: REcolorado as distributed by MLS GRID,MLS#: 5258337
Facts & features
Interior
Bedrooms & bathrooms
- Bedrooms: 4
- Bathrooms: 2
- Full bathrooms: 1
- 3/4 bathrooms: 1
Bedroom
- Features: Primary Suite
- Level: Upper
Bedroom
- Level: Upper
Bedroom
- Level: Upper
Bedroom
- Level: Lower
Bathroom
- Level: Lower
Bathroom
- Level: Upper
Family room
- Level: Lower
Kitchen
- Level: Main
Laundry
- Level: Main
Living room
- Level: Main
Office
- Level: Main
Heating
- Forced Air, Natural Gas
Cooling
- Central Air
Appliances
- Included: Dishwasher, Disposal, Double Oven, Range, Range Hood, Refrigerator
Features
- Ceiling Fan(s), Eat-in Kitchen, Radon Mitigation System
- Flooring: Carpet, Tile
- Basement: Crawl Space,Partial
Interior area
- Total structure area: 1,627
- Total interior livable area: 1,627 sqft
- Finished area above ground: 1,177
Video & virtual tour
Property
Parking
- Total spaces: 2
- Details: Off Street Spaces: 2
Features
- Levels: Tri-Level
- Patio & porch: Covered, Front Porch, Patio
- Exterior features: Lighting, Private Yard
Lot
- Size: 7,300 Square Feet
- Features: Corner Lot, Level
Details
- Parcel number: 5408206001
- Zoning: RS-5000 CA
- Special conditions: Standard
Construction
Type & style
- Home type: SingleFamily
- Property subtype: Single Family Residence
Materials
- Frame, Stucco
- Foundation: Slab
Condition
- Year built: 1972
Utilities & green energy
- Electric: 220 Volts
- Sewer: Public Sewer
- Water: Public
- Utilities for property: Electricity Connected, Internet Access (Wired), Natural Gas Available
Community & HOA
Community
- Security: Carbon Monoxide Detector(s), Smoke Detector(s)
- Subdivision: Cimarron Hills
HOA
- Has HOA: No
Location
- Region: Colorado Springs
Financial & listing details
- Price per square foot: $215/sqft
- Tax assessed value: $368,922
- Annual tax amount: $1,495
- Date on market: 8/20/2026
- Listing terms: Cash,Conventional,FHA,VA Loan
- Exclusions: Seller's Personal Property And Staging Materials. Washer And Dryer Are Negotiable.
- Ownership: Individual
- Electric utility on property: Yes
- Road surface type: Paved
Estimated market value
$386,600
$367,000 - $406,000
$2,289/mo
Price history
| Date | Event | Price |
|---|---|---|
| 8/4/2026 | Listing removed | $2,295$1/sqft |
Source: Zillow Rentals Report a problem | ||
| 7/25/2026 | Price change | $2,295-4.4%$1/sqft |
Source: Zillow Rentals Report a problem | ||
| 7/11/2026 | Listed for rent | $2,400$1/sqft |
Source: Zillow Rentals Report a problem | ||
| 3/29/2022 | Sold | $405,000+15.7%$249/sqft |
Source: Public Record Report a problem | ||
| 2/22/2022 | Listed for sale | $350,000+55.6%$215/sqft |
Source:  elevateMLS #1208527 Report a problem elevateMLS #1208527 Report a problem | ||
| 3/17/2017 | Sold | $224,900+139.3%$138/sqft |
Source: Public Record Report a problem | ||
| 8/3/2011 | Sold | $94,000-9.2%$58/sqft |
Source: Public Record Report a problem | ||
| 7/9/2011 | Pending sale | $103,500$64/sqft |
Source: Peregrine Property Group #989821 Report a problem | ||
| 6/3/2011 | Price change | $103,500-10%$64/sqft |
Source: Peregrine Property Group #989821 Report a problem | ||
| 4/22/2011 | Listed for sale | $115,000-23.3%$71/sqft |
Source: isNowListed.com Report a problem | ||
| 7/21/2005 | Sold | $150,000+120.6%$92/sqft |
Source: Public Record Report a problem | ||
| 12/9/1993 | Sold | $68,000$42/sqft |
Source: Public Record Report a problem | ||
Public tax history
| Year | Property taxes | Tax assessment |
|---|---|---|
| 2024 | $1,274 +11.4% | $24,720 |
| 2023 | $1,143 -6.5% | $24,720 +46.5% |
| 2022 | $1,223 | $16,870 -2.8% |
| 2021 | -- | $17,360 +19.4% |
| 2020 | $1,147 +0.4% | $14,540 |
| 2019 | $1,142 +34.4% | $14,540 +37.7% |
| 2018 | $850 -4.6% | $10,560 |
| 2017 | $891 +4.8% | $10,560 +2.4% |
| 2016 | $850 +21.1% | $10,310 |
| 2015 | $701 +33.7% | $10,310 +38% |
| 2014 | $525 | $7,470 |
| 2013 | -- | -- |
| 2012 | -- | $10,020 |
| 2011 | $766 | $10,020 -15.1% |
| 2010 | -- | $11,800 |
| 2009 | -- | $11,800 -1% |
| 2008 | -- | $11,920 |
| 2006 | -- | $11,920 +36.4% |
| 2004 | -- | $8,740 |
| 2003 | $573 +3.6% | $8,740 -10.7% |
| 2002 | $554 +0% | $9,790 +5.2% |
| 2001 | $553 | $9,310 |
Find assessor info on the county website
Monthly payment
Est. payment
Payment breakdown
Explore the cost of this home by adjusting the details. Changes won't be saved.Climate risks
Neighborhood: Cimarron Hills
Nearby schools
GreatSchools rating
- 4/10McAuliffe Elementary SchoolGrades: PK-5Distance: 1 mi
- 3/10Jack Swigert Aerospace AcademyGrades: 6-8Distance: 3.2 mi
- 1/10Mitchell High SchoolGrades: 9-12Distance: 3 mi
Schools provided by the listing agent
- Elementary: McAuliffe
- Middle: Swigert
- High: Mitchell
- District: Colorado Springs 11
Source: REcolorado as distributed by MLS GRID. This data may not be complete. We recommend contacting the local school district to confirm school assignments for this home.
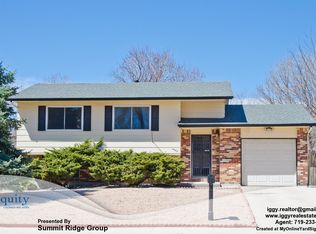
- $351,3003 bd2 ba1.4k sqft1480 Commanchero Dr, Colorado Springs, CO 80915Off Market
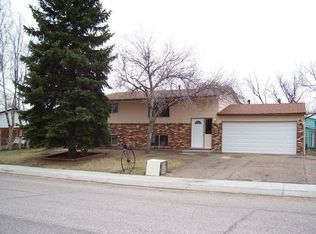
- $373,4004 bd1 ba1.6k sqft7145 White Mountain Dr, Colorado Springs, CO 80915Off Market
- $328,9002 bd1 ba833 sqft7139 Chippewa Rd, Colorado Springs, CO 80915Off Market
- $349,5003 bd2 ba1.3k sqft1470 Commanchero Dr, Colorado Springs, CO 80915Off Market
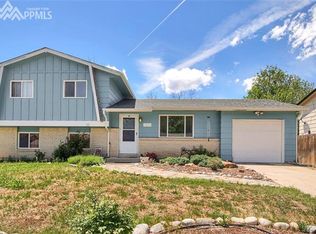
- $350,9004 bd2 ba1.3k sqft7150 White Mountain Dr, Colorado Springs, CO 80915Off Market
- $353,9003 bd2 ba1.4k sqft7160 White Mountain Dr, Colorado Springs, CO 80915Off Market
- $340,5003 bd2 ba744 sqft1495 Commanchero Dr, Colorado Springs, CO 80915Off Market
- $384,3003 bd2 ba1.7k sqft7140 White Mountain Dr, Colorado Springs, CO 80915Off Market
A local agent can set up tours, give advice and negotiate with sellers.
Similar homes
- $309,9994 bd2 ba1.8k sqft1615 Mineola St, Colorado Springs, CO 80915For Sale

 MLS ID #6566855, Julie Robertson ABR C2EX MRP , RE/MAX Real Estate Group LLC. elevateMLS
 - $--3 bd2 ba1.9k sqft1335 Lehmberg Blvd, Colorado Springs, CO 80915Auction
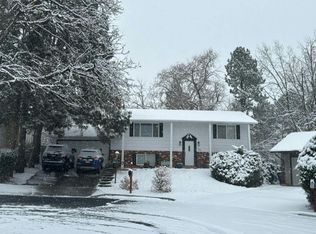 Auction.com 2
 - $410,0004 bd2 ba1.5k sqft1835 Winnebago Rd, Colorado Springs, CO 80915For Sale
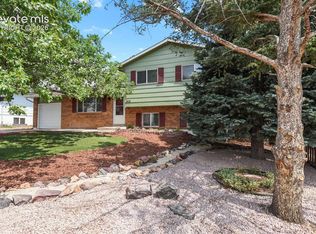 MLS ID #7835789, Debra Nesiba, Dream Homes of Colorado, LLC. elevateMLS
 - $289,9005 bd2 ba1.8k sqft7075 White Mountain Dr, Colorado Springs, CO 80915For Sale
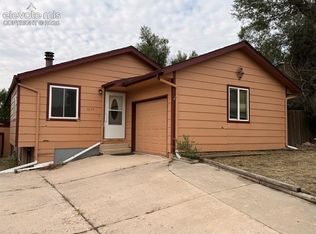 MLS ID #3983254, Patrick Muldoon, Muldoon Associates Inc. elevateMLS
 - $325,0003 bd1 ba1.1k sqft6830 Chippewa Rd, Colorado Springs, CO 80915For SaleMLS ID #6975478, Brittany Schlesinger, Engel & Voelkers Pikes Peak. elevateMLS
- $--3 bd2 ba878 sqft1089 Nez Perce Dr, Colorado Springs, CO 80915AuctionServiceLink Auction
- $390,0004 bd2 ba2k sqft7155 Omaha Blvd, Colorado Springs, CO 80915For SaleMLS ID #1235878, Linda Sue Jamison SRES , Best Realty Inc. elevateMLS
- $355,0003 bd1 ba940 sqft6830 Parkridge Ct, Colorado Springs, CO 80915For SaleMLS ID #1019650, Nicollette Gorden AHWD GRI MRP , The Cutting Edge. elevateMLS
- $379,9004 bd3 ba2.1k sqft7255 Watonga Ct, Colorado Springs, CO 80915For SaleMLS ID #5369536, Keith Klaehn, Town & Country Realty Inc. elevateMLS
- $415,0003 bd2 ba1k sqft2280 Ambleside Drive, Colorado Springs, CO 80915For Sale
 MLS ID #7225101, Lauren Collier, Live Dream Colorado LLC. REcolorado as distributed by MLS GRID
 - $--3 bd1 ba929 sqft1327 Hiawatha Dr, Colorado Springs, CO 80915AuctionXome
- $346,0003 bd1 ba1.1k sqft1727 Chautauqua Dr, Colorado Springs, CO 80915For SaleMLS ID #5290375, Joseph McNeal RENE PSA MRP GRI , Sellstate Altitude Realty. elevateMLS
- $363,5003 bd2 ba1.8k sqft6782 Dale Rd, Colorado Springs, CO 80915For SaleMLS ID #6880780, Matt Tolooee, Metro Real Estate Group. elevateMLS
- $399,0003 bd2 ba1.2k sqft7115 White Mountain Dr, Colorado Springs, CO 80915For SaleMLS ID #6358916, Iryna Ivanyshyn, Your Castle Real Estate LLC. elevateMLS
- $315,0003 bd2 ba1.4k sqft5327 Silver Spur Ave, Colorado Springs, CO 80915For SaleMLS ID #8024514, Michael Esty, Essential Realty LLC. elevateMLS
- $322,5003 bd1 ba1k sqft7010 Shoshone Way, Colorado Springs, CO 80915For SaleMLS ID #2115253, Patrick Muldoon, Muldoon Associates Inc. elevateMLS
- $--3 bd3 ba1.7k sqft2440 Pinyon Jay Dr, Colorado Springs, CO 80951AuctionAuction.com 2
- $369,9003 bd3 ba1.6k sqft1695 Leoti Dr, Colorado Springs, CO 80915For SaleMLS ID #4170182, Judy Glassman SFR , Orchard Brokerage LLC. elevateMLS
- $369,0003 bd2 ba1k sqft2385 Ambleside Dr, Colorado Springs, CO 80915For SaleMLS ID #6185836, Haelee Swanson MRP SFR , Colorado Investments And Homes. elevateMLS
- $380,0003 bd2 ba1.4k sqft1945 Mineola St, Colorado Springs, CO 80915For SaleMLS ID #4045500, Jonathan Dickey, Real Broker, LLC DBA Real. elevateMLS
