*Welcome to the award-winning Heritage Hunt 55+ community!* This BEAUTIFUL Brick-front 2-lvl 'Marjoram' has been lovingly renovated with a fresh, modern touch, featuring a beautifully UPDATED Kitchen, refreshed Bathrooms, NEW lighting, crisp NEW neutral paint, plush NEW carpet, and stylish LVP wide-plank flooring. Nestled against a serene backdrop of trees, this home is a true gem! * 3 Bedrooms (2 on the main level), 3 Bathrooms* Gourmet Kitchen boasts soft-tone cabinetry with NEW hardware, NEW Quartz countertops with deep single bowl sink, Island and Recessed Lights. Stainless Steel appliances* Pantry* Comfortable open-flowing floorplan* Breakfast room with NEW pendant light* Dining room with tray ceiling and NEW chandelier* Blinds* Family room with ceiling fan, and door opening out to Deck* Primary Bedroom suite features NEW ceiling fan, Dressing area with 2 walk-in closets, and French door out to Deck* UPDATED Primary Bathroom with NEW Quartz countertop with modern rectangular sinks, NEW Faucets, Light fixtures and Decorator mirrors. Soaking Spa tub and Stall shower* Main level Bedroom 2 with ceiling fan & 2-door wall closet* UPDATED Bathroom 2 has a NEW quartz counter top with modern rectangular sink, NEW faucet & light fixture, a Tub/Shower combo* Linen closet* The Laundry room comes equipped with NEW front load Washer (05/2025) and Dryer, and sink* NEW Door hardware throughout* Finished Walkout Lower Level has NEW carpet throughout* Recreation room with Gas Fireplace & lighted ceiling fan* Games Room/Office with recessed lights* Bedroom 3 with walk-in closet* Bathroom 3 has single vanity with NEW faucet & Lights, and a Tub/Shower* Large Storage room with space for Workshop* HVAC (Furnace 2023)* Roof replaced (June 2024)* NEW Gas Hot Water Heater (06/2025)* Spacious Trex Deck with tranquil woodland views, complete with an awning for shaded relaxation. The secluded, landscaped yard blooms with Native Virginia flowers and includes an Invisifence* Block-Paver walkway to front door and front porch* 2 car Garage with opener & insulated Garage door* The HOA fee covers Comcast High-Speed Internet, landline Phone, and Cable TV, plus access to top-tier amenities: a Fitness Center, indoor and outdoor Pools, Tennis, Pickleball, Bocce ball, and a Restaurant Dining room* Optional golf membership is available* This delightful home is move-in-ready. Make it yours today!*
Sold for $740,000
$740,000
13546 Ryton Ridge Ln, Gainesville, VA 20155
3beds
3,316sqft
Single Family Residence
Built in 1999
6,337 Square Feet Lot
$740,500 Zestimate®
$223/sqft
$3,418 Estimated rent
Home value
$740,500
$689,000 - $800,000
$3,418/mo
Zestimate® history
Owner options
List your home for rent
$3,418/mo
Rent Zestimate®
Find your next renter with Zillow Rental Manager. Plus, with online applications, you can quickly screen prospective tenants – for free.
$3,418/mo
Rent Zestimate®
Refinance and save
$5,143/mo
Est. payment
Refinancing to a lower rate could help reduce your monthly payments and save thousands over the life of the loan.
$5,143/mo
Est. payment
Explore your selling options
Work with a Zillow partner agent
Leverage their expertise and Zillow's premium Showcase listings to get your home seen by more buyers.
Get startedList with your own agent
Get your home in front of millions of buyers by listing it on Zillow.
Learn how to do itSell it yourself
Take full control of how buyers see your home on Zillow by listing For Sale by Owner (FSBO).
List your homeWhat's special
Zillow last checked:
Listing updated:
Listed by:
Amanda Scott 703-772-9190,
Long & Foster Real Estate, Inc.
Bought with:
Candace Moe, 0225087516
RLAH @properties
Source: Bright MLS,MLS#: VAPW2099378
Facts & features
Interior
Bedrooms & bathrooms
- Bedrooms: 3
- Bathrooms: 3
- Full bathrooms: 3
- Main level bathrooms: 2
- Main level bedrooms: 2
Rooms
- Room types: Dining Room, Primary Bedroom, Bedroom 2, Bedroom 3, Kitchen, Game Room, Family Room, Foyer, Breakfast Room, Laundry, Recreation Room, Storage Room, Bathroom 2, Bathroom 3, Primary Bathroom
Primary bedroom
- Features: Walk-In Closet(s)
- Level: Main
Bedroom 2
- Level: Main
Bedroom 3
- Features: Walk-In Closet(s)
- Level: Lower
Primary bathroom
- Features: Soaking Tub, Bathroom - Stall Shower, Double Sink
- Level: Main
Bathroom 2
- Features: Bathroom - Tub Shower
- Level: Main
Bathroom 3
- Features: Bathroom - Tub Shower
- Level: Lower
Breakfast room
- Level: Main
Dining room
- Level: Main
Family room
- Level: Main
Foyer
- Level: Main
Game room
- Features: Recessed Lighting
- Level: Lower
Kitchen
- Level: Main
Laundry
- Level: Main
Recreation room
- Features: Fireplace - Gas, Recessed Lighting
- Level: Lower
Storage room
- Level: Lower
Heating
- Forced Air, Natural Gas
Cooling
- Central Air, Ceiling Fan(s), Electric
Appliances
- Included: Dishwasher, Disposal, Dryer, Microwave, Exhaust Fan, Ice Maker, Refrigerator, Stainless Steel Appliance(s), Cooktop, Washer, Water Heater, Gas Water Heater
- Laundry: Main Level, Washer In Unit, Dryer In Unit, Laundry Room
Features
- Bathroom - Tub Shower, Soaking Tub, Bathroom - Stall Shower, Breakfast Area, Ceiling Fan(s), Dining Area, Entry Level Bedroom, Kitchen - Gourmet, Kitchen Island, Pantry, Primary Bath(s), Recessed Lighting, 9'+ Ceilings, Cathedral Ceiling(s)
- Flooring: Carpet, Luxury Vinyl
- Doors: Six Panel
- Windows: Skylight(s)
- Basement: Walk-Out Access,Windows
- Number of fireplaces: 1
- Fireplace features: Mantel(s), Gas/Propane
Interior area
- Total structure area: 3,816
- Total interior livable area: 3,316 sqft
- Finished area above ground: 1,916
- Finished area below ground: 1,400
Property
Parking
- Total spaces: 2
- Parking features: Garage Faces Front, Garage Door Opener, Concrete, Attached
- Attached garage spaces: 2
- Has uncovered spaces: Yes
Accessibility
- Accessibility features: Other
Features
- Levels: Two
- Stories: 2
- Patio & porch: Deck
- Exterior features: Extensive Hardscape
- Pool features: Community
- Has view: Yes
- View description: Trees/Woods
Lot
- Size: 6,337 Square Feet
- Features: Backs to Trees, Cul-De-Sac, Landscaped, Premium, Secluded
Details
- Additional structures: Above Grade, Below Grade
- Parcel number: 7497093989
- Zoning: PMR
- Special conditions: Standard
Construction
Type & style
- Home type: SingleFamily
- Architectural style: Contemporary
- Property subtype: Single Family Residence
Materials
- Brick, Vinyl Siding
- Foundation: Concrete Perimeter
- Roof: Architectural Shingle
Condition
- Excellent
- New construction: No
- Year built: 1999
- Major remodel year: 2025
Details
- Builder model: Marjoram
Utilities & green energy
- Sewer: Public Sewer
- Water: Public
Community & HOA
Community
- Security: Smoke Detector(s)
- Senior community: Yes
- Subdivision: Heritage Hunt
HOA
- Has HOA: Yes
- Amenities included: Art Studio, Bar/Lounge, Cable TV, Clubhouse, Common Grounds, Dining Rooms, Fitness Center, Game Room, Gated, Golf Course Membership Available, Jogging Path, Library, Meeting Room, Indoor Pool, Pool, Tennis Court(s)
- Services included: Cable TV, Common Area Maintenance, Internet, Management, Reserve Funds, Road Maintenance, Security, Snow Removal, Standard Phone Service, Trash
- HOA fee: $400 monthly
Location
- Region: Gainesville
Financial & listing details
- Price per square foot: $223/sqft
- Tax assessed value: $572,400
- Annual tax amount: $5,387
- Date on market: 8/1/2025
- Listing agreement: Exclusive Right To Sell
- Ownership: Fee Simple
Price history
| Date | Event | Price |
|---|---|---|
| 8/11/2025 | Sold | $740,000$223/sqft |
Source:  Bright MLS #VAPW2099378 Report a problem Bright MLS #VAPW2099378 Report a problem | ||
| 8/1/2025 | Pending sale | $740,000+124.5%$223/sqft |
Source: Bright MLS #VAPW2099378 Report a problem | ||
| 3/1/1999 | Sold | $329,688$99/sqft |
Source: Public Record Report a problem | ||
Public tax history
| Year | Property taxes | Tax assessment |
|---|---|---|
| 2025 | $5,612 +6.6% | $572,400 +8.1% |
| 2024 | $5,266 -0.5% | $529,500 +4.1% |
| 2023 | $5,292 -3.6% | $508,600 +4.8% |
| 2022 | $5,491 +4.1% | $485,500 +12.5% |
| 2021 | $5,277 +4.8% | $431,500 +5.8% |
| 2020 | $5,035 +111% | $407,900 +3.2% |
| 2019 | $2,387 -47.2% | $395,300 +5.6% |
| 2018 | $4,521 -1.8% | $374,400 +1.5% |
| 2017 | $4,603 | $368,700 -1.9% |
| 2016 | $4,603 +5% | $376,000 -1.8% |
| 2015 | $4,385 | $382,800 +9.3% |
| 2014 | $4,385 | $350,200 +1.3% |
| 2013 | -- | $345,700 +8.8% |
| 2012 | -- | $317,700 +7.9% |
| 2010 | -- | $294,400 +15.9% |
| 2009 | -- | $254,000 -20.3% |
| 2008 | -- | $318,600 -9.5% |
| 2007 | -- | $351,900 -14.8% |
| 2006 | -- | $412,900 +20.6% |
| 2005 | -- | $342,400 +6% |
| 2004 | -- | $323,000 +9.8% |
| 2003 | -- | $294,300 -3.2% |
| 2002 | -- | $303,900 +8.1% |
| 2001 | -- | $281,000 |
Find assessor info on the county website
Neighborhood: 20155
Nearby homes
- $717,6003 bd3 ba1.9k sqft13542 Ryton Ridge Ln, Gainesville, VA 20155Off Market
- $737,9003 bd3 ba3.6k sqft13550 Ryton Ridge Ln, Gainesville, VA 20155Off Market
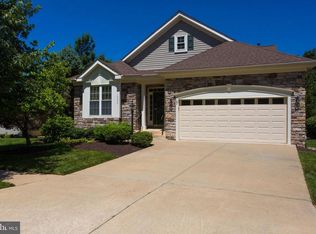
- $768,7004 bd3 ba3.4k sqft13554 Ryton Ridge Ln, Gainesville, VA 20155Off Market
- $699,7003 bd3 ba2.3k sqft13538 Ryton Ridge Ln, Gainesville, VA 20155Off Market
- $756,2003 bd2 ba2.6k sqft13558 Ryton Ridge Ln, Gainesville, VA 20155Off Market
- $675,0002 bd3 ba3.4k sqft13570 Ryton Ridge Ln, Gainesville, VA 20155Sold
- $681,2003 bd2 ba1.7k sqft13534 Ryton Ridge Ln, Gainesville, VA 20155Off Market
- $701,8003 bd3 ba2.2k sqft13537 Ryton Ridge Ln, Gainesville, VA 20155Off Market
Nearby schools
GreatSchools rating
- 8/10George G. Tyler Elementary SchoolGrades: PK-5Distance: 1.4 mi
- 6/10Bull Run Middle SchoolGrades: 6-8Distance: 0.9 mi
- 7/10Gainesville HighGrades: 9-11Distance: 2 mi
Schools provided by the listing agent
- District: Prince William County Public Schools
Source: Bright MLS. This data may not be complete. We recommend contacting the local school district to confirm school assignments for this home.
Get a cash offer in 3 minutes
Find out how much your home could sell for in as little as 3 minutes with a no-obligation cash offer.
Estimated market value
$740,500
Get a cash offer in 3 minutes
Find out how much your home could sell for in as little as 3 minutes with a no-obligation cash offer.
Estimated market value
$740,500
- Virginia
- Prince William County
- Gainesville
- 20155
- 13546 Ryton Ridge Ln
