Tired of stairs? Enjoy stress free living with the Owner’s Bedroom and Bath on the main level! In the sought after 55+ Heritage Hunt Golf and Country Club certainly Northern Virginia’s premier community for golf and relaxation. Well maintained 2 Bedrooms with possible 3rd bedroom. 3 Full Baths and Gourmet Kitchen with 1,952 finished square feet on the 1st level! Fully finished basement with 1,464 finished square feet featuring an Office, Recreation Room and Game Room and 3rd Full Bath all for visiting guests! Den could be used as a potential 3rd Bedroom! Original Owner and conveniently located on Ryton Ridge just 2 two blocks to the Clubhouse, Gym, Restaurant and Pool. NEW Roof 2020 and NEWER Deck 2015 with Screened Porch for evening visits, appetizers, and libations.
Sold for $675,000
$675,000
13570 Ryton Ridge Ln, Gainesville, VA 20155
2beds
3,416sqft
Single Family Residence
Built in 2000
8,093 Square Feet Lot
$719,500 Zestimate®
$198/sqft
$3,099 Estimated rent
Home value
$719,500
$684,000 - $755,000
$3,099/mo
Zestimate® history
Owner options
List your home for rent
$3,099/mo
Rent Zestimate®
Find your next renter with Zillow Rental Manager. Plus, with online applications, you can quickly screen prospective tenants – for free.
$3,099/mo
Rent Zestimate®
Refinance and save
$4,693/mo
Est. payment
Refinancing to a lower rate could help reduce your monthly payments and save thousands over the life of the loan.
$4,693/mo
Est. payment
Explore your selling options
Work with a Zillow partner agent
Leverage their expertise and Zillow's premium Showcase listings to get your home seen by more buyers.
Get startedList with your own agent
Get your home in front of millions of buyers by listing it on Zillow.
Learn how to do itSell it yourself
Take full control of how buyers see your home on Zillow by listing For Sale by Owner (FSBO).
List your homeWhat's special
Recreation roomCountry clubScreened porchNew roofGame roomNewer deck
Zillow last checked:
Listing updated:
Listed by:
Earnest Gorham 571-437-4728,
Samson Properties
Bought with:
Mary Beth Eisenhard, 0225074121
Long & Foster Real Estate, Inc.
Source: Bright MLS,MLS#: VAPW2066378
Facts & features
Interior
Bedrooms & bathrooms
- Bedrooms: 2
- Bathrooms: 3
- Full bathrooms: 3
- Main level bathrooms: 2
- Main level bedrooms: 2
Rooms
- Room types: Living Room, Dining Room, Primary Bedroom, Bedroom 2, Kitchen, Game Room, Family Room, Den, Laundry, Office, Bathroom 2, Bathroom 3, Primary Bathroom
Basement
- Description: Percent Finished: 75.0
- Area: 1952
Heating
- Heat Pump, Natural Gas
Cooling
- Central Air, Electric
Appliances
- Included: Microwave, Cooktop, Dishwasher, Disposal, Dryer, Exhaust Fan, Freezer, Ice Maker, Washer, Water Heater, Gas Water Heater
- Laundry: Laundry Room
Features
- Breakfast Area, Dining Area, Ceiling Fan(s), Combination Dining/Living, Combination Kitchen/Dining, Entry Level Bedroom, Eat-in Kitchen, Kitchen Island, Kitchen - Table Space, Pantry, Upgraded Countertops, Vaulted Ceiling(s), Dry Wall
- Flooring: Carpet, Ceramic Tile, Hardwood
- Doors: Six Panel
- Windows: Double Hung
- Basement: Walk-Out Access,Partial,Drainage System,Heated,Interior Entry,Exterior Entry,Rear Entrance,Water Proofing System,Windows
- Number of fireplaces: 1
- Fireplace features: Gas/Propane, Glass Doors
Interior area
- Total structure area: 3,904
- Total interior livable area: 3,416 sqft
- Finished area above ground: 1,952
- Finished area below ground: 1,464
Property
Parking
- Total spaces: 4
- Parking features: Garage Faces Front, Inside Entrance, Concrete, Attached, Driveway
- Attached garage spaces: 2
- Uncovered spaces: 2
Accessibility
- Accessibility features: 2+ Access Exits
Features
- Levels: Two
- Stories: 2
- Patio & porch: Brick, Patio, Porch, Deck, Screened, Terrace, Screened Porch
- Exterior features: Flood Lights, Rain Gutters, Lawn Sprinkler, Sidewalks, Other
- Pool features: Community
- Frontage length: Road Frontage: 53
Lot
- Size: 8,093 Square Feet
- Features: Landscaped, Rear Yard, Corner Lot, Front Yard, Backs - Open Common Area, Corner Lot/Unit, Unknown Soil Type
Details
- Additional structures: Above Grade, Below Grade
- Parcel number: 7497092977
- Zoning: PMR
- Zoning description: Residential
- Special conditions: Standard
Construction
Type & style
- Home type: SingleFamily
- Architectural style: Traditional
- Property subtype: Single Family Residence
Materials
- Aluminum Siding, Brick, Brick Front
- Foundation: Concrete Perimeter, Brick/Mortar
- Roof: Architectural Shingle
Condition
- Excellent
- New construction: No
- Year built: 2000
Details
- Builder model: Danbury
- Builder name: US Homes
Utilities & green energy
- Electric: 200+ Amp Service
- Sewer: Public Septic
- Water: Public
- Utilities for property: Cable Connected, Phone Connected, Natural Gas Available, Electricity Available, Underground Utilities, Cable
Community & HOA
Community
- Features: Pool
- Senior community: Yes
- Subdivision: Heritage Hunt
HOA
- Has HOA: Yes
- Amenities included: Art Studio, Bar/Lounge, Clubhouse, Common Grounds, Community Center, Dining Rooms, Fitness Center, Meeting Room, Indoor Pool, Pool, Putting Green, Recreation Facilities, Retirement Community, Tennis Court(s)
- Services included: Cable TV, Common Area Maintenance, Internet, Management, Pool(s), Recreation Facility, Reserve Funds, Road Maintenance, Security, Snow Removal, Standard Phone Service, Trash
- HOA fee: $380 monthly
- HOA name: HERITAGE HUNT HOMEOWNERS ASSOCIATION
Location
- Region: Gainesville
Financial & listing details
- Price per square foot: $198/sqft
- Tax assessed value: $571,900
- Annual tax amount: $6,060
- Date on market: 3/14/2024
- Listing agreement: Exclusive Right To Sell
- Listing terms: Cash,VA Loan,Conventional
- Ownership: Fee Simple
- Road surface type: Black Top
Price history
| Date | Event | Price |
|---|---|---|
| 4/15/2024 | Sold | $675,000+2.3%$198/sqft |
Source:  Bright MLS #VAPW2066378 Report a problem Bright MLS #VAPW2066378 Report a problem | ||
| 3/15/2024 | Pending sale | $660,000$193/sqft |
Source: Bright MLS #VAPW2066378 Report a problem | ||
| 3/14/2024 | Listed for sale | $660,000+125.7%$193/sqft |
Source: Bright MLS #VAPW2066378 Report a problem | ||
| 4/19/2000 | Sold | $292,479$86/sqft |
Source: Public Record Report a problem | ||
Public tax history
| Year | Property taxes | Tax assessment |
|---|---|---|
| 2025 | $6,352 +7.3% | $647,800 +8.8% |
| 2024 | $5,922 -0.5% | $595,500 +4.1% |
| 2023 | $5,951 -3.5% | $571,900 +4.7% |
| 2022 | $6,163 +4.2% | $546,200 +12.6% |
| 2021 | $5,917 +4.4% | $485,000 +5.4% |
| 2020 | $5,666 +108.8% | $460,200 +2.4% |
| 2019 | $2,714 -46% | $449,500 +8% |
| 2018 | $5,026 +1.7% | $416,200 +1.6% |
| 2017 | $4,943 -3.2% | $409,600 -2% |
| 2016 | $5,106 +4.9% | $418,100 -1.8% |
| 2015 | $4,866 | $425,700 +9.3% |
| 2014 | $4,866 | $389,600 +0.9% |
| 2013 | -- | $386,000 +9.2% |
| 2012 | -- | $353,400 +7.7% |
| 2010 | -- | $328,100 +16.5% |
| 2009 | -- | $281,600 -20.3% |
| 2008 | -- | $353,200 -9.3% |
| 2007 | -- | $389,600 -15.4% |
| 2006 | -- | $460,600 +24% |
| 2005 | -- | $371,500 +5.1% |
| 2004 | -- | $353,600 +10% |
| 2003 | -- | $321,400 -3.2% |
| 2002 | -- | $332,100 +8.1% |
| 2001 | -- | $307,300 |
Find assessor info on the county website
Neighborhood: 20155
Nearby homes
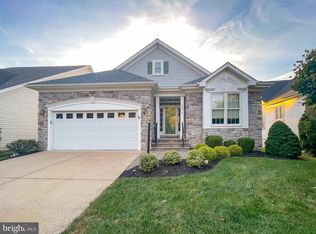
- $710,0003 bd3 ba2.7k sqft13574 Ryton Ridge Ln, Gainesville, VA 20155Sold
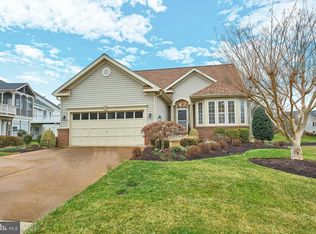
- $725,0003 bd3 ba2k sqft13566 Ryton Ridge Ln, Gainesville, VA 20155Sold
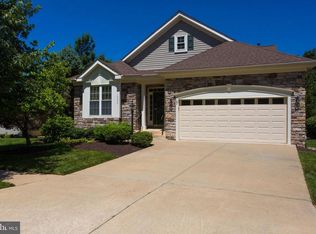
- $737,9003 bd3 ba3.6k sqft13550 Ryton Ridge Ln, Gainesville, VA 20155Off Market
- $586,1002 bd2 ba1.6k sqft13578 Ryton Ridge Ln, Gainesville, VA 20155Off Market
- $768,7004 bd3 ba3.4k sqft13554 Ryton Ridge Ln, Gainesville, VA 20155Off Market
- $756,2003 bd2 ba2.6k sqft13558 Ryton Ridge Ln, Gainesville, VA 20155Off Market
- $740,0003 bd3 ba3.3k sqft13546 Ryton Ridge Ln, Gainesville, VA 20155Sold
- $643,4003 bd2 ba1.7k sqft13571 Ryton Ridge Ln, Gainesville, VA 20155Off Market
Nearby schools
GreatSchools rating
- 8/10George G. Tyler Elementary SchoolGrades: PK-5Distance: 1.4 mi
- 6/10Bull Run Middle SchoolGrades: 6-8Distance: 0.9 mi
- 7/10Gainesville HighGrades: 9-11Distance: 2 mi
Schools provided by the listing agent
- Elementary: Tyler
- Middle: Bull Run
- High: Battlefield
- District: Prince William County Public Schools
Source: Bright MLS. This data may not be complete. We recommend contacting the local school district to confirm school assignments for this home.
Get a cash offer in 3 minutes
Find out how much your home could sell for in as little as 3 minutes with a no-obligation cash offer.
Estimated market value
$719,500
Get a cash offer in 3 minutes
Find out how much your home could sell for in as little as 3 minutes with a no-obligation cash offer.
Estimated market value
$719,500
- Virginia
- Prince William County
- Gainesville
- 20155
- 13570 Ryton Ridge Ln
