Acre-plus country retreat minutes from Georgetown and I-64!
You’ll find classic charm and modern style at the end of a long, tree-lined drive. This beautifully renovated 3-bedroom, 2-bath ranch sits on 1.08 acres shaded by mature oaks, with peaceful views across to a neighboring pond. Painted brick and a timber-framed front porch with double glass-paneled wood doors make a great first impression. Inside, light wood floors run through a bright, open layout. The living room is centered on a sleek fireplace, and the kitchen is a showpiece: white shaker cabinetry, a large island with seating, a farmhouse sink, a gas range, open shelving, and woven pendant lighting. The primary bath has a glass-enclosed tile shower and a double vanity. French doors lead to the home’s crown jewel, a brand-new screened outdoor living room with a warm pine plank ceiling, a ceiling fan, and a stunning brick fireplace. It’s made for morning coffee, crisp fall nights, and hosting all year. There’s also a stone patio and a fenced yard. Need room for trucks, toys, or a workshop? The new detached large garage has a metal roof, a cupola, two oversized overhead doors, and soaring trussed ceilings. Below, the walkout basement’s exposed brick and beams already work as a game room and workshop, with plenty of room to finish more living space later. Enjoy fishing in the pond from your dock and enjoy no HOA while being close to everything Floyd County offers. Schedule your private showing today!
For sale
$419,900
1355 Walts Road, Georgetown, IN 47122
3beds
1,344sqft
Single Family Residence
Built in 1974
1.08 Acres Lot
$401,900 Zestimate®
$312/sqft
$-- HOA
What's special
Fenced yardStunning brick fireplacePainted brickWhite shaker cabinetryDouble vanityBright open layoutOpen shelving
- 2 days
- 1,935
- 239
Likely to sell faster than
Zillow last checked:
Listing updated:
Listed by:
Chandler Dale,
GreenTree Real Estate Services
Source: SIRA,MLS#: 2026013404 Originating MLS: Southern Indiana REALTORS Association
Facts & features
Interior
Bedrooms & bathrooms
- Bedrooms: 3
- Bathrooms: 2
- Full bathrooms: 2
Primary bedroom
- Level: First
Bedroom
- Level: First
Bedroom
- Level: First
Other
- Level: First
Other
- Level: First
Kitchen
- Level: First
Living room
- Level: First
Heating
- Forced Air
Cooling
- Central Air
Appliances
- Included: Dryer, Dishwasher, Microwave, Oven, Range, Water Softener, Washer, Gas Grill Connection
- Laundry: In Basement, Other
Features
- Breakfast Bar, Ceiling Fan(s), Eat-in Kitchen, Kitchen Island, Bath in Primary Bedroom, Main Level Primary, Open Floorplan, Storage, Window Treatments
- Windows: Blinds, Thermal Windows
- Basement: Unfinished,Walk-Out Access
- Number of fireplaces: 2
- Fireplace features: Gas, Wood Burning
Interior area
- Total structure area: 1,344
- Total interior livable area: 1,344 sqft
- Finished area above ground: 1,344
- Finished area below ground: 0
Property
Parking
- Total spaces: 3
- Parking features: Detached, Garage
- Garage spaces: 3
- Details: Off Street
Features
- Levels: One
- Stories: 1
- Patio & porch: Enclosed, Patio
- Exterior features: Covered Patio, Fence, Landscaping
- Fencing: Yard Fenced
- Has view: Yes
- View description: Panoramic, Creek/Stream
- Has water view: Yes
- Water view: Creek/Stream
- Waterfront features: Waterfront
- Frontage type: Waterfront
Lot
- Size: 1.08 Acres
- Features: Waterfront
Details
- Additional structures: Garage(s)
- Parcel number: 0020520077
- Zoning: Residential
- Zoning description: Residential
Construction
Type & style
- Home type: SingleFamily
- Architectural style: One Story
- Property subtype: Single Family Residence
Materials
- Brick, Frame
- Foundation: Poured
- Roof: Shingle
Condition
- New construction: No
- Year built: 1974
Utilities & green energy
- Sewer: Septic Tank
- Water: Connected, Public
Community & HOA
Community
- Features: Lake
HOA
- Has HOA: No
- Amenities included: Water
Location
- Region: Georgetown
Financial & listing details
- Price per square foot: $312/sqft
- Tax assessed value: $222,500
- Annual tax amount: $1,655
- Date on market: 11/17/2026
- Listing terms: Cash,Conventional,FHA,USDA Loan,VA Loan
- Road surface type: Paved, Gravel
Estimated market value
$401,900
$382,000 - $422,000
$1,633/mo
Price history
| Date | Event | Price |
|---|---|---|
| 11/17/2026 | Listed for sale | $419,900+249.9%$312/sqft |
Source:  SIRA #2026013404 Report a problem | ||
| 12/11/2020 | Sold | $120,000-7.6%$89/sqft |
Source: SIRA #2020010260 Report a problem | ||
| 11/17/2020 | Price change | $129,900-7.1%$97/sqft |
Source: Ward Realty Services #2020010260 Report a problem | ||
| 10/13/2020 | Price change | $139,900-6.7%$104/sqft |
Source: Ward Realty Services #2020010260 Report a problem | ||
| 8/27/2020 | Listed for sale | $149,900+24.9%$112/sqft |
Source: Ward Realty Services #2020010260 Report a problem | ||
| 12/11/2019 | Sold | $120,000-54.7%$89/sqft |
Source: Agent Provided Report a problem | ||
| 4/5/2019 | Sold | $265,000-49.5%$197/sqft |
Source: SIRA #201906419 Report a problem | ||
| 10/4/2018 | Listing removed | $525,000$391/sqft |
Source: Keller Williams Realty Consultants #201807878 Report a problem | ||
| 6/30/2018 | Listed for sale | $525,000$391/sqft |
Source: Keller Williams Realty Consultants #201807878 Report a problem | ||
Public tax history
| Year | Property taxes | Tax assessment |
|---|---|---|
| 2025 | $1,469 +13.4% | $222,500 +10.1% |
| 2024 | $1,296 +5.7% | $202,000 +8.5% |
| 2023 | $1,226 +11.3% | $186,200 +11.1% |
| 2022 | $1,102 -32.8% | $167,600 +9.9% |
| 2021 | $1,640 -6.4% | $152,500 -16.9% |
| 2020 | $1,752 -28.7% | $183,600 -7% |
| 2019 | $2,456 +35.4% | $197,500 +13.4% |
| 2018 | $1,814 | $174,200 -2% |
| 2017 | $1,814 +15.3% | $177,800 +0.1% |
| 2016 | $1,573 -8% | $177,700 +6.3% |
| 2014 | $1,710 -42.7% | $167,200 +7.7% |
| 2013 | $2,985 +3.3% | $155,300 -10.1% |
| 2012 | $2,890 +29.8% | $172,700 +34.1% |
| 2011 | $2,227 -4.7% | $128,800 -2.1% |
| 2010 | $2,336 +18.1% | $131,500 +4.4% |
| 2009 | $1,978 -6.1% | $125,900 -5.3% |
| 2007 | $2,107 | $133,000 +1.4% |
| 2006 | -- | $131,100 +27.8% |
| 2005 | -- | $102,600 |
Find assessor info on the county website
Monthly payment
Est. payment
Payment breakdown
Explore the cost of this home by adjusting the details. Changes won't be saved.Climate risks
Neighborhood: 47122
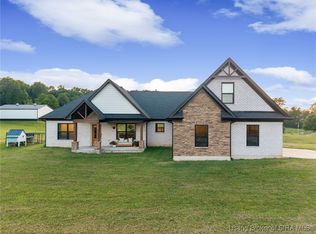
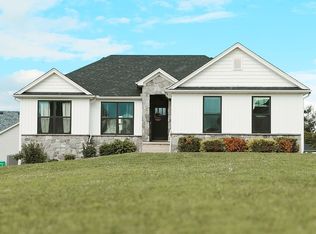
Similar homes
- $370,0003 bd2 ba1.5k sqft6013 Kate Cir, Georgetown, IN 47122For Sale By Owner
- $249,9003 bd2 ba1.8k sqft11025 Tripolee Road, Georgetown, IN 47122For Sale
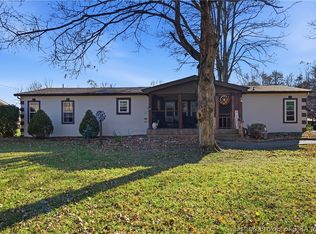 MLS ID #2026013373, Stephannie Wilson, NextHome Wilson Real Estate. SIRA
- $350,0003 bd2 ba1.4k sqft205 Old Corydon Ridge Rd, Georgetown, IN 47122For Sale By Owner

- $235,0003 bd2 ba1.8k sqft6720 Harrison Trail NE, Georgetown, IN 47122For Sale
 MLS ID #2026013349, Dana Harned, simpler.realestate. SIRA
- $389,9003 bd2 ba1.5k sqft7018 Dylan Cir Lot 407, Georgetown, IN 47122For Sale
 MLS ID #1731344, Tiffany L Denison, Lopp Residential LLC. Metro Search Inc. LLC DBA Apex MLS
- $379,9003 bd2 ba1.5k sqft7016 Dylan Cir Lot 408, Georgetown, IN 47122For SaleMLS ID #1731340, Tiffany L Denison, Lopp Residential LLC. Metro Search Inc. LLC DBA Apex MLS
