Built in 2020, this 3-bedroom, 2-bath home offers modern construction and a spacious setting on over 1 acre in Walker. The property provides a balance of open space and everyday functionality, with ample room for outdoor use, recreation, or future improvements. Inside, the home features a practical layout designed for comfortable daily living, with well-proportioned bedrooms and common areas that support both routine and gathering. The newer construction offers the benefit of updated systems and materials, contributing to ease of maintenance. Conveniently located with access to Walker and nearby Denham Springs, the property allows for a quieter setting while remaining connected to shopping, dining, and major roadways. A wonderful opportunity combining newer construction with the freedom of acreage living.
For sale
$275,000
13567 Arnold Rd, Walker, LA 70785
3beds
1,474sqft
Single Family Residence, Residential
Built in 2020
1.01 Acres Lot
$-- Zestimate®
$187/sqft
$-- HOA
What's special
- 141 days
- 221
- 10
Zillow last checked:
Listing updated:
Listed by:
Lathan David,
Reve REALTORS 504-300-0700
Source: ROAM MLS,MLS#: 2026009806
Facts & features
Interior
Bedrooms & bathrooms
- Bedrooms: 3
- Bathrooms: 2
- Full bathrooms: 2
Rooms
- Room types: Bathroom, Primary Bathroom, Bedroom, Primary Bedroom, Dining Room, Kitchen, Utility Room, Great Room
Primary bedroom
- Features: En Suite Bath, Ceiling Fan(s), Walk-In Closet(s)
- Level: First
- Area: 195
- Dimensions: 15 x 13
Bedroom 1
- Level: First
- Area: 100
- Dimensions: 10 x 10
Bedroom 2
- Level: First
- Area: 100
- Dimensions: 10 x 10
Primary bathroom
- Features: Walk-In Closet(s), Shower Combo
- Level: First
- Area: 72
- Dimensions: 9 x 8
Bathroom 1
- Level: First
- Area: 50
- Dimensions: 10 x 5
Dining room
- Level: First
- Area: 140
- Dimensions: 14 x 10
Kitchen
- Level: First
- Area: 180
- Dimensions: 12 x 15
Heating
- Central
Cooling
- Central Air
Interior area
- Total structure area: 1,816
- Total interior livable area: 1,474 sqft
Property
Parking
- Total spaces: 4
- Parking features: 4+ Cars Park, Driveway, Gravel
Features
- Stories: 1
Lot
- Size: 1.01 Acres
Details
- Parcel number: 0505180
- Special conditions: Standard
Construction
Type & style
- Home type: SingleFamily
- Architectural style: Traditional
- Property subtype: Single Family Residence, Residential
Materials
- Fiber Cement
- Foundation: Slab
Condition
- New construction: No
- Year built: 2020
Details
- Builder name: Schumacher Homes Of Louisiana, Inc.
Utilities & green energy
- Gas: Delta Utilities
- Sewer: Mechan. Sewer
Community & HOA
Community
- Subdivision: Not A Subdivision
Location
- Region: Walker
Financial & listing details
- Price per square foot: $187/sqft
- Tax assessed value: $116,000
- Annual tax amount: $462
- Price range: $275K - $275K
- Date on market: 5/29/2026
- Listing terms: Cash,Conventional,FHA,FMHA/Rural Dev,VA Loan
Estimated market value
Not available
Estimated sales range
Not available
Not available
Price history
| Date | Event | Price |
|---|---|---|
| 5/29/2026 | Listed for sale | $275,000-1.8%$187/sqft |
Source:  ROAM MLS #2026009806 Report a problem ROAM MLS #2026009806 Report a problem | ||
| 3/20/2026 | Listing removed | $279,900$190/sqft |
Source: ROAM MLS #2025017472 Report a problem | ||
| 9/19/2025 | Listed for sale | $279,900$190/sqft |
Source: ROAM MLS #2025017472 Report a problem | ||
| 9/19/2025 | Listing removed | $279,900$190/sqft |
Source: ROAM MLS #2025004756 Report a problem | ||
| 7/2/2024 | Listed for sale | $279,900+12%$190/sqft |
Source: ROAM MLS #2024012612 Report a problem | ||
| 9/26/2016 | Listing removed | $249,900$170/sqft |
Source: Mandy Benton Realty Group, LLC, 142 Del Norte Ave., Denham Springs, LA 70726 Report a problem | ||
| 4/15/2016 | Listed for sale | $249,900$170/sqft |
Source: Mandy Benton Realty Group, LLC, 142 Del Norte Ave., Denham Springs, LA 70726 Report a problem | ||
Public tax history
| Year | Property taxes | Tax assessment |
|---|---|---|
| 2025 | $462 +1.3% | $11,600 |
| 2024 | $456 -12.7% | $11,600 |
| 2023 | $522 -31.8% | $11,600 -14.6% |
| 2022 | $766 +13.2% | $13,590 |
| 2021 | $677 +0.5% | $13,590 |
| 2020 | $673 -16.3% | $13,590 -7.2% |
| 2019 | $804 +74% | $14,640 +253.6% |
| 2017 | $462 +17.9% | $4,140 +20.7% |
| 2015 | $392 | $3,430 |
| 2014 | $392 -24.8% | $3,430 -34.7% |
| 2013 | $521 +2.2% | $5,250 |
| 2012 | $510 +81.7% | $5,250 +84.2% |
| 2011 | $281 -0.6% | $2,850 |
| 2010 | $283 | $2,850 |
Find assessor info on the county website
Monthly payment
Est. payment
Payment breakdown
Explore the cost of this home by adjusting the details. Changes won't be saved.Climate risks
Neighborhood: 70785
Nearby schools
Schools provided by the listing agent
- District: Livingston Parish
Source: ROAM MLS. This data may not be complete. We recommend contacting the local school district to confirm school assignments for this home.
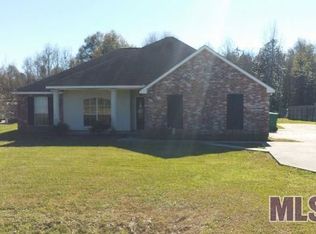
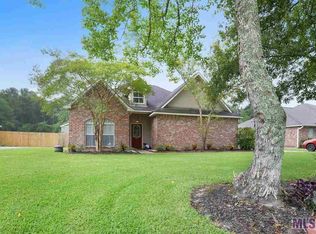
Similar homes
- $285,0003 bd2 ba1.7k sqft33897 Duff Rd, Walker, LA 70785For Sale
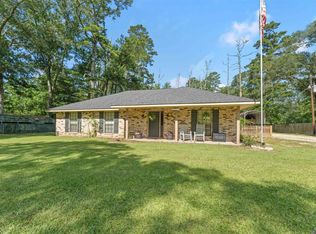
 MLS ID #2026010770, Becky Shelton, Compass - Perkins. ROAM MLS
 - $249,0003 bd2 ba1.3k sqft33481 Weiss Rd, Walker, LA 70785For Sale
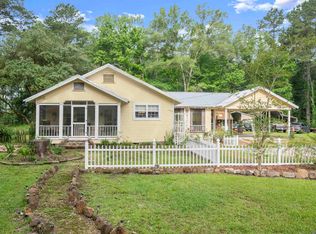 MLS ID #2026009412, Amber Thornton, Blue Heron Realty. ROAM MLS
 - $225,0003 bd2 ba1.3k sqft12236 Creekside Ave, Walker, LA 70785For Sale
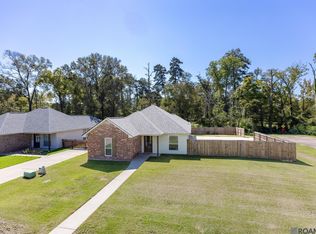 MLS ID #2026017781, Trey Chavers, Keller Williams Realty Premier Partners. ROAM MLS
 - $230,0003 bd2 ba1.5k sqft12703 Landon Dr, Walker, LA 70785For Sale
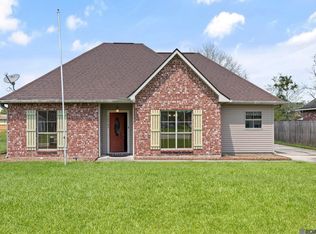 MLS ID #2026017062, Chad Milton, Milton Lakvold Real Estate, LLC. ROAM MLS
 - $199,9003 bd2 ba1k sqft31640 Courtney Cir, Walker, LA 70785For SaleMLS ID #2026013646, Danielle McCarty, Dawson Grey Real Estate. ROAM MLS
- $389,0003 bd2 ba1.8k sqft30886 Walker North Rd, Walker, LA 70785For SaleMLS ID #2026016857, Sheila Payton, 225BROKER. ROAM MLS
- $210,0003 bd2 ba1.4k sqft33755 Perkins Crossing Rd, Walker, LA 70785For SaleMLS ID #2026010139, Tiffany Mabry, Smart Move Real Estate. ROAM MLS
- $219,4003 bd2 ba1.6k sqft13551 Rose Dr, Walker, LA 70785For SaleMLS ID #2026000983, Ashley Easley, Keller Williams Realty Premier Partners. ROAM MLS
- $279,9993 bd2 ba1.6k sqft10753 Fenway Ln, Denham Springs, LA 70726For SaleMLS ID #2026015309, Jessica Landers, LPT Realty, LLC. ROAM MLS
- $272,0004 bd2 ba1.9k sqft10564 Braves Ave, Denham Springs, LA 70726For SaleMLS ID #2026011479, Michele Pourciau, LPT Realty, LLC. ROAM MLS
- $310,0004 bd3 ba1.8k sqft10547 Brown Pelican St, Denham Springs, LA 70726For SaleMLS ID #2026018142, Abraham Slocum, TGL Group, LLC. ROAM MLS
- $275,0003 bd2 ba1.8k sqft8785 Wesley St, Denham Springs, LA 70726For SaleMLS ID #2026012398, Trey Willard, The W Group Real Estate LLC. ROAM MLS
- $320,0003 bd2 ba1.9k sqft7097 Jim Rushing Rd, Denham Springs, LA 70706For SaleMLS ID #2026018643, Leeanna Guedry, Magnolia Key Realty & Co. LLC. ROAM MLS
- $260,0003 bd2 ba1.4k sqft10225 Carter Hills Ave, Denham Springs, LA 70726For SaleMLS ID #2026013431, Dierdre McLin, Proven Properties, LLC. ROAM MLS
- $214,9003 bd2 ba1.3k sqft1424 Jason Dr, Denham Springs, LA 70726For SaleMLS ID #2026018751, Stephen Norton, Supreme. ROAM MLS
- $274,0004 bd2 ba2.2k sqft13824 Parkway Dr, Denham Springs, LA 70726For SaleMLS ID #2026017059, Scott Gaspard, Gaspard & Co Real Estate LLC. ROAM MLS
- $250,0003 bd2 ba1.8k sqft10184 Angela Dr, Denham Springs, LA 70706For SaleMLS ID #2026010493, Stephanie Sandbom, Compass - Perkins. ROAM MLS
- $280,0003 bd3 ba1.8k sqft7429 Magnolia Garden Ct, Denham Springs, LA 70706For SaleMLS ID #2026008774, Brittany Henderson, Proven Properties, LLC. ROAM MLS
- $264,9004 bd2 ba2.1k sqft9144 Kanawha Ct, Denham Springs, LA 70726For SaleMLS ID #2026009970, Madeline Cruz, Goodwood Realty. ROAM MLS
- $239,9003 bd2 ba1.7k sqft37043 Oak Haven Dr, Denham Springs, LA 70706For SaleMLS ID #2026014800, Caren Morgan, Redfin Corporation. ROAM MLS
