Welcome home to the perfect blend of comfort, space, and convenience. This 4 bedroom + den, 3 bath beauty features a main floor owner's suite with a spa like 5 piece bath, a bright and open kitchen, cozy gas fireplace, and large bedrooms with stunning views. The unfinished basement offers endless possibilities with an egress window and plumbing already in place. Step outside to a covered patio, hot tub, and a huge yard with room for everything--including RV parking and a 30×40 shop. With central A/C, low maintenance siding, and a newer roof, this home sits proudly on a 15,588 sq. ft. lot in one of Rifle's most desirable neighborhoods.
For sale
$784,900
1357 W Spruce Ct, Rifle, CO 81650
4beds
25baths
2,678sqft
Single Family Residence
Built in 2003
-- sqft lot
$757,500 Zestimate®
$293/sqft
$17/mo HOA
What's special
Rv parkingHot tubNewer roofLow maintenance sidingCovered patioBright and open kitchenCozy gas fireplace
- 194 days
- 117
- 8
Zillow last checked:
Listing updated:
Listed by:
JULIE ANN EBELER 970-379-4186,
VIP INVESTMENTS
Source: GJARA,MLS#: 20261614
Facts & features
Interior
Bedrooms & bathrooms
- Bedrooms: 4
- Bathrooms: 25
Primary bedroom
- Level: Main
- Dimensions: NA
Bedroom 2
- Level: Upper
Bedroom 3
- Level: Upper
Bedroom 4
- Level: Upper
Dining room
- Level: Main
- Dimensions: NA
Family room
- Level: Main
- Dimensions: NA
Kitchen
- Level: Main
- Dimensions: NA
Laundry
- Level: Main
- Dimensions: NA
Living room
- Level: Main
- Dimensions: NA
Heating
- Forced Air, Natural Gas
Cooling
- Central Air
Appliances
- Included: Dryer, Dishwasher, Disposal, Refrigerator, Washer
Features
- Ceiling Fan(s), Main Level Primary, Vaulted Ceiling(s), Walk-In Closet(s), Window Treatments
- Flooring: Carpet
- Windows: Window Coverings
- Basement: Unfinished
- Has fireplace: Yes
- Fireplace features: Gas Log
Interior area
- Total structure area: 2,678
- Total interior livable area: 2,678 sqft
Property
Parking
- Total spaces: 2
- Parking features: Attached, Garage, Garage Door Opener, RV Access/Parking
- Attached garage spaces: 2
Accessibility
- Accessibility features: None
Features
- Patio & porch: Covered, Patio
- Exterior features: Hot Tub/Spa, Shed, Sprinkler/Irrigation
- Has spa: Yes
- Fencing: Privacy
Lot
- Features: Cul-De-Sac, Irregular Lot, Landscaped, Sprinkler System
Details
- Additional structures: Outbuilding, Shed(s), Workshop
- Parcel number: 217710205006
- Zoning description: PUD
Construction
Type & style
- Home type: SingleFamily
- Architectural style: Two Story
- Property subtype: Single Family Residence
Materials
- Other, See Remarks, Stucco, Wood Frame
- Roof: Asphalt,Composition
Condition
- Year built: 2003
Utilities & green energy
- Sewer: Connected
- Water: Public
Community & HOA
Community
- Subdivision: Homestead
HOA
- Has HOA: Yes
- Services included: Common Area Maintenance, Legal/Accounting
- HOA fee: $205 annually
Location
- Region: Rifle
- Elevation: 0
Financial & listing details
- Price per square foot: $293/sqft
- Tax assessed value: $636,420
- Annual tax amount: $3,033
- Date on market: 4/8/2026
Estimated market value
$757,500
$720,000 - $795,000
$3,795/mo
Price history
| Date | Event | Price |
|---|---|---|
| 4/9/2026 | Listed for sale | $784,900$293/sqft |
Source: AGSMLS #192350 Report a problem | ||
| 4/1/2026 | Listing removed | $784,900$293/sqft |
Source: AGSMLS #189283 Report a problem | ||
| 3/2/2026 | Listed for sale | $784,900$293/sqft |
Source: AGSMLS #189283 Report a problem | ||
| 11/20/2025 | Listing removed | $784,900$293/sqft |
Source: AGSMLS #189283 Report a problem | ||
| 7/18/2025 | Listed for sale | $784,900+6.1%$293/sqft |
Source: AGSMLS #189283 Report a problem | ||
| 5/11/2024 | Listing removed | -- |
Source: AGSMLS #183102 Report a problem | ||
| 4/18/2024 | Price change | $739,900-1.3%$276/sqft |
Source: AGSMLS #183102 Report a problem | ||
| 4/2/2024 | Listed for sale | $749,900+58.5%$280/sqft |
Source: AGSMLS #183102 Report a problem | ||
| 9/22/2020 | Sold | $473,000+1.7%$177/sqft |
Source: Public Record Report a problem | ||
| 8/12/2020 | Pending sale | $465,000$174/sqft |
Source: HomeSmart Realty Group #165954 Report a problem | ||
| 8/11/2020 | Listed for sale | $465,000+79.5%$174/sqft |
Source: HomeSmart Realty Group #165954 Report a problem | ||
| 12/1/2003 | Sold | $259,000$97/sqft |
Source: Public Record Report a problem | ||
Public tax history
| Year | Property taxes | Tax assessment |
|---|---|---|
| 2025 | $3,033 +22.5% | $39,780 +7.3% |
| 2024 | $2,475 | $37,070 |
| 2023 | $2,475 +3% | $37,070 +26.8% |
| 2022 | $2,404 +4.5% | $29,230 -2.8% |
| 2021 | $2,301 | $30,070 -4.4% |
| 2020 | $2,301 | $31,460 |
| 2019 | $2,301 +5.7% | $31,460 +18% |
| 2018 | $2,178 +15.4% | $26,660 |
| 2017 | $1,888 +10.7% | $26,660 +11.6% |
| 2016 | $1,706 | $23,890 |
| 2015 | -- | $23,890 +31.7% |
| 2014 | -- | $18,140 |
| 2013 | -- | $18,140 -30.5% |
| 2012 | -- | $26,110 |
| 2011 | -- | $26,110 -22% |
| 2010 | $1,582 +20.4% | $33,480 +7.1% |
| 2009 | $1,314 +1.3% | $31,250 +24.6% |
| 2008 | $1,296 +23.1% | $25,080 |
| 2007 | $1,053 | $25,080 +21.3% |
| 2006 | -- | $20,670 |
| 2005 | -- | $20,670 +22.6% |
| 2004 | -- | $16,860 |
Find assessor info on the county website
Monthly payment
Est. payment
Payment breakdown
Explore the cost of this home by adjusting the details. Changes won't be saved.Climate risks
Neighborhood: 81650
Nearby schools
Schools provided by the listing agent
- Elementary: Highlands Elementary
- Middle: Rifle Middle School
- High: Rifle High School
Source: GJARA. This data may not be complete. We recommend contacting the local school district to confirm school assignments for this home.


Similar homes
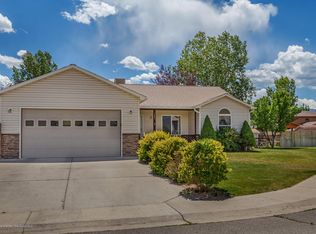
- $696,0004 bd3 ba2.3k sqft870 Hickory Dr, Rifle, CO 81650For Sale
 MLS ID #192463, Alisha Riddile, Keller Williams Colorado West Realty (GWS). AGSMLS
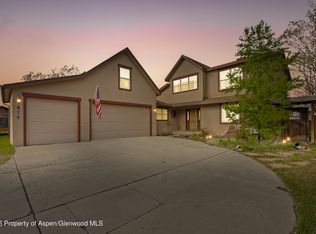
- $715,0005 bd3 ba3.8k sqft918 Edelweiss Ct, Rifle, CO 81650For Sale
 MLS ID #194558, Cynthea Hurst, Realty ONE Group Western Slope. AGSMLS
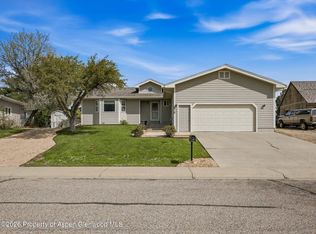
- $679,0004 bd4 ba2.5k sqft902 Hickory Dr, Rifle, CO 81650For Sale
 MLS ID #191657, Jennie A Marcotte, FreeByrd Real Estate. AGSMLS
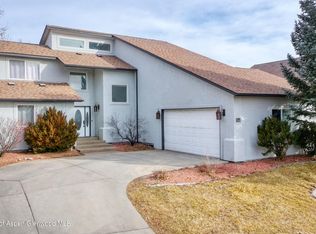
- $825,0005 bd3 ba3.1k sqft980 E 19th St, Rifle, CO 81650For Sale
 MLS ID #194187, Adam Whitt, eXp Realty LLC. AGSMLS
