Privacy, Peace & Plenty of Space! Nestled on 3.09 acres surrounded by woods, this charming 3-bedroom, 2-bath ranch home offers the perfect combination of peaceful country living and comfortable everyday convenience in the Columbia School District! A gravel circle driveway welcomes you to this private retreat, featuring a 2-car concrete carport, inviting front porch, spacious back deck, patio, and beautifully landscaped retaining walls. Step inside to discover an open floor plan with vaulted ceilings and exposed beams that add warmth and character throughout the living room, kitchen, and dining area. The spacious living room flows seamlessly into the kitchen, featuring custom wood cabinetry, pantry cabinet, LVP flooring, and black appliances. The adjoining dining area offers direct access to the back deck, perfect for grilling, entertaining, or simply enjoying the peaceful wooded surroundings. The primary bedroom suite features a walk-in closet and private bathroom with a walk-in shower. Two additional bedrooms and a full hall bathroom provide flexible living space, while the third bedroom offers the versatility of a sitting room or laundry area with convenient access to the carport. A spacious main-level family room provides even more room to relax or entertain, featuring plenty of windows and French doors leading to the back patio and expansive backyard. The unfinished walkout basement offers abundant storage and endless possibilities for future finishing. Outside, enjoy a large cleared backyard surrounded by mature woods, offering privacy, room to roam, and endless opportunities to enjoy the outdoors. If you've been dreaming of a private country setting with acreage, versatile living spaces, and room to make it your own, this property is a must-see! Schedule your private showing today!
Pending
Listed by: Keller Williams Pinnacle • Mandy McGuire • 618-558-1350
$275,000
1358 Mule Rd, Columbia, IL 62236
3beds
1,628sqft
Single Family Residence
Built in 1975
3.09 Acres Lot
$276,700 Zestimate®
$169/sqft
$-- HOA
What's special
Primary bedroom suiteBeautifully landscaped retaining wallsOpen floor planPantry cabinetFlexible living spaceCustom wood cabinetryGravel circle driveway
- 16 days
- 1,797
- 135
Likely to sell faster than
Zillow last checked:
Listing updated:
Listed by:
Mandy McGuire 618-558-1350,
Keller Williams Pinnacle
Source: MARIS,MLS#: 26064524 Originating MLS: Southwestern Illinois Board of REALTORS
Facts & features
Interior
Bedrooms & bathrooms
- Bedrooms: 3
- Bathrooms: 2
- Full bathrooms: 2
- Main level bathrooms: 2
- Main level bedrooms: 3
Primary bedroom
- Description: Primary Bedroom Suite with Carpet Flooring, Ceiling Fan, Bathroom, Walk In Closet and Window to Back of House
- Features: Floor Covering: Carpeting
- Level: Main
- Area: 195
- Dimensions: 13x15
Bedroom 2
- Description: Bedroom #2 with Carpet Flooring, Dome Light, Closet with Sliding Closet Doors and Window to Front of House
- Features: Floor Covering: Carpeting
- Level: Main
- Area: 99
- Dimensions: 9x11
Bedroom 3
- Description: Bedroom #3/Laundry Area/Sitting Room with Carpet Flooring, Electric Washer and Dryer Hook Up, Side Door to Carport, Access to Family Room and Window to Front of House
- Features: Floor Covering: Carpeting
- Level: Main
- Area: 143
- Dimensions: 11x13
Primary bathroom
- Description: Primary Bathroom in Primary Bedroom Suite with Ceramic Tile Flooring, Oversized Single Sink Vanity, Shower Only Insert, Toilet and Door to Bedroom #3/Laundry Area
- Features: Floor Covering: Ceramic Tile
- Level: Main
- Area: 104
- Dimensions: 8x13
Bathroom
- Description: Hall Bathroom with Ceramic Tile Flooring, Single Sink Vanity, Walk In Shower Insert Only and Toilet
- Features: Floor Covering: Ceramic Tile
- Level: Main
- Area: 36
- Dimensions: 9x4
Dining room
- Description: Dining Room with LVP Flooring Open Floor Plan to Kitchen and Living Room, Vaulted Ceilings with Beam, Chandelier, Glass Door to Back Deck and Windows to Side of House
- Features: Floor Covering: Luxury Vinyl Plank
- Level: Main
- Area: 104
- Dimensions: 8x13
Family room
- Description: Main Level Family Room with Carpet Flooring, Ceiling Fan, Windows to Carport Area and Windows to Back of House and French Glass Back Door to Back Patio and Back Yard
- Features: Floor Covering: Carpeting
- Level: Main
- Area: 286
- Dimensions: 11x26
Kitchen
- Description: Kitchen with LVP Flooring Open Floor Plan to Dining Room and Living Room, Vaulted Ceilings with Beam, Ceiling Fan, Door to Basement, Window to Back of House, Custom Wood Cabinetry, Pantry Cabinet, Laminate Countertops and Black Appliances - Refrigerator, Electric Range, Dishwasher and Disposal
- Features: Floor Covering: Luxury Vinyl Plank
- Level: Main
- Area: 208
- Dimensions: 16x13
Living room
- Description: Spacious Living Room with Carpet Flooring Open Floor Plan to Kitchen and Dining Room, Vaulted Ceilings with Beam, Front Door, Window to Front of House and Side of House
- Features: Floor Covering: Carpeting
- Level: Main
- Area: 260
- Dimensions: 20x13
Heating
- Electric, Forced Air
Cooling
- Central Air, Electric
Appliances
- Included: Dishwasher, Disposal, Range, Electric Range, Refrigerator, Water Heater, Electric Water Heater
- Laundry: Electric Dryer Hookup, Inside, Laundry Closet, Laundry Room, Main Level, In Unit, Washer Hookup
Features
- Beamed Ceilings, Ceiling Fan(s), Chandelier, Custom Cabinetry, Dining/Living Room Combo, Eat-in Kitchen, Kitchen/Dining Room Combo, Laminate Counters, Lever Faucets, Open Floorplan, Shower, Storage, Vaulted Ceiling(s), Walk-In Closet(s)
- Flooring: Carpet, Ceramic Tile, Luxury Vinyl, Plank
- Doors: French Doors, Panel Door(s), Sliding Doors
- Basement: Concrete,Full,Storage Space,Unfinished,Walk-Out Access
- Has fireplace: No
- Fireplace features: None
Interior area
- Total structure area: 1,628
- Total interior livable area: 1,628 sqft
- Finished area above ground: 1,628
- Finished area below ground: 0
Property
Parking
- Total spaces: 2
- Parking features: Attached, Attached Carport, Carport, Circular Driveway, Concrete, Covered, Driveway, Gravel, Inside Entrance, Lighted, No Garage, Off Street, Outside, Paved, Private, RV Access/Parking
- Carport spaces: 2
- Has uncovered spaces: Yes
Features
- Levels: One
- Patio & porch: Covered, Deck, Patio, Porch, Side Porch
- Exterior features: Lighting, Private Yard, Rain Gutters, Storage
- Pool features: None
- Fencing: None
- Has view: Yes
- View description: Trees/Woods
- Frontage length: 886'
Lot
- Size: 3.09 Acres
- Dimensions: 266' x 620' x 179' x 596'
- Features: Adjoins Wooded Area, Back Yard, Front Yard, Irregular Lot, Landscaped, Level, Many Trees, Private, Scattered Woods, Secluded, Views, Wooded
Details
- Additional structures: None
- Parcel number: 1103.0100009
- Special conditions: Standard
Construction
Type & style
- Home type: SingleFamily
- Architectural style: Ranch
- Property subtype: Single Family Residence
Materials
- Aluminum Siding
- Foundation: Concrete Perimeter
- Roof: Architectural Shingle
Condition
- Updated/Remodeled
- New construction: No
- Year built: 1975
Utilities & green energy
- Electric: Ameren
- Sewer: Private Sewer
- Water: Public
- Utilities for property: Electricity Connected, Sewer Connected, Underground Utilities, Water Connected
Community & HOA
Community
- Security: Smoke Detector(s)
- Subdivision: Not In A Subdivision
HOA
- Has HOA: No
Location
- Region: Columbia
Financial & listing details
- Price per square foot: $169/sqft
- Tax assessed value: $33,431
- Annual tax amount: $2,138
- Date on market: 10/13/2026
- Cumulative days on market: 16 days
- Listing terms: Cash,Conventional,FHA,USDA Loan,VA Loan
- Inclusions: Personal Property
- Ownership: Private
- Electric utility on property: Yes
- Road surface type: Chip And Seal
Estimated market value
$276,700
$263,000 - $291,000
$1,814/mo
Price history
| Date | Event | Price |
|---|---|---|
| 10/18/2026 | Pending sale | $275,000$169/sqft |
Source:  MARIS #26064524 Report a problem | ||
| 10/13/2026 | Listed for sale | $275,000$169/sqft |
Source: MARIS #26064524 Report a problem | ||
Public tax history
| Year | Property taxes | Tax assessment |
|---|---|---|
| 2024 | $2,056 +1.6% | $33,431 +7.6% |
| 2023 | $2,024 +3.4% | $31,064 +6.6% |
| 2022 | $1,956 +5.6% | $29,138 +6.3% |
| 2021 | $1,853 -6.2% | $27,421 -0.9% |
| 2020 | $1,975 +7.5% | $27,673 +6.4% |
| 2019 | $1,838 +3.5% | $26,001 +4.8% |
| 2018 | $1,775 +3.4% | $24,808 +7.6% |
| 2017 | $1,717 | $23,053 +5.4% |
| 2016 | $1,717 +118.3% | $21,865 |
| 2014 | $786 -54.1% | $21,865 -2.3% |
| 2013 | $1,713 | $22,373 -8.7% |
| 2012 | -- | $24,497 +0% |
| 2011 | -- | $24,492 -7.2% |
| 2010 | -- | $26,381 -2.6% |
| 2009 | -- | $27,077 +1.5% |
| 2008 | -- | $26,674 +9.4% |
| 2006 | -- | $24,383 +4% |
| 2005 | $1,239 +14.9% | $23,442 -45% |
| 2004 | $1,078 | $42,604 +128.4% |
| 2003 | -- | $18,657 +11.2% |
| 2002 | -- | $16,777 +9.1% |
| 2001 | -- | $15,371 +6.3% |
| 2000 | -- | $14,465 |
Find assessor info on the county website
Monthly payment
Est. payment
Payment breakdown
Explore the cost of this home by adjusting the details. Changes won't be saved.Climate risks
Neighborhood: 62236
Nearby schools
Schools provided by the listing agent
- Elementary: Columbia Dist 4
- Middle: Columbia Dist 4
- High: Columbia
Source: MARIS. This data may not be complete. We recommend contacting the local school district to confirm school assignments for this home.
Similar homes
- $250,0002 bd3 ba1.5k sqft505 Westpark Dr, Columbia, IL 62236For Sale
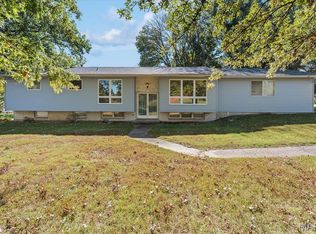
 MLS ID #26067716, Diana Massey, Berkshire Hathaway HomeServices Select Properties. MARIS
- $265,0003 bd3 ba1.7k sqft818 S Rapp Ave, Columbia, IL 62236For Sale
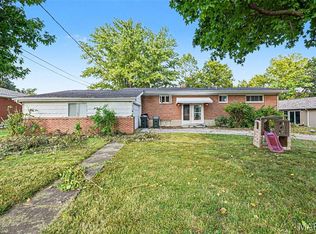 MLS ID #26060547, Jenny A Wisniewski, Landmark Realty. MARIS
- $249,9003 bd2 ba1.8k sqft661 Marian Dr, Dupo, IL 62239For Sale
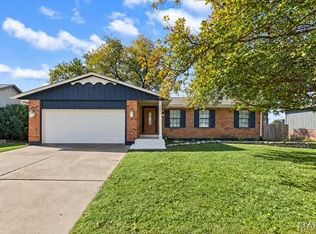 MLS ID #26068257, Melissa Villeda, Strano & Associates. MARIS
- $279,9003 bd1 ba1k sqft507 W Bottom Ave, Columbia, IL 62236For Sale
 MLS ID #26067489, Angie A Zahn, Strano & Associates. MARIS
- $248,0003 bd2 ba1.1k sqft460 Fairfax Dr, Columbia, IL 62236For SaleMLS ID #26060047, Michelle N Miller, Miller & Associates of Waterloo. MARIS
- $240,0003 bd2 ba1.7k sqft205 Gardner St, Columbia, IL 62236For SaleMLS ID #26042436, Shaun Murphy, Nettwork Global. MARIS
- $235,0003 bd2 ba1.4k sqft523 W Bottom Ave, Columbia, IL 62236For SaleMLS ID #26063057, Christopher M Kelly, Real Broker LLC. MARIS
- $229,9003 bd2 ba1.5k sqft1108 N Rapp Ave, Columbia, IL 62236For SaleMLS ID #26053242, Henry B Torn, ListWithFreedom.com. MARIS
- $258,0004 bd2 ba1.6k sqft701 Chevron Dr, Saint Louis, MO 63125For SaleMLS ID #26068518, Joseph P LoPiccolo, American Realty Group. MARIS
- $255,0002 bd2 ba1.3k sqft2741 Mullins Rd, Millstadt, IL 62260For SaleMLS ID #26062808, Stacey Gualdoni, Worth Clark Realty. MARIS
- $274,9003 bd2 ba1.2k sqft600 Granda Dr, Saint Louis, MO 63125For SaleMLS ID #26061940, Fabian P Chin, Magnolia Real Estate. MARIS
- $395,0003 bd2 ba1.3k sqft908 S Main St, Columbia, IL 62236For SaleMLS ID #26054575, Mandy McGuire, Keller Williams Pinnacle. MARIS
- $249,9004 bd2 ba1.3k sqft600 Rochester Dr, Saint Louis, MO 63125For SaleMLS ID #26068735, Tara L Hacker, Garcia Properties. MARIS
- $229,9002 bd1 ba1.2k sqft218 W Liberty St, Columbia, IL 62236For SaleMLS ID #26060657, Brooke Mitchell, Keller Williams Pinnacle. MARIS
- $285,0002 bd2 ba1.3k sqft5502 Johnson Crossing Dr, Saint Louis, MO 63129For SaleMLS ID #26067883, Beth A Rogers, Keller Williams Realty St. Louis. MARIS
- $285,0003 bd3 ba1.8k sqft2915 Mid Course Dr, Saint Louis, MO 63125For SaleMLS ID #26053312, Jim Manning, Three Doors LLC. MARIS
- $259,0003 bd2 ba2.3k sqft526 State St, Dupo, IL 62239For SaleMLS ID #26011741, Linda R Frierdich, Century 21 Advantage. MARIS
