Discover the perfect blend of rustic charm and modern living in this beautifully updated 6-bedroom, 3-bath log home on 3.67 acres. The heart of the home is a stunning, completely remodeled kitchen in 2024 with beautiful custom cabinetry crafted to fit the log walls, new appliances, and updated electrical. The open design, exposed beams, and natural character create a warm and inviting gathering space.
Outdoor living shines with an approximately 1,000 sq. ft. paver patio, deck with outdoor kitchen, and a dedicated bar house for entertaining.
The pole barn and detached three-car garage offer additional parking, storage, and workspace.
Convenient highway access, gorgeous kitchen and outdoor space, this unique property offers the best of country living with modern comfort.
Active
Price cut: $10K (9/24)
$865,000
136 County Rd E, Houlton, WI 54082
6beds
3,376sqft
Single Family
Built in 1984
3.67 Acres Lot
$-- Zestimate®
$256/sqft
$-- HOA
What's special
- 27 days
- 2,627
- 225
Zillow last checked:
Listing updated:
Listed by:
Kelsey Walfoort 952-239-8347,
Leader Real Estate Group, Inc.,
Stacy Moriva 651-300-8240
Source: NorthstarMLS as distributed by MLS GRID,MLS#: 7138402
Facts & features
Interior
Bedrooms & bathrooms
- Bedrooms: 6
- Bathrooms: 3
- Full bathrooms: 1
- 3/4 bathrooms: 2
Bedroom
- Level: Main
- Area: 192 Square Feet
- Dimensions: 16x12
Bedroom 2
- Level: Upper
- Area: 192 Square Feet
- Dimensions: 16x12
Bedroom 3
- Level: Upper
- Area: 171 Square Feet
- Dimensions: 9x19
Bedroom 4
- Level: Upper
- Area: 171 Square Feet
- Dimensions: 9x19
Bedroom 5
- Level: Lower
- Area: 264 Square Feet
- Dimensions: 24x11
Dining room
- Level: Main
- Area: 120 Square Feet
- Dimensions: 10x12
Kitchen
- Level: Main
- Area: 130 Square Feet
- Dimensions: 13x10
Living room
- Level: Main
- Area: 391 Square Feet
- Dimensions: 17x23
Heating
- Forced Air
Cooling
- Central Air
Appliances
- Included: Cooktop, Dishwasher, Dryer, Microwave, Refrigerator, Stainless Steel Appliance(s), Wall Oven, Washer, Water Softener Owned, Wine Cooler
- Laundry: In Basement
Features
- Basement: Egress Window(s),Finished,Full,Storage Space,Walk-Out Access
- Number of fireplaces: 1
- Fireplace features: Living Room, Wood Burning
Interior area
- Total structure area: 3,727
- Total interior livable area: 3,376 sqft
- Finished area above ground: 2,426
- Finished area below ground: 950
Video & virtual tour
Property
Parking
- Total spaces: 5
- Parking features: Detached Garage, Multiple Garages
- Garage spaces: 5
- Details: Garage Dimensions (36x22)
Accessibility
- Accessibility features: None
Features
- Levels: Two
- Stories: 2
- Patio & porch: Covered, Front Porch, Patio, Rear Porch
- Pool features: None
- Fencing: Chain Link
Lot
- Size: 3.67 Acres
- Dimensions: 413 x 193 x 83 x 259 x 218 x 62 x 111 x 393
- Features: Tree Coverage - Medium
Details
- Additional structures: Garage(s), Other
- Foundation area: 1301
- Parcel number: 030204340001
- Zoning description: Agriculture,Residential-Single Family
Construction
Type & style
- Home type: SingleFamily
- Property subtype: Single Family
Materials
- Log
- Roof: Asphalt
Condition
- New construction: No
- Year built: 1984
Utilities & green energy
- Gas: Natural Gas
- Sewer: Septic System Compliant - Yes
- Water: Well
Community & HOA
Community
- Subdivision: Certified Surv Map
HOA
- Has HOA: No
Location
- Region: Houlton
Financial & listing details
- Price per square foot: $256/sqft
- Tax assessed value: $722,400
- Annual tax amount: $7,886
- Date on market: 9/3/2026
Estimated market value
Not available
Estimated sales range
Not available
Not available
Price history
| Date | Event | Price |
|---|---|---|
| 9/24/2026 | Price change | $865,000-1.1%$256/sqft |
Source:  NorthstarMLS as distributed by MLS GRID #7138402 Report a problem NorthstarMLS as distributed by MLS GRID #7138402 Report a problem | ||
| 9/3/2026 | Listed for sale | $875,000+19.9%$259/sqft |
Source: NorthstarMLS as distributed by MLS GRID #7138402 Report a problem | ||
| 8/29/2024 | Sold | $730,000+4.3%$216/sqft |
Source: NorthstarMLS as distributed by MLS GRID #6580107 Report a problem | ||
| 8/27/2024 | Pending sale | $699,900$207/sqft |
Source: NorthstarMLS as distributed by MLS GRID #6580107 Report a problem | ||
| 8/9/2024 | Listed for sale | $699,900+79.9%$207/sqft |
Source: NorthstarMLS as distributed by MLS GRID #6580107 Report a problem | ||
| 8/5/2016 | Sold | $389,000$115/sqft |
Source: NorthstarMLS as distributed by MLS GRID #4724912 Report a problem | ||
| 7/29/2016 | Pending sale | $389,000$115/sqft |
Source: CENTURY 21 Premier Group #4724912 Report a problem | ||
| 6/7/2016 | Listed for sale | $389,000$115/sqft |
Source: CENTURY 21 Premier Group #4724912 Report a problem | ||
Public tax history
| Year | Property taxes | Tax assessment |
|---|---|---|
| 2025 | $9,296 -0.1% | $576,700 |
| 2024 | $9,303 +10.6% | $576,700 |
| 2023 | $8,411 +14.4% | $576,700 |
| 2022 | $7,351 +15.6% | $576,700 +53.1% |
| 2021 | $6,358 +5.4% | $376,800 |
| 2020 | $6,032 -12.8% | $376,800 |
| 2019 | $6,915 +6.8% | $376,800 |
| 2018 | $6,476 +11.8% | $376,800 +27.1% |
| 2017 | $5,793 +8% | $296,500 |
| 2016 | $5,362 +19.7% | $296,500 |
| 2015 | $4,480 | $296,500 |
Find assessor info on the county website
Monthly payment
Est. payment
Payment breakdown
Explore the cost of this home by adjusting the details. Changes won't be saved.Climate risks
Neighborhood: 54082
Similar homes
- $599,9005 bd4 ba2.6k sqft1373 Pine View Trl, Houlton, WI 54082For Sale

 MLS ID #7133742, Ben Christensen, Bridge Realty, LLC. NorthstarMLS as distributed by MLS GRID
 - $835,0004 bd3 ba4.2k sqft12560 Lockridge Ave N, Stillwater, MN 55082For Sale
 MLS ID #7150638, Katherine LaQua, Weichert, Realtors-Advantage. NorthstarMLS as distributed by MLS GRID
 - $899,9005 bd3 ba3.3k sqft10761 Penfield Avenue Ct N, Stillwater, MN 55082For Sale
 MLS ID #7116410, Mark P. Abdel, RE/MAX Advantage Plus. NorthstarMLS as distributed by MLS GRID
 - $845,0004 bd3 ba2.8k sqft908 87th Ave, Hudson, WI 54016For Sale
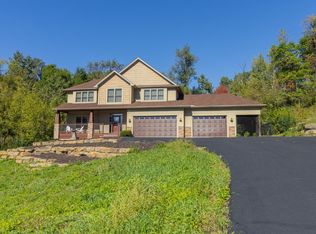 MLS ID #7150282, Shannon Jarvis, Keller Williams Premier Realty. NorthstarMLS as distributed by MLS GRID
 - $804,9004 bd5 ba3.1k sqft1610 Johnson Dr, Stillwater, MN 55082For SaleMLS ID #7144417, Stacie Demer, Lynden Realty, Ltd.. NorthstarMLS as distributed by MLS GRID
- $650,0004 bd3 ba2.9k sqft10191 Perkins Ave N, Stillwater, MN 55082For SaleMLS ID #7141797, Jordan Skrove, Minneapolis Residential. NorthstarMLS as distributed by MLS GRID
- $749,9004 bd2 ba2.7k sqft13840 28th St N, Stillwater, MN 55082For SaleMLS ID #7143429, Ken Hatfield, Keller Williams Premier Realty. NorthstarMLS as distributed by MLS GRID
- $860,0004 bd5 ba4.3k sqft45 Evergreen Rd, White Bear Lake, MN 55110For SaleMLS ID #7122892, Jennifer McClanahan, Avenue Realty. NorthstarMLS as distributed by MLS GRID
- $849,9004 bd5 ba4.4k sqft15511 Afton Hills Dr S, Afton, MN 55001For SaleMLS ID #6729161, Cheryl J. Larson, eXp Realty. NorthstarMLS as distributed by MLS GRID
- $829,9904 bd4 ba3k sqft6668 Crackleberry Trl, Woodbury, MN 55129For SaleMLS ID #7142631, Mark Beaver, Covenant Partners LLC. NorthstarMLS as distributed by MLS GRID
- $799,9004 bd4 ba3.7k sqft786 Harlar Cir, Hudson, WI 54016For SaleMLS ID #6807094, Jesse Penman, eXp Realty. NorthstarMLS as distributed by MLS GRID
- $1,150,0003 bd4 ba2.7k sqft469 County Rd E, Hudson, WI 54016For SaleMLS ID #7119344, Mara N Bowman, Coldwell Banker Realty. NorthstarMLS as distributed by MLS GRID
- $750,0006 bd4 ba3k sqft919 Waxon Ln, Hudson, WI 54016For SaleMLS ID #7136857, Johnson Home Group, Coldwell Banker Realty. NorthstarMLS as distributed by MLS GRID
- $850,0004 bd4 ba3.9k sqft6256 Lynn Way, Woodbury, MN 55129For SaleMLS ID #7121562, Allison L. Lawson, Cardinal Realty Co.. NorthstarMLS as distributed by MLS GRID
- $650,0004 bd3 ba3.1k sqft10256 Kismet Ln N, Stillwater, MN 55082For SaleMLS ID #7117500, The Leonhardt Team, Coldwell Banker Realty. NorthstarMLS as distributed by MLS GRID
- $775,0003 bd4 ba3.2k sqftN8773 1090th St, River Falls, WI 54022For SaleMLS ID #7118552, Laurie Larsen, Property Executives Realty. NorthstarMLS as distributed by MLS GRID
- $799,0004 bd4 ba3.7k sqftW12160 742nd Ave, River Falls, WI 54022For SaleMLS ID #7101236, Abby Zezza, Real Broker LLC. NorthstarMLS as distributed by MLS GRID
- $1,125,0005 bd4 ba4.4k sqft4700 McDonald Drive Pl N, Stillwater, MN 55082For SaleMLS ID #7113987, Anne E. Anderson, eXp Realty. NorthstarMLS as distributed by MLS GRID
- $949,0004 bd4 ba4.2k sqft24920 Quinlan Ave N, Scandia, MN 55073For SaleMLS ID #7117054, Jamie Rooney, eXp Realty. NorthstarMLS as distributed by MLS GRID
- $675,0004 bd4 ba3.6k sqft624 Galahad Rd N, Hudson, WI 54016For SaleMLS ID #7121573, Meghan Elise Porter, Real Broker LLC. NorthstarMLS as distributed by MLS GRID
