Welcome to 136 Dickinson Road, a spacious 5-bedroom Colonial tucked on a quiet street yet just minutes from downtown Marlborough's shopping and dining, with easy Route 2 access for commuters. Inside, an open-concept layout centers on an enormous living room with soaring cathedral ceilings and a cozy wood-burning stove, flowing seamlessly into the kitchen - the perfect setup for family time and entertaining. A second living room offers even more flexible living space. With one bedroom conveniently located on the main floor and four bedrooms upstairs - all generously sized with ample closet storage - this layout is ideal for larger families or multi-generational living. The full-footprint basement adds fantastic bonus space for a workshop, home gym, storage, or whatever you need. Outside, enjoy 1.4 private and level acres with an above-ground pool and a huge detached 2-car garage. This home is in very good mechanical and structural condition, offering peace of mind for its next owner. This one checks a lot of boxes - come see it for yourself! The home is back on the market following a failed septic system. At his expense, the seller is installing an entire new system at a cost of $35,000 which will be completed prior to closing. Contract is attached.
For sale
Price cut: $10K (10/21)
$469,000
136 Dickinson Road, Marlborough, CT 06447
5beds
2,214sqft
Single Family Residence
Built in 1971
1.4 Acres Lot
$459,700 Zestimate®
$212/sqft
$-- HOA
What's special
Cozy wood-burning stoveSoaring cathedral ceilingsQuiet streetFull-footprint basementAbove-ground poolAmple closet storageOpen-concept layout
- 55 days
- 1,369
- 112
Zillow last checked:
Listing updated:
Listed by:
Kevin D. Rockoff (860)882-9598,
Rockoff Realty 860-882-9598
Source: Smart MLS,MLS#: 24195907
Facts & features
Interior
Bedrooms & bathrooms
- Bedrooms: 5
- Bathrooms: 3
- Full bathrooms: 2
- 1/2 bathrooms: 1
Primary bedroom
- Level: Main
Bedroom
- Level: Upper
Bedroom
- Level: Upper
Bedroom
- Level: Upper
Bedroom
- Level: Upper
Dining room
- Level: Main
Living room
- Level: Main
Heating
- Baseboard, Propane
Cooling
- Window Unit(s)
Appliances
- Included: Oven/Range, Microwave, Refrigerator, Freezer, Dishwasher, Washer, Dryer, Water Heater
- Laundry: Main Level
Features
- Wired for Data, Open Floorplan
- Basement: Full,Unfinished,Storage Space,Hatchway Access,Interior Entry
- Attic: Access Via Hatch
- Number of fireplaces: 1
Interior area
- Total structure area: 2,214
- Total interior livable area: 2,214 sqft
- Finished area above ground: 2,214
Property
Parking
- Total spaces: 2
- Parking features: Detached, Garage Door Opener
- Garage spaces: 2
Lot
- Size: 1.4 Acres
- Features: Secluded, Few Trees, Wooded, Level
Details
- Parcel number: 2223346
- Zoning: R
Construction
Type & style
- Home type: SingleFamily
- Architectural style: Colonial
- Property subtype: Single Family Residence
Materials
- Vinyl Siding
- Foundation: Concrete Perimeter
- Roof: Asphalt
Condition
- New construction: No
- Year built: 1971
Utilities & green energy
- Sewer: Septic Tank
- Water: Well
Community & HOA
HOA
- Has HOA: No
Location
- Region: Marlborough
Financial & listing details
- Price per square foot: $212/sqft
- Tax assessed value: $268,590
- Annual tax amount: $7,279
- Date on market: 8/30/2026
- Exclusions: See Personal Property Inclusions Exclusions
Estimated market value
$459,700
$437,000 - $483,000
$4,131/mo
Price history
| Date | Event | Price |
|---|---|---|
| 10/21/2026 | Price change | $469,000-2.1%$212/sqft |
Source:  Smart MLS #24195907 Report a problem Smart MLS #24195907 Report a problem | ||
| 10/16/2026 | Price change | $479,000-2%$216/sqft |
Source: Smart MLS #24195907 Report a problem | ||
| 10/6/2026 | Price change | $489,000+2.1%$221/sqft |
Source: Smart MLS #24195907 Report a problem | ||
| 9/8/2026 | Pending sale | $479,000$216/sqft |
Source: Smart MLS #24195907 Report a problem | ||
| 8/30/2026 | Listed for sale | $479,000$216/sqft |
Source: Smart MLS #24195907 Report a problem | ||
| 8/18/2026 | Listing removed | $479,000$216/sqft |
Source: Smart MLS #24195907 Report a problem | ||
| 8/10/2026 | Pending sale | $479,000$216/sqft |
Source: Smart MLS #24195907 Report a problem | ||
| 8/2/2026 | Listed for sale | $479,000$216/sqft |
Source: Smart MLS #24195907 Report a problem | ||
Public tax history
| Year | Property taxes | Tax assessment |
|---|---|---|
| 2025 | $7,394 +4% | $195,930 |
| 2024 | $7,110 +4.5% | $195,930 |
| 2023 | $6,805 -2.3% | $195,930 |
| 2022 | $6,965 -0.8% | $195,930 |
| 2021 | $7,022 +1.2% | $195,930 +2.4% |
| 2020 | $6,939 -4.2% | $191,310 -1.7% |
| 2019 | $7,246 +2% | $194,530 |
| 2018 | $7,104 +3% | $194,530 |
| 2017 | $6,898 +3.8% | $194,530 |
| 2016 | $6,643 +11.4% | $194,530 +7.3% |
| 2015 | $5,961 +4.6% | $181,230 |
| 2014 | $5,700 +2.2% | $181,230 |
| 2013 | $5,575 -0.9% | $181,230 |
| 2012 | $5,624 -2.7% | $181,230 -14.7% |
| 2011 | $5,779 +2.3% | $212,450 |
| 2010 | $5,647 +0.4% | $212,450 |
| 2009 | $5,626 +2.4% | $212,450 |
| 2008 | $5,494 +2.6% | $212,450 |
| 2007 | $5,356 +2% | $212,450 |
| 2006 | $5,250 +11% | $212,450 +37.7% |
| 2005 | $4,728 +4.8% | $154,300 |
| 2004 | $4,510 +3.3% | $154,300 |
| 2003 | $4,367 +8.9% | $154,300 +25% |
| 2001 | $4,011 +7.6% | $123,400 +0% |
| 1997 | $3,726 | $123,370 |
Find assessor info on the county website
Monthly payment
Est. payment
Payment breakdown
Explore the cost of this home by adjusting the details. Changes won't be saved.Climate risks
Neighborhood: 06447
Nearby schools
Schools provided by the listing agent
- Elementary: Elmer Thienes
- High: RHAM
Source: Smart MLS. This data may not be complete. We recommend contacting the local school district to confirm school assignments for this home.
Similar homes
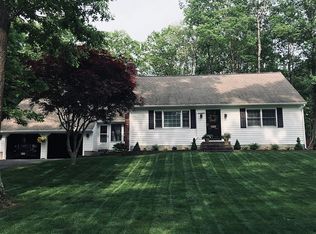
- $639,9253 bd3 ba3.1k sqft39 Chapman Road, Marlborough, CT 06447For Sale

 MLS ID #24215606, Maria Pirulli, Five Stars Realty. Smart MLS
 - $524,9004 bd3 ba2k sqft726 Neipsic Road, Glastonbury, CT 06033For Sale
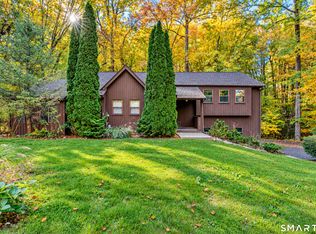 MLS ID #24214071, Cydne Wright, William Raveis Real Estate. Smart MLS
 - $435,0003 bd3 ba1.8k sqft32 Notch Road, Bolton, CT 06043For Sale
 MLS ID #24203757, Tracy S. Wagner, Rockoff Realty. Smart MLS
 - $479,9003 bd3 ba1.9k sqft50 A P Gates Road, East Haddam, CT 06423For Sale
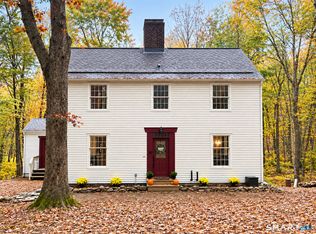 MLS ID #24213531, Linda Bohne, Property Advisors Realty. Smart MLS
 - $469,9004 bd2 ba2.3k sqft56 West Street, Bolton, CT 06043For SaleMLS ID #24203929, Karina Ukhnitska, Real Broker CT, LLC. Smart MLS
- $429,9005 bd3 ba1.5k sqft18 Lakewood Road, East Hampton, CT 06424For SaleMLS ID #24212088, Amy P. Rio, Better Homes and Gardens Real Estate Executive Real Estate. Smart MLS
- $499,0004 bd2 ba2.1k sqft4 Gates Way, Haddam, CT 06438For SaleMLS ID #24215399, Jules G Etes, William Pitt Sotheby's Int'l. Smart MLS
- $574,9005 bd3 ba2.9k sqft159 Bear Swamp Road, East Hampton, CT 06424For SaleMLS ID #24202081, Carl J. Guild, Carl Guild & Associates. Smart MLS
- $525,0004 bd3 ba2.3k sqft109 Cannon Drive, Hebron, CT 06231For SaleMLS ID #24192721, James Celio, Century 21 AllPoints Realty. Smart MLS
- $470,0005 bd2 ba2k sqft94 Town Farm Road, East Haddam, CT 06423For SaleMLS ID #24204015, Alissa White, Real Broker CT, LLC. Smart MLS
- $539,9003 bd3 ba2.2k sqft107 Minnechaug Drive, Glastonbury, CT 06033For SaleMLS ID #24215078, Tatyana Makarov, Century 21 AllPoints Realty. Smart MLS
- $499,0005 bd3 ba2.1k sqft17 Sherman Road, Glastonbury, CT 06033For SaleMLS ID #24206462, Lauren M. Spina, William Raveis Real Estate. Smart MLS
- $475,0004 bd3 ba2.3k sqft551 Tolland Stage Road, Tolland, CT 06084For SaleMLS ID #24205286, Stephanie LaChapelle, Compass Connecticut, LLC. Smart MLS
- $475,0003 bd2 ba1.8k sqft14 Dean Drive, Bolton, CT 06043For SaleMLS ID #24205465, Jesica Beaulieu, Dave Jones Realty, LLC. Smart MLS
- $549,9003 bd2 ba2.3k sqft58 Fox Den Road, Glastonbury, CT 06033For SaleMLS ID #24211481, Britt Miglietta, Berkshire Hathaway NE Prop.. Smart MLS
- $474,9004 bd2 ba1.8k sqft872 Mansfield City Road, Mansfield, CT 06268For SaleMLS ID #24212688, Brittany Kimlingen, First Choice Realty. Smart MLS
- $529,9003 bd2 ba2.4k sqft30 Marjorie Circle, Hebron, CT 06248For SaleMLS ID #24199508, James Celio, Century 21 AllPoints Realty. Smart MLS
- $650,0004 bd3 ba3.2k sqft63 Timber Hill Road, Cromwell, CT 06416For SaleMLS ID #24216733, Alexander Pryor, Coldwell Banker Realty. Smart MLS
- $489,0004 bd2 ba2.5k sqft24 Long Hill Road, Deep River, CT 06417For SaleMLS ID #24205608, Kelly Puorro, Puorro Realty Group. Smart MLS
- $389,9003 bd3 ba1.8k sqft92 Frederic Road, Vernon, CT 06066For SaleMLS ID #24214979, Todd Hany, Sentry Real Estate. Smart MLS
