ABSOLUTELY BEAUTIFUL HOME WITH A BACKYARD OASIS! A major renovation was done in 2014 adding the second floor which consists of 2 bedrooms, a full bathroom (shower with tub,) laundry room and a den area with built-in book shelves & cabinets and window seat. The main level has a renovated kitchen featuring an island with breakfast bar seating, stainless steel appliances, tile backsplash and charm to spare! The large dining room is open to the kitchen and is perfect for entertaining. The living room draws you in with garden views! FIRST FLOOR PRIMARY BEDROOM SUITE with walk-in closet & full bathroom with walk-in shower! As a part of the 2014 project, the siding, roof, all the windows (minus the living room,) plumbing and electrical were all done, essentially leaving little of the 1951 home left. The half bathroom was also updated in 2014. A rear mudroom seamlessly connects the garage to the home with extra closet space. Did I mention the PARK-like yard with huge blueberry bushes, 2 sheds, 2 stone patio areas, and a deck for enjoying the view?! The basement shows the STEEL I-BEAM construction and offers plenty of storage & workshop space. Close to everything with nearby highway access, hiking trails at Bolton Notch State Park, Hop River State Trail, ice cream at Fish Family Farm, chocolate at Munson's, 20 minutes to Hartford & UCONN's Storrs campus, yummy restaurants, farmers markets, etc! This is one of those non-cookie cutter, special homes that you just don't see very often.
For sale
$435,000
32 Notch Road, Bolton, CT 06043
3beds
1,832sqft
Single Family Residence
Built in 1951
1.3 Acres Lot
$-- Zestimate®
$237/sqft
$-- HOA
What's special
Backyard oasisLaundry roomTile backsplashStainless steel appliances
- 18 hours
- 294
- 31
Likely to sell faster than
Zillow last checked:
Listing updated:
Listed by:
Tracy S. Wagner (860)748-6258,
Rockoff Realty 860-882-9598
Source: Smart MLS,MLS#: 24203757
Facts & features
Interior
Bedrooms & bathrooms
- Bedrooms: 3
- Bathrooms: 3
- Full bathrooms: 2
- 1/2 bathrooms: 1
Primary bedroom
- Level: Main
Bedroom
- Level: Upper
Bedroom
- Level: Upper
Bathroom
- Features: Remodeled
- Level: Main
Bathroom
- Features: Remodeled
- Level: Upper
Bathroom
- Features: Remodeled
- Level: Main
Den
- Level: Upper
Dining room
- Level: Main
Kitchen
- Features: Remodeled, Breakfast Bar
- Level: Main
Living room
- Level: Main
Heating
- Hot Water, Oil
Cooling
- None
Appliances
- Included: Oven/Range, Refrigerator, Dishwasher, Washer, Dryer, Water Heater
- Laundry: Upper Level
Features
- Basement: Full,Unfinished,Storage Space,Hatchway Access,Interior Entry,Concrete
- Attic: Access Via Hatch
- Has fireplace: No
Interior area
- Total structure area: 1,832
- Total interior livable area: 1,832 sqft
- Finished area above ground: 1,832
Property
Parking
- Total spaces: 1
- Parking features: Attached
- Attached garage spaces: 1
Features
- Patio & porch: Deck
- Exterior features: Fruit Trees, Rain Gutters, Garden
- On waterfront: Yes
- Waterfront features: Waterfront, Brook
Lot
- Size: 1.3 Acres
- Features: Level, Sloped
Details
- Additional structures: Shed(s)
- Parcel number: 2321745
- Zoning: per town
Construction
Type & style
- Home type: SingleFamily
- Architectural style: Colonial
- Property subtype: Single Family Residence
Materials
- Vinyl Siding
- Foundation: Concrete Perimeter
- Roof: Asphalt
Condition
- New construction: No
- Year built: 1951
Utilities & green energy
- Sewer: Septic Tank
- Water: Well
Community & HOA
Community
- Features: Lake, Library, Park
- Subdivision: Bolton Notch
HOA
- Has HOA: No
Location
- Region: Bolton
Financial & listing details
- Price per square foot: $237/sqft
- Tax assessed value: $205,600
- Annual tax amount: $6,984
- Date on market: 10/21/2026
Estimated market value
Not available
Estimated sales range
Not available
Not available
Price history
| Date | Event | Price |
|---|---|---|
| 10/21/2026 | Listed for sale | $435,000+3.6%$237/sqft |
Source:  Smart MLS #24203757 Report a problem Smart MLS #24203757 Report a problem | ||
| 9/28/2026 | Listing removed | $419,900$229/sqft |
Source: Smart MLS #24203757 Report a problem | ||
| 9/2/2026 | Listed for sale | $419,900$229/sqft |
Source: Smart MLS #24203757 Report a problem | ||
Public tax history
| Year | Property taxes | Tax assessment |
|---|---|---|
| 2025 | $6,641 -1.3% | $205,600 |
| 2024 | $6,731 -7.9% | $205,600 +23.3% |
| 2023 | $7,305 +11.1% | $166,700 |
| 2022 | $6,573 +1.5% | $166,700 |
| 2021 | $6,478 | $166,700 |
| 2020 | $6,478 -0.4% | $166,700 |
| 2019 | $6,501 +41.9% | $166,700 +33.8% |
| 2015 | $4,582 +4.1% | $124,600 |
| 2014 | $4,403 +5.9% | $124,600 -7.3% |
| 2013 | $4,159 +3.9% | $134,350 |
| 2012 | $4,004 +1.6% | $134,350 |
| 2011 | $3,940 +4.1% | $134,350 |
| 2010 | $3,786 | $134,350 |
| 2009 | $3,786 +3.1% | $134,350 +13.3% |
| 2008 | $3,671 +1% | $118,540 |
| 2007 | $3,636 +0.5% | $118,540 |
| 2006 | $3,618 +4.2% | $118,540 |
| 2005 | $3,473 +47.7% | $118,540 +40.7% |
| 2004 | $2,351 -22.9% | $84,250 |
| 2003 | $3,050 +32.6% | $84,250 -9.3% |
| 1995 | $2,300 | $92,890 |
Find assessor info on the county website
Monthly payment
Est. payment
Payment breakdown
Explore the cost of this home by adjusting the details. Changes won't be saved.Climate risks
Neighborhood: 06043
Nearby schools
Schools provided by the listing agent
- Elementary: Bolton Center
- High: Bolton
Source: Smart MLS. This data may not be complete. We recommend contacting the local school district to confirm school assignments for this home.
Similar homes
- $475,0003 bd2 ba1.8k sqft14 Dean Drive, Bolton, CT 06043For Sale

 MLS ID #24205465, Jesica Beaulieu, Dave Jones Realty, LLC. Smart MLS
 - $389,9003 bd3 ba1.8k sqft92 Frederic Road, Vernon, CT 06066For Sale
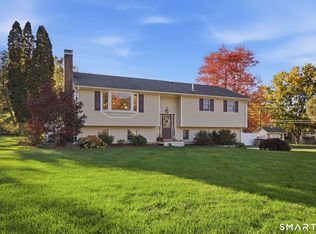 MLS ID #24214979, Todd Hany, Sentry Real Estate. Smart MLS
 - $399,0003 bd2 ba1.5k sqft51 Watrous Road, Bolton, CT 06043For Sale
 MLS ID #24195758, Crystal M. Gebhardt Coogan, Coldwell Banker Realty. Smart MLS
 - $459,0003 bd2 ba2.1k sqft1127 East Street North, Suffield, CT 06078For Sale
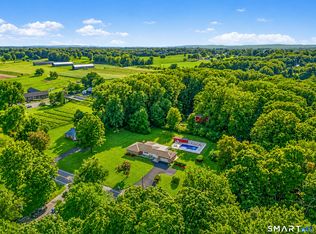 MLS ID #24189897, Shannon Slate, Coldwell Banker Realty. Smart MLS
 - $469,9003 bd2 ba2.4k sqft15 Chaplin Street, Chaplin, CT 06235For SaleMLS ID #24214543, Sheena Ruggirello, Real Broker CT, LLC. Smart MLS
- $539,9003 bd3 ba2.2k sqft107 Minnechaug Drive, Glastonbury, CT 06033For SaleMLS ID #24215078, Tatyana Makarov, Century 21 AllPoints Realty. Smart MLS
- $439,9003 bd2 ba1.6k sqft126 Baxter Street, Tolland, CT 06084For SaleMLS ID #24192539, Kathleen M. Sitek, Berkshire Hathaway NE Prop.. Smart MLS
- $365,0003 bd1 ba2k sqft47 Baldwin Road, Manchester, CT 06042For SaleMLS ID #24210987, Cheri Trudon, ERA Blanchard & Rossetto. Smart MLS
- $479,5004 bd3 ba2.3k sqft35 Fairfield Lane, Bloomfield, CT 06002For SaleMLS ID #24214934, Derek Greene, Derek Greene. Smart MLS
- $530,0003 bd3 ba1.5k sqft55 Depot Hill Road, East Hampton, CT 06414For SaleMLS ID #24214372, Christine Horkman, Regency Real Estate, LLC. Smart MLS
- $474,9004 bd2 ba1.8k sqft872 Mansfield City Road, Mansfield, CT 06268For SaleMLS ID #24212688, Brittany Kimlingen, First Choice Realty. Smart MLS
- $530,0003 bd2 ba1.8k sqft8 Cutter Lane, Glastonbury, CT 06033For SaleMLS ID #24186909, Michelle C. Collins, Berkshire Hathaway NE Prop.. Smart MLS
- $414,8003 bd2 ba1.1k sqft80 Elm Tree Road, Glastonbury, CT 06033For SaleMLS ID #24213934, Donna Mansfield, William Raveis Real Estate. Smart MLS
- $398,7773 bd1 ba1.3k sqft309 Brainard Road, Enfield, CT 06082For SaleMLS ID #24215145, Christine Peyman, Alex Anthony LLC. Smart MLS
- $425,0003 bd2 ba2.4k sqft772 Forbes Street, East Hartford, CT 06118For SaleMLS ID #24206324, Cheri Trudon, ERA Blanchard & Rossetto. Smart MLS
- $425,0003 bd2 ba1.8k sqft429 Mountain Road, West Hartford, CT 06107For SaleMLS ID #24208715, Jennifer A. Jones, Coldwell Banker Realty. Smart MLS
- $399,9003 bd3 ba2.5k sqft60 Beaumont Highway, Lebanon, CT 06249For SaleMLS ID #24210685, Shawna Rohan, eXp Realty. Smart MLS
- $499,9004 bd4 ba2.4k sqft22 Miller Road, East Granby, CT 06026For SaleMLS ID #24215834, Karen G. Longley, KW Legacy Partners. Smart MLS
- $425,0004 bd2 ba2.3k sqft425 Hills Street, East Hartford, CT 06118For SaleMLS ID #24191899, Kadji Anderson, Berkshire Hathaway NE Prop.. Smart MLS
- $469,0005 bd3 ba2.2k sqft136 Dickinson Road, Marlborough, CT 06447For SaleMLS ID #24195907, Kevin D. Rockoff, Rockoff Realty. Smart MLS
