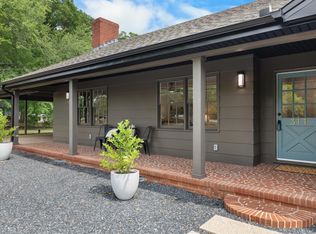
Welcome to this stunning contemporary home where custom craftsmanship meets peaceful country living! Situated on a private, fully fenced 1-acre lot, this beautifully designed 3-bedroom, 2.5-bath home offers the perfect blend of modern style and everyday comfort. Step inside to discover custom trim work and upscale finishes throughout. The open-concept floor plan features a spacious living room that flows seamlessly into the gourmet kitchen, complete with quartz countertops, abundant cabinetry, and a large walk-in pantry. A generously sized laundry room adds convenience and extra storage. The luxurious primary suite is designed for relaxation, offering a spacious bedroom, oversized walk-in closet, and a spa-inspired bathroom featuring a beautifully tiled walk-in shower. Upstairs, step out onto the private deck and enjoy your morning coffee while overlooking the peaceful surroundings. Outside, you’ll appreciate the privacy of a fully fenced backyard and the tranquility of one acre of land—perfect for entertaining, pets, gardening, or simply enjoying the quiet setting. This exceptional home combines contemporary design, quality craftsmanship, and country serenity, all while remaining conveniently located to shopping, dining, and everyday conveniences. Don’t miss your opportunity to own this one-of-a-kind property!
Active
$429,000
136 Downey Rd, Inman, SC 29349
3beds
1,671sqft
Single Family Residence
Built in 2024
1.3 Acres Lot
$424,100 Zestimate®
$257/sqft
$-- HOA
What's special
Private deckUpscale finishes throughoutLarge walk-in pantryOpen-concept floor planSpa-inspired bathroomQuartz countertopsSpacious bedroom
- 72 days
- 231
- 15
Likely to sell faster than
Zillow last checked:
Listing updated:
Listed by:
Michelle Stenersen 864-884-1392,
Laura Simmons & Associates Real Estate
Source: SAR as distributed by MLS GRID,MLS#: 339070
Facts & features
Interior
Bedrooms & bathrooms
- Bedrooms: 3
- Bathrooms: 3
- Full bathrooms: 2
- 1/2 bathrooms: 1
Rooms
- Room types: None
Primary bedroom
- Area: 168
- Dimensions: 12X14
Bedroom 2
- Area: 140
- Dimensions: 10X14
Bedroom 3
- Area: 120
- Dimensions: 10X12
Deck
- Area: 480
- Dimensions: 20X24
Dining room
- Area: 90
- Dimensions: 10X9
Kitchen
- Area: 154
- Dimensions: 11X14
Laundry
- Area: 40
- Dimensions: 5X8
Living room
- Area: 221
- Dimensions: 17X13
Heating
- Multi-Units
Cooling
- Multi Units
Appliances
- Included: Gas Cooktop, Dishwasher, Refrigerator, Gas, Tankless Water Heater
- Laundry: Laundry Closet
Features
- Ceiling - Smooth
- Flooring: Carpet, Luxury Vinyl
- Has basement: No
- Has fireplace: No
Interior area
- Total interior livable area: 1,671 sqft
- Finished area above ground: 1,671
- Finished area below ground: 0
Property
Parking
- Total spaces: 2
- Parking features: 2 Car Attached, Driveway, Attached Garage
- Attached garage spaces: 2
- Has uncovered spaces: Yes
Features
- Levels: Two
- Stories: 2
- Patio & porch: Deck, Patio
Lot
- Size: 1.3 Acres
- Features: Level
- Topography: Level
Details
- Parcel number: 6020007701
Construction
Type & style
- Home type: SingleFamily
- Architectural style: Contemporary,Traditional
- Property subtype: Single Family Residence
Materials
- Wood Siding
- Foundation: Slab
- Roof: Architectural
Condition
- New construction: No
- Year built: 2024
Utilities & green energy
- Sewer: Septic Tank
- Water: Public
Community & HOA
Community
- Features: None
- Subdivision: None
HOA
- Has HOA: No
Location
- Region: Inman
Financial & listing details
- Price per square foot: $257/sqft
- Tax assessed value: $256,400
- Date on market: 7/2/2026
Estimated market value
$424,100
$403,000 - $445,000
$2,155/mo
Price history
| Date | Event | Price |
|---|---|---|
| 9/8/2026 | Listed for sale | $429,000$257/sqft |
Source:  Greater Greenville AOR #1596495 Report a problem Greater Greenville AOR #1596495 Report a problem | ||
| 7/11/2026 | Contingent | $429,000$257/sqft |
Source: Greater Greenville AOR #1596495 Report a problem | ||
| 7/1/2026 | Listed for sale | $429,000+560%$257/sqft |
Source: Greater Greenville AOR #1596495 Report a problem | ||
| 7/11/2023 | Sold | $65,000+261.1%$39/sqft |
Source: Public Record Report a problem | ||
| 9/15/2020 | Sold | $18,000$11/sqft |
Source: Public Record Report a problem | ||
Public tax history
| Year | Property taxes | Tax assessment |
|---|---|---|
| 2025 | -- | $15,384 +312.9% |
| 2024 | $1,350 +210.7% | $3,726 +200% |
| 2023 | $435 | $1,242 +15% |
| 2022 | -- | $1,080 |
| 2021 | -- | $1,080 +267.3% |
| 2020 | -- | $294 |
| 2019 | -- | $294 |
| 2018 | $108 | $294 |
| 2017 | $108 +1.9% | $294 |
| 2016 | $106 +1% | $294 |
| 2015 | $105 +3.5% | $294 |
| 2014 | $101 | $294 |
| 2013 | -- | $294 |
| 2012 | -- | -- |
Find assessor info on the county website
Monthly payment
Est. payment
Payment breakdown
Explore the cost of this home by adjusting the details. Changes won't be saved.Climate risks
Neighborhood: 29349
Nearby schools
Schools provided by the listing agent
- Elementary: 6-Fairforest
- Middle: 6-Dawkins Middle
- High: 6-Dorman High
Source: SAR as distributed by MLS GRID. This data may not be complete. We recommend contacting the local school district to confirm school assignments for this home.
Similar homes
- $424,9993 bd3 ba1.9k sqft311 Costner Rd, Boiling Springs, SC 29316For Sale
 MLS ID #1592555, Ryan Lentz, Servus Realty Group. Greater Greenville AOR
 - $429,9004 bd2 ba2.2k sqft500 Skyline Dr, Campobello, SC 29322New Construction
 MLS ID #1601419, Valentina Ragozinski, Affinity Group Realty. Greater Greenville AOR
 - $304,9992 bd3 ba1.5k sqft109 Weaver Line Ln, Inman, SC 29349New Construction
 MLS ID #1601966, Irina Spasyuk, Coldwell Banker Caine/Williams. Greater Greenville AOR
 - $415,0003 bd2 ba2.1k sqft2010 Fort Prince Blvd, Wellford, SC 29385For Sale
 MLS ID #339949, Karri Calvillo, Epique Inc.. SAR as distributed by MLS GRID
