Outside, you'll find your own backyard oasis complete with a fence, covered patio, extended concrete patio, sauna, garden area, and plenty of space to add a future pool. This property also offers exceptional functionality with ample parking for cars, an RV, and a boat, a 50-amp generator hookup, over 100 trees and plants providing natural privacy, a detached workshop garage, and a fully heated and cooled 10x13 flex space - perfect for a home office, gym, studio, hobby room, or small business. Step inside to an open-concept floor plan featuring 9-foot ceilings, recessed lighting, and durable luxury vinyl plank flooring throughout. The beautifully designed kitchen boasts white cabinetry, granite countertops, a subway tile backsplash, modern appliances, and a spacious island that's perfect for entertaining. The private owner's suite offers a walk-in closet, double vanity, and a walk-in shower, while the split-bedroom layout provides comfort and privacy for family or guests.
Active
$379,990
223 Thompson Rd, Chesnee, SC 29323
3beds
1,603sqft
Single Family Residence
Built in 2023
0.57 Acres Lot
$374,500 Zestimate®
$237/sqft
$-- HOA
What's special
Detached workshop garageModern appliancesGarden areaBeautifully designed kitchenOpen-concept floor planCovered patioBackyard oasis
- 4 days
- 180
- 21
Likely to sell faster than
Zillow last checked:
Listing updated:
Listed by:
Victoria Orzhekhovsky 864-705-9531,
Keller Williams Realty
Source: SAR as distributed by MLS GRID,MLS#: 340950
Facts & features
Interior
Bedrooms & bathrooms
- Bedrooms: 3
- Bathrooms: 2
- Full bathrooms: 2
Rooms
- Room types: Bonus, Guest Accomodations, Office/Study, Recreation Room, Workshop
Heating
- Forced Air, Electricity
Cooling
- Central Air, Electricity
Appliances
- Included: Dishwasher, Disposal, Microwave, Range - Smooth Top, Electric Water Heater
- Laundry: 1st Floor, Electric Dryer Hookup, Walk-In, Washer Hookup
Features
- Ceiling Fan(s), Tray Ceiling(s), Attic Stairs Pulldown, Fireplace, Ceiling - Smooth, Sauna, Solid Surface Counters, Open Floorplan, Split Bedroom Plan, Pantry
- Flooring: Ceramic Tile, Luxury Vinyl
- Has basement: No
- Attic: Pull Down Stairs,Storage
- Has fireplace: Yes
Interior area
- Total interior livable area: 1,603 sqft
- Finished area above ground: 1,603
- Finished area below ground: 0
Video & virtual tour
Property
Parking
- Total spaces: 3
- Parking features: 2 Car Attached, Detached, Detached Garage, Driveway, Garage, Garage Faces Side, Workshop in Garage, Attached Garage
- Attached garage spaces: 3
- Has uncovered spaces: Yes
Features
- Levels: One
- Stories: 1
- Patio & porch: Patio, Porch
- Exterior features: R/V - Boat Parking
- Fencing: Fenced
Lot
- Size: 0.57 Acres
- Features: Level
- Topography: Level
Construction
Type & style
- Home type: SingleFamily
- Architectural style: Contemporary,Craftsman
- Property subtype: Single Family Residence
Materials
- Stone, Vinyl Siding
- Foundation: Slab
- Roof: Architectural
Condition
- New construction: No
- Year built: 2023
Utilities & green energy
- Electric: Duke
- Sewer: Septic Tank
- Water: Public, Spartan
Community & HOA
Community
- Features: None
- Security: Smoke Detector(s)
- Subdivision: None
HOA
- Has HOA: No
Location
- Region: Chesnee
Financial & listing details
- Price per square foot: $237/sqft
- Annual tax amount: $2,227
- Date on market: 10/6/2026
Estimated market value
$374,500
$356,000 - $393,000
$1,858/mo
Price history
| Date | Event | Price |
|---|---|---|
| 10/6/2026 | Listed for sale | $379,9900%$237/sqft |
Source:  Greater Greenville AOR #1601809 Report a problem Greater Greenville AOR #1601809 Report a problem | ||
| 9/10/2026 | Listing removed | $379,999$237/sqft |
Source: Greater Greenville AOR #1601809 Report a problem | ||
| 9/3/2026 | Contingent | $379,999$237/sqft |
Source: Greater Greenville AOR #1601809 Report a problem | ||
| 9/3/2026 | Pending sale | $379,999$237/sqft |
Source:  SAR as distributed by MLS GRID #340950 Report a problem SAR as distributed by MLS GRID #340950 Report a problem | ||
| 8/25/2026 | Listed for sale | $379,999$237/sqft |
Source: Greater Greenville AOR #1601809 Report a problem | ||
Public tax history
Tax history is unavailable.
Monthly payment
Est. payment
Payment breakdown
Explore the cost of this home by adjusting the details. Changes won't be saved.Climate risks
Neighborhood: 29323
Nearby schools
Schools provided by the listing agent
- Elementary: 2-Carlisle
- Middle: 2-Boiling Springs
- High: 2-Boiling Springs
Source: SAR as distributed by MLS GRID. This data may not be complete. We recommend contacting the local school district to confirm school assignments for this home.
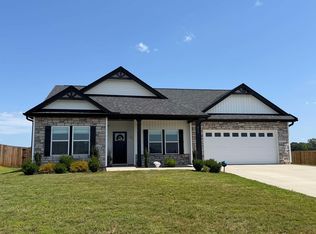
Similar homes
- $370,0003 bd2 ba1.6k sqft210 Lakeview Dr, Mayo, SC 29368New Construction
 MLS ID #342439, Michkaila Burris, Brighten Real Estate Group. SAR as distributed by MLS GRID
 - $399,0004 bd2 ba1.7k sqft229 Bertha Burns Rd, Inman, SC 29349For Sale
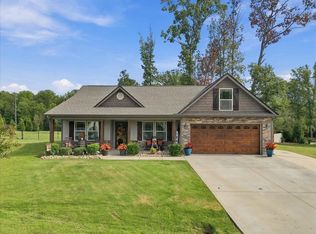 MLS ID #342508, Dylan Morris, Cornerstone Real Estate Group. SAR as distributed by MLS GRID
 - $560,0003 bd2 ba1.8k sqft364 Buck Creek Rd, Chesnee, SC 29323For Sale
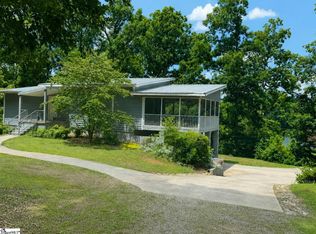 MLS ID #1594521, Roxanne Keese-Johnson, Jeff Cook Real Estate LPT Real. Greater Greenville AOR
 - $345,0003 bd3 ba1.8k sqft101 N Spencer St, Duncan, SC 29334For Sale
 MLS ID #1605805, Amy Chambers, Bluefield Realty Group. Greater Greenville AOR
